


207 Beach Road #D2


About This Property
Payment Calculator
Your Estimated Monthly Payment
Cap Rate Calculator
What does this mean?
Based on our analysis, the cap rate of this property is 1.25%. A negative cap rate indicates that the property might not be feasible as an income-producing asset. The median cap rate for a near zip code 11238 is 4.23%.
How much can I actually make?
Actual monthly rental income may vary between $4,760 and $7,140 depending on unit-specific characteristics. You can change the amount using the slider to further explore.
How is cap rate calculated?
Cap Rate = Net Operating Income (NOI) / Property Asset Value.
When calculating the cap rate, we assume 100% occupancy. Leverage (mortgage) is not considered.
Cap Rate provided by RealtyHop and RentHop, learn more about cap rate here.
Price History
| Date / Event | Date | Event | Price |
|---|---|---|---|
| Aug 19, 2025 | Sold | ||
| Sold | |||
| Jun 20, 2025 | In contract | - | |
| In contract | |||
| Jun 11, 2025 | Listed by Coldwell Banker Realty - Haverhill | $629,900 | |
| Listed by Coldwell Banker Realty - Haverhill | |||
   | |||
|
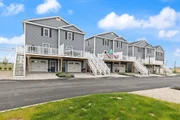
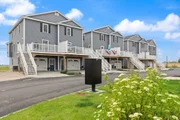
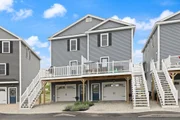
Better than new! This stunning Salisbury Beach condo built in 2023 features over $20K in upgrades and unbeatable marsh views directly across from the State Reservation. Appraised in September 2024, at $630,000. Located in a 14-home community, this spacious duplex offers an open-concept layout ideal for entertaining. The designer kitchen boasts white cabinetry, quartz countertops, and Energy Star appliances, flowing into dining and living areas with a gas fireplace and private balcony. Upstairs are two bedrooms and two full baths, including a primary suite with double closets and incredible views. Enjoy LVT flooring throughout, a 10x14 composite deck, an enclosed two-car garage with extra storage, and an additional driveway space. Perfectly located for easy commuting to Boston, NH, or Maine, and just minutes to the ocean. Don’t miss this opportunity to start your summer in style! Showings Start at first open house, Saturday, June 14th 11:30-2:00 pm
| |||
| Sep 30, 2024 | Sold | ||
| Sold | |||
| Aug 23, 2024 | In contract | - | |
| In contract | |||

Property Highlights
Comparables
Status
Price/ft²
Listed On
Sold On
Past Sales
| Date | Unit | Beds | Baths | Sqft | Price | Closed | Listed By |
|---|---|---|---|---|---|---|---|
|
04/06/2026
|
2 Bed
|
2 Bath
|
1512 ft²
|
$648,000
2 Bed
2 Bath
1512 ft²
|
$648,000
05/06/2026
|
Mary-Jo Driggers
Keller Williams - Nashua
| |
|
06/11/2025
|
2 Bed
|
2 Bath
|
1512 ft²
|
$629,900
2 Bed
2 Bath
1512 ft²
|
$630,000
+0.02%
08/19/2025
|
Abate & Ford Real Estate Team
Coldwell Banker Realty - Haverhill
| |
|
06/13/2024
|
2 Bed
|
2 Bath
|
1512 ft²
|
$659,900
2 Bed
2 Bath
1512 ft²
|
$640,000
-3.02%
09/30/2024
|
Vincent Forzese
Realty One Group Nest
| |
|
12/06/2023
|
3 Bed
|
2 Bath
|
1920 ft²
|
$789,900
3 Bed
2 Bath
1920 ft²
|
$810,000
+2.54%
07/26/2024
|
The Rental Team
Hayden Rowe Properties
| |
|
08/12/2023
|
2 Bed
|
2 Bath
|
1512 ft²
|
$599,900
2 Bed
2 Bath
1512 ft²
|
$600,000
+0.02%
06/17/2024
|
The Rental Team
Hayden Rowe Properties
| |
|
08/12/2023
|
Loft
|
3 Bath
|
1512 ft²
|
$599,900
Loft
3 Bath
1512 ft²
|
$600,000
+0.02%
06/14/2024
|
Evy Gillette
Realty ONE Group NEST
| |
|
08/10/2023
|
2 Bed
|
2 Bath
|
1512 ft²
|
$599,900
2 Bed
2 Bath
1512 ft²
|
$599,900
02/29/2024
|
The Rental Team
Hayden Rowe Properties
| |
|
08/10/2023
|
2 Bed
|
2 Bath
|
1512 ft²
|
$619,900
2 Bed
2 Bath
1512 ft²
|
$619,900
02/29/2024
|
The Rental Team
Hayden Rowe Properties
| |
|
08/02/2023
|
Loft
|
3 Bath
|
1512 ft²
|
$599,900
Loft
3 Bath
1512 ft²
|
$599,900
10/23/2023
|
David Cutler
North Shore Realty Pros
| |
|
07/31/2023
|
2 Bed
|
3 Bath
|
-
|
$599,900
2 Bed
3 Bath
|
-
-
|
The Peggy Patenaude Team
William Raveis R.E. & Home Services
| |
|
07/12/2023
|
3 Bed
|
3 Bath
|
1920 ft²
|
$720,000
3 Bed
3 Bath
1920 ft²
|
$720,000
12/22/2023
|
Ronald Cuscia
Coldwell Banker Residential Brokerage - Andover
| |
|
03/29/2023
|
Loft
|
3 Bath
|
1512 ft²
|
$599,900
Loft
3 Bath
1512 ft²
|
$599,900
08/30/2023
|
Kevin Wallace
RE/MAX On The River, Inc.
| |
|
03/29/2023
|
Loft
|
3 Bath
|
1512 ft²
|
$599,900
Loft
3 Bath
1512 ft²
|
$599,900
09/07/2023
|
Mary-Jo Driggers
Keller Williams - Nashua
| |
|
12/06/2022
|
Loft
|
3 Bath
|
1512 ft²
|
$599,900
Loft
3 Bath
1512 ft²
|
$599,900
09/07/2023
|
David Cutler
North Shore Realty Pros
| |
|
12/06/2022
|
Loft
|
3 Bath
|
1512 ft²
|
$599,900
Loft
3 Bath
1512 ft²
|
$600,000
+0.02%
07/28/2023
|
Vincent Forzese
Realty One Group Nest
|
Building Info

 Your Privacy Choices
Phone: 425-283-2930
Address: 335 Madison Avenue, New York, NY 10017