


207 Beach Road #C2


About This Property
Payment Calculator
Your Estimated Monthly Payment
Cap Rate Calculator
What does this mean?
Based on our analysis, the cap rate of this property is 1.25%. A negative cap rate indicates that the property might not be feasible as an income-producing asset. The median cap rate for a near zip code 11238 is 4.23%.
How much can I actually make?
Actual monthly rental income may vary between $4,760 and $7,140 depending on unit-specific characteristics. You can change the amount using the slider to further explore.
How is cap rate calculated?
Cap Rate = Net Operating Income (NOI) / Property Asset Value.
When calculating the cap rate, we assume 100% occupancy. Leverage (mortgage) is not considered.
Cap Rate provided by RealtyHop and RentHop, learn more about cap rate here.
Price History
| Date / Event | Date | Event | Price |
|---|---|---|---|
| May 6, 2026 | Listed by Keller Williams Gateway Realty/Salem | $648,000 | |
| Listed by Keller Williams Gateway Realty/Salem | |||
| | |||
| May 6, 2026 | Sold | ||
| Sold | |||
| Apr 8, 2026 | In contract | - | |
| In contract | |||
| Apr 6, 2026 | Listed by Keller Williams Gateway Realty | $648,000 | |
| Listed by Keller Williams Gateway Realty | |||
   | |||
|
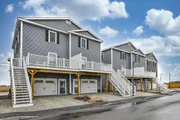
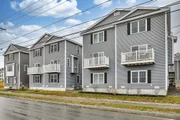
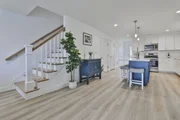
Coastal Living at its Finest! This stunning 2023 Salisbury Beach condo offers a rare combination of modern luxury and serene marsh views directly across from the State Reservation. Located in an intimate 14-home community with no age restrictions, this spacious duplex features a bright, open-concept layout designed for effortless entertaining. The gourmet kitchen is a focal point, boasting sleek white cabinetry, quartz countertops, and Energy Star appliances that flow into a welcoming dining and living area anchored by a cozy gas fireplace and private balcony. Upstairs, you will find two generous bedrooms and two full baths, including a primary suite with double closets and expansive views of the natural landscape. Modern, seamless flooring runs throughout the home for a clean and cohesive feel. Enjoy the outdoors on your composite deck or take a short trip to the ocean, just minutes away. Complete with an enclosed two-car garage, extra storage, and additional driveway space.
| |||
| Sep 7, 2023 | Sold | ||
| Sold | |||

Property Highlights
Comparables
Status
Price/ft²
Listed On
Sold On
Past Sales
| Date | Unit | Beds | Baths | Sqft | Price | Closed | Listed By |
|---|---|---|---|---|---|---|---|
|
04/06/2026
|
2 Bed
|
2 Bath
|
1512 ft²
|
$648,000
2 Bed
2 Bath
1512 ft²
|
$648,000
05/06/2026
|
Mary-Jo Driggers
Keller Williams - Nashua
| |
|
06/11/2025
|
2 Bed
|
2 Bath
|
1512 ft²
|
$629,900
2 Bed
2 Bath
1512 ft²
|
$630,000
+0.02%
08/19/2025
|
Abate & Ford Real Estate Team
Coldwell Banker Realty - Haverhill
| |
|
06/13/2024
|
2 Bed
|
2 Bath
|
1512 ft²
|
$659,900
2 Bed
2 Bath
1512 ft²
|
$640,000
-3.02%
09/30/2024
|
Vincent Forzese
Realty One Group Nest
| |
|
12/06/2023
|
3 Bed
|
2 Bath
|
1920 ft²
|
$789,900
3 Bed
2 Bath
1920 ft²
|
$810,000
+2.54%
07/26/2024
|
The Rental Team
Hayden Rowe Properties
| |
|
08/12/2023
|
2 Bed
|
2 Bath
|
1512 ft²
|
$599,900
2 Bed
2 Bath
1512 ft²
|
$600,000
+0.02%
06/17/2024
|
The Rental Team
Hayden Rowe Properties
| |
|
08/12/2023
|
Loft
|
3 Bath
|
1512 ft²
|
$599,900
Loft
3 Bath
1512 ft²
|
$600,000
+0.02%
06/14/2024
|
Evy Gillette
Realty ONE Group NEST
| |
|
08/10/2023
|
2 Bed
|
2 Bath
|
1512 ft²
|
$599,900
2 Bed
2 Bath
1512 ft²
|
$599,900
02/29/2024
|
The Rental Team
Hayden Rowe Properties
| |
|
08/10/2023
|
2 Bed
|
2 Bath
|
1512 ft²
|
$619,900
2 Bed
2 Bath
1512 ft²
|
$619,900
02/29/2024
|
The Rental Team
Hayden Rowe Properties
| |
|
08/02/2023
|
Loft
|
3 Bath
|
1512 ft²
|
$599,900
Loft
3 Bath
1512 ft²
|
$599,900
10/23/2023
|
David Cutler
North Shore Realty Pros
| |
|
07/31/2023
|
2 Bed
|
3 Bath
|
-
|
$599,900
2 Bed
3 Bath
|
-
-
|
The Peggy Patenaude Team
William Raveis R.E. & Home Services
| |
|
07/12/2023
|
3 Bed
|
3 Bath
|
1920 ft²
|
$720,000
3 Bed
3 Bath
1920 ft²
|
$720,000
12/22/2023
|
Ronald Cuscia
Coldwell Banker Residential Brokerage - Andover
| |
|
03/29/2023
|
Loft
|
3 Bath
|
1512 ft²
|
$599,900
Loft
3 Bath
1512 ft²
|
$599,900
08/30/2023
|
Kevin Wallace
RE/MAX On The River, Inc.
| |
|
03/29/2023
|
Loft
|
3 Bath
|
1512 ft²
|
$599,900
Loft
3 Bath
1512 ft²
|
$599,900
09/07/2023
|
Mary-Jo Driggers
Keller Williams - Nashua
| |
|
12/06/2022
|
Loft
|
3 Bath
|
1512 ft²
|
$599,900
Loft
3 Bath
1512 ft²
|
$599,900
09/07/2023
|
David Cutler
North Shore Realty Pros
| |
|
12/06/2022
|
Loft
|
3 Bath
|
1512 ft²
|
$599,900
Loft
3 Bath
1512 ft²
|
$600,000
+0.02%
07/28/2023
|
Vincent Forzese
Realty One Group Nest
|
Building Info

 Your Privacy Choices
Phone: 425-283-2930
Address: 335 Madison Avenue, New York, NY 10017