Check Availability
Topanga 90290
20605 Cheney Drive
$4,995,000
↓ $800K (13.8%)
● House - For Sale

20605 Cheney Drive

Topanga, CA 90290
bedrooms
4 Beds
bathrooms
4 Baths, 2 Half Baths
square feet
3,363 Ft²
$24,527
Est. Monthly

About This Property

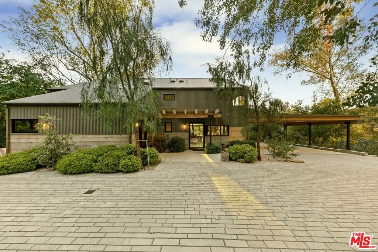
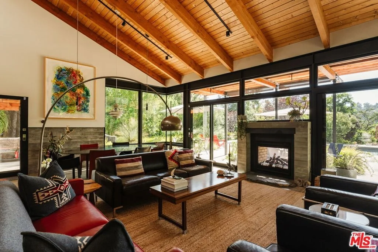
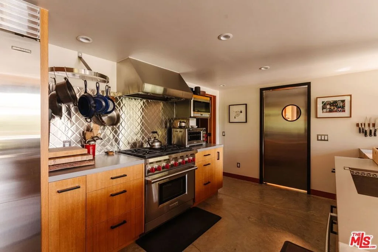
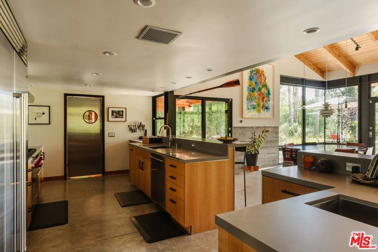
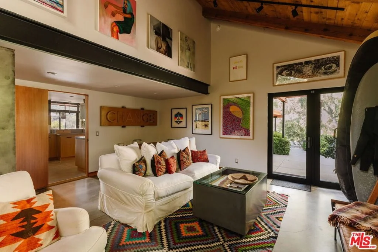
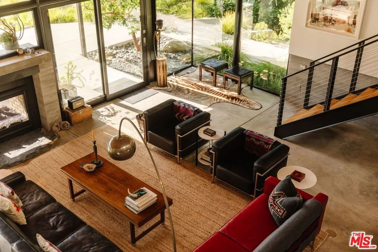
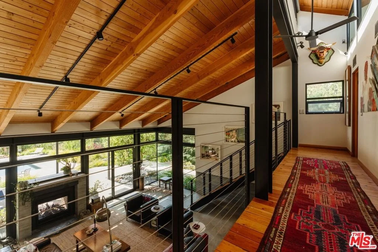
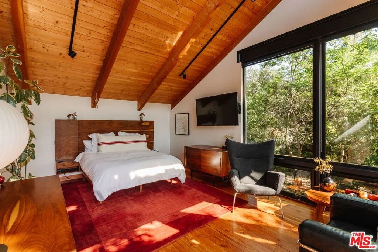
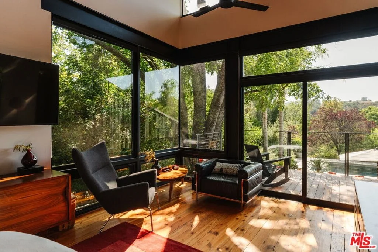
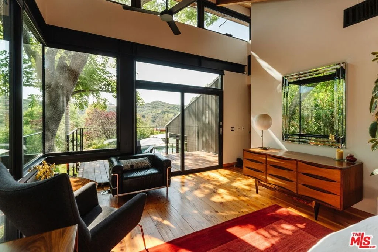
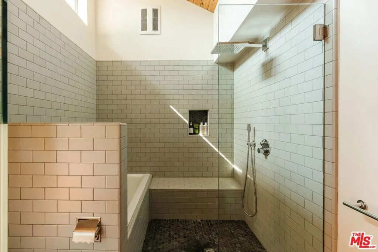
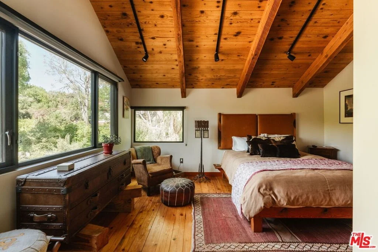
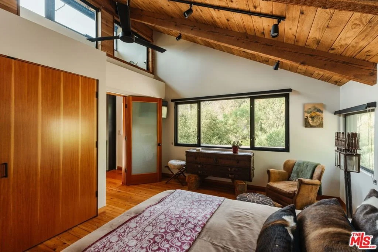
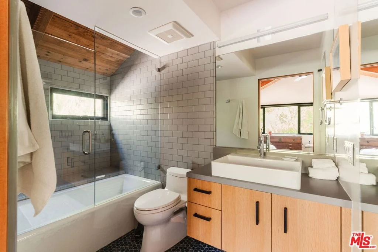
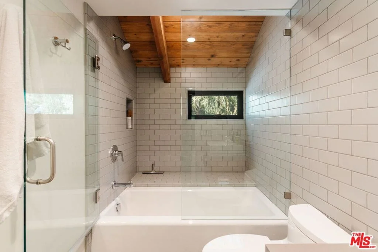
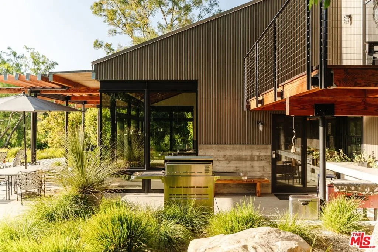
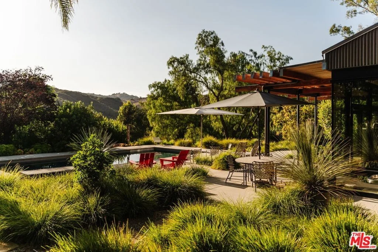
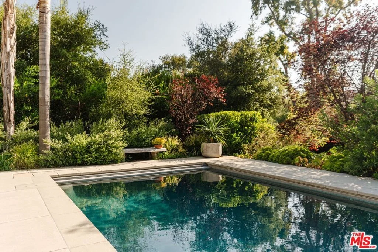
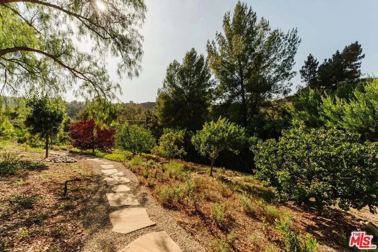
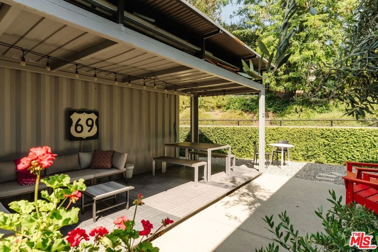
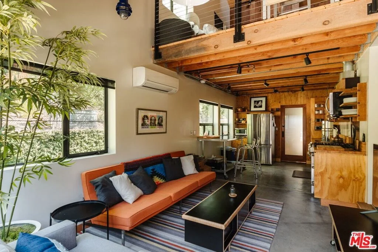
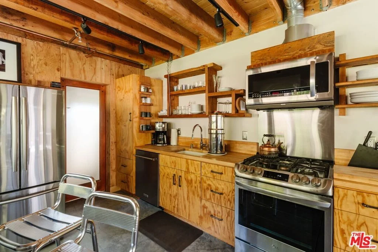
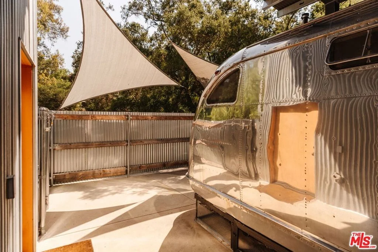
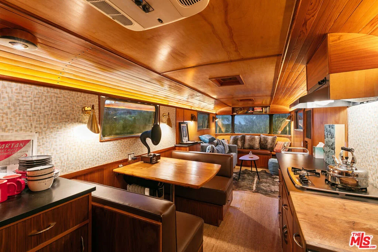
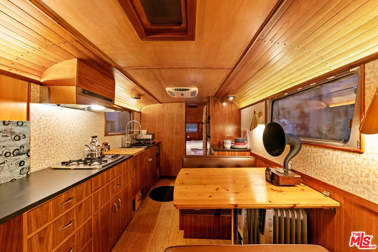
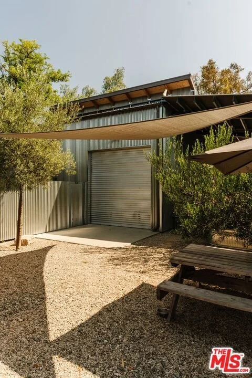
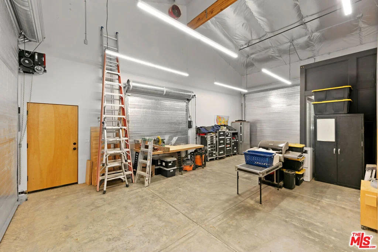
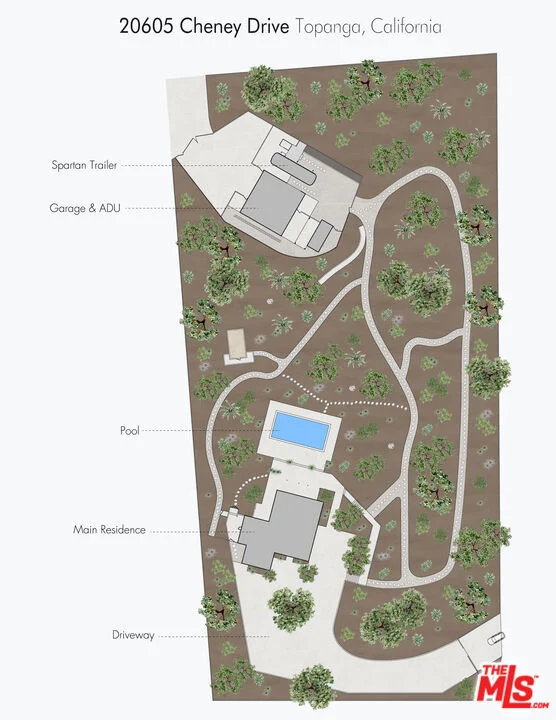
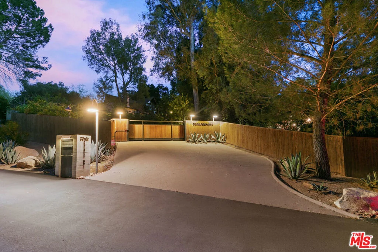
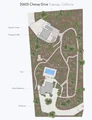
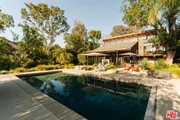
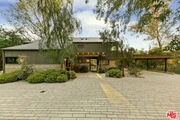
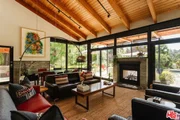
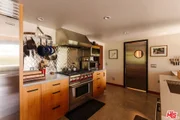
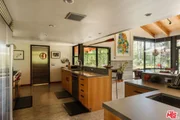
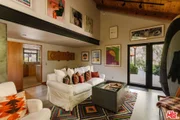
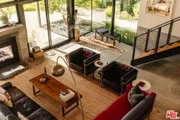
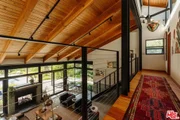
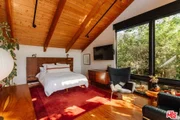
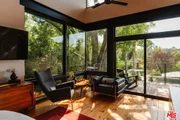
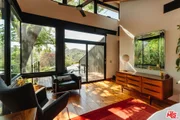
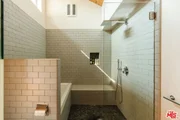
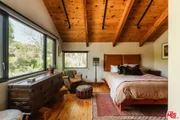
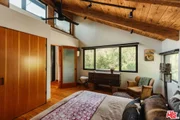
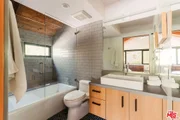
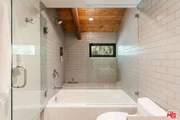
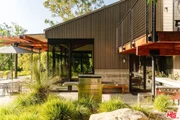
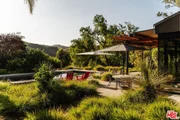
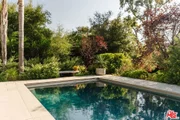
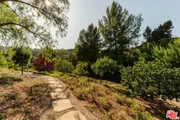
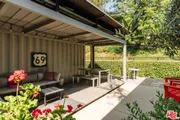
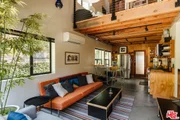
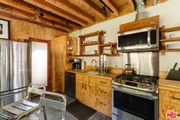
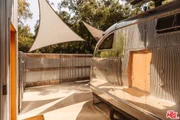
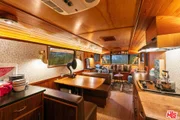
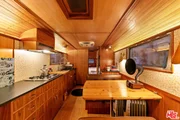
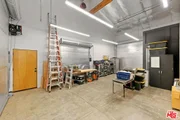
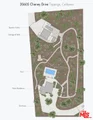
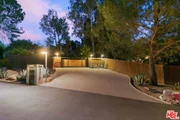
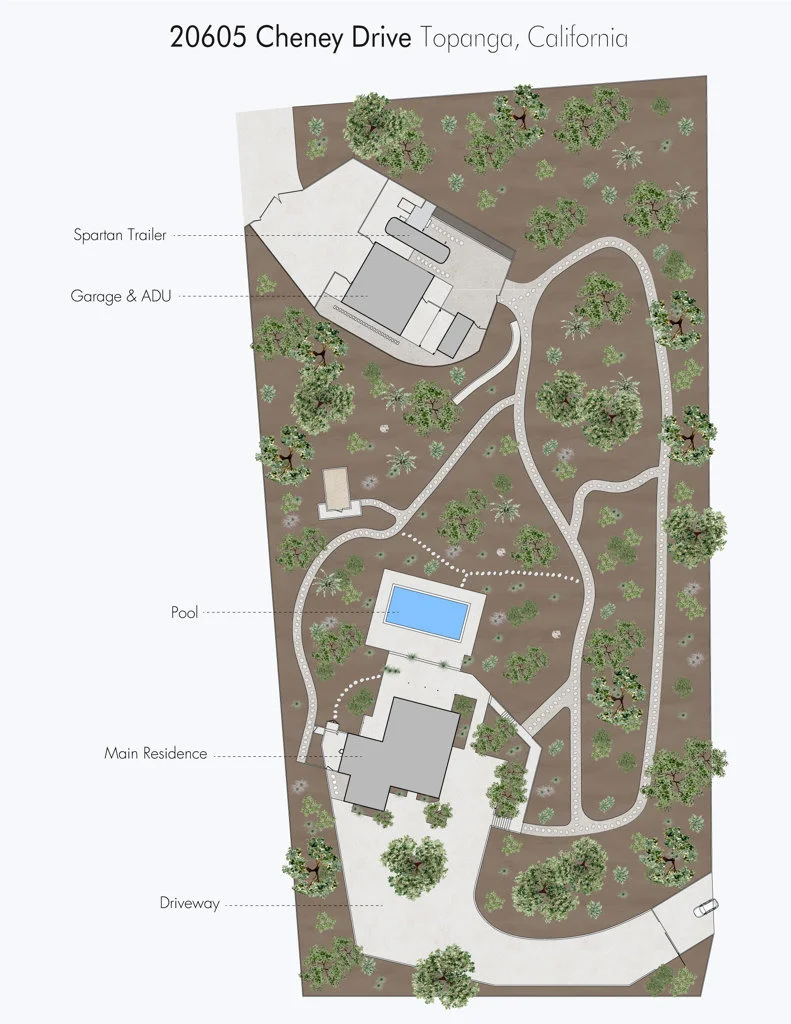
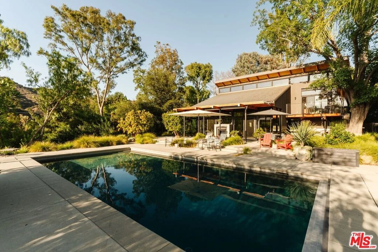
In the heart of the Santa Monica Mountains, where the only sound is wind through the trees, lies Paradise Lodge, a fully reimagined 2.1-acre Topanga estate and a study in Rustic Modernism: utilitarian, elegant, and rooted in its rugged surroundings. Completed as all-new construction in 2021 by architect Steven Fernandez AIA, its design carries the lineage of Richard Neutra, Edward Niles, and Frank Gehry. The property is arranged in two distinct areas across its 2.1 usable acres: the three-bedroom main house at the top, and a lower area with separate street access consisting of a one-bedroom ADU, a workshop, and a restored one-bedroom Spartan trailer. A tree-lined private road brings you to a large rolling gate and an extra-wide circular drive that gives a true sense of arrival. At the top of the property, the main house opens to light-filled, open-plan living, floor-to-ceiling Fleetwood glass, and a see-through fireplace of steel, board-form concrete, and Yosemite stone that warms the living room and poolside lounge at once. The chef's kitchen carries Wolf, Sub-Zero, and Bosch appliances and passes through to an outdoor prep station and grill. A ground-floor bedroom with its own outdoor entrance and ensuite works easily as a guest room or office. Upstairs, two ensuite bedrooms sit among the treetops. The primary is a treehouse in all but name, its private Ipe deck set into the canopy of a mature ash, open to a wide view of the hillsides. Outside, a PebbleTec saltwater pool is ringed by fruit trees, with sunset and canyon views beyond, a setting so striking that it has been featured in global campaigns for Mercedes-Benz and Lexus. The gardens were shaped by landscape designer Suzanne McKevitt with an earth-first, drought-tolerant approach. Charming garden paths meander through the intentionally landscaped grounds, planted with fruit-bearing trees including Fuji apples, Sumo mandarins, and Meyer lemons. The pathways create a tranquil connection down to the lower area, set well apart from the main house. There, a 650-square-foot ADU offers a lofted bedroom with ensuite bath, its own outdoor sitting area built from a converted shipping container, and strong income potential as a rental or guest suite. Beside it, a workshop with 25-foot ceilings is well suited to an artist's studio or recording space. Nearby, the restored 1950s Spartan trailer keeps its own private setting and outdoor bathroom, a retreat under the stars. Together they form a self-contained artist's retreat and bring the estate to a functional five bedrooms and six baths. The estate is wildfire-hardened, clad in DensGlass sheathing and corrugated steel, with an exterior sprinkler system, on-site fire hydrants, and a whole-property backup generator. Located in one of Topanga's most accessible neighborhoods, a place where time seems to have stood still in the best way, the estate has miles of pristine trails for hiking and biking through the Santa Monica Mountains from the front door. The Topanga Farmers Market and Will Geer's Theatricum Botanicum sit about half a mile away, the property is in a desirable school district, and Malibu is 20 minutes out, Calabasas 15, and the Westside 30.
Unit Size
3,363 Ft²
Days on Market
108 days
Land Size
2.10 acres
Price per sqft
$1,485
Property Type
House
Property Taxes
-
HOA Dues
-
Year Built
1973

Listed By

Simon Van Meervenne
Snyder Sutton Real Estate
Jeffrey Chertow
Pinnacle Estate Properties

Payment Calculator

Cap Rate Calculator

Last updated: 24 days ago (CLAW #26856455)

Price History

Date / Event Date Event Price
Aug 24, 2026 Price Decreased $4,995,000
↓ $800K (13.8%)
Price Decreased
Jul 7, 2026 Listed by Snyder Sutton Real Estate $5,795,000
Listed by Snyder Sutton Real Estate
Apr 25, 2025 Listed $5,995,000
Listed
Nestled on two gently sloping acres studded with majestic oaks and fragrant eucalyptus, this fully reimagined Topanga estate offers a rare blend of refined luxury, privacy, and natural beauty. Designed for both connection and independence, the property features multiple living spaces thoughtfully integrated into the landscape with a system of winding paths, orchards, and curated gardens. At the upper end of the property, the main residence showcases sleek contemporary finishes, expansive glass doors, and a seamless indoor-outdoor flow, ideal for entertaining or a quiet retreat. The resort-style pool is surrounded by fruit trees and curated landscaping, creating a tranquil, sun-soaked oasis with sweeping sunset and canyon views. At the opposite end of the property, down a meandering path lies a beautifully appointed guest house with its own private outdoor entertaining area, offering comfort and autonomy for family, friends, or creative pursuits. Situated on the same end of the property is a custom-renovated Spartan trailer that offers a unique living experience, complete with a private outdoor bath and lounge area set under the stars, an ideal retreat or artist's haven. A newly constructed workshop or recording/art studio at the lower edge of the property serves as an additional flexible space for work, storage, or accessory living quarters, enhancing the estate's versatility. The distance between structures affords a rare level of autonomy with the lower buildings and vintage (1950) trailer able to be accessed through a separate (service) entrance, while still maintaining a strong sense of cohesion through thoughtful design and landscaping. A quiet safe haven, a true compound with state park and miles of mountain biking and hiking trails out your front door. No driving needed. This is Topanga at its most inspired "Paradise Lodge", a private sanctuary where luxury meets nature and every detail is crafted for elevated, intentional living.

Property Highlights

Garage
Parking Available
Air Conditioning
Fireplace
Parking Details
Has Garage
Attached Garage
Has Carport
Has Open Parking
Parking Features: Attached Carport, Circular Driveway, Covered, Direct Access, Electric Gate, Garage, Guest, Gated, Paved
Interior Details
Half Bathrooms: 2
Full Bathrooms: 4
Interior Features: Beamed Ceilings, High Ceilings, Open Floorplan, Walk-In Closet(s), Loft, WalkInPantry, Workshop
Appliances: Refrigerator, Dryer, Washer, Barbecue
Flooring Type: Wood
Laundry Features: Inside, Laundry Room
Has Fireplace
Fireplace Features: Living Room, Outside, See Through, MultiSided
Exterior Details
Square Footage: 3363
Square Footage Source: $0
Security Features: Gated Community
Building Area Total: 3363
Levels: Two
Other Structures: Guest House
Patio and Porch Features: Covered, Deck, Concrete
Pool Features: In Ground, Private, Salt Water
Pool is Private
Lot Size Area: 91541
Lot Size Units: Square Feet
Lot Size Acres: 2.1015
Lot Size Square Feet: 91541
Lot Size Dimensions: 216x420
Utilities Details
Cooling Type: Central Air
Heating Type: Central
Sewer : Aerobic Septic, SepticTypeUnknown

Building Info

Overview

    General

  • Year Built: 1973
  • Effective Year Built: 2010
  • Building Count: 1
  • Total Rooms: 8
  • Bedroom Count: 3
  • Bathroom Count: 4
  • Full Bathrooms: 4
  • Partial Bathrooms: 4
  • Building Condition: 6
  • Building Quality: 1
  • Construction Type: 17
  • Building Style: 10
  • Exterior Walls Type: 0
  • Interior Walls Type: 0
  • Roof Shape Type: 6
  • Roof Cover Type: 3
  • Floor Count: 200
  • Living Units: 1
  • Floor Cover: 0
  • Basement Type: 0
  • Basement Area: 0
  • Garage Type: 1
  • Parking Space Count: 1
  • Patio Type: 0
  • Porch Type: 0
  • Pool Type: 8

    Dimensions

  • Lot Size Square Feet: 91,410
  • Lot Size Depth Feet: 4,200
  • Lot Size Frontage Feet: 2,160
  • Total Building Area: 2,705
  • Building Area: 2,705
  • Building Area Measurement: L

    Heating and Cooling

  • Fireplace Count: 1
  • Air Conditioning: 1
  • Heating: 3
  • Heated Square Feet: 2,705
  • Heating Fuel Type: 0

    Utilities

  • Sewer System: 4
  • Water Service: 2

Building

  • Building Type: 0
  • Property Class: R
  • Subdivision: 3729
  • Land Acres: 0000002099
  • Standard Land Use Code: 1001
  • County Land Use Code: 0101
  • Legal Description 1: TRACT NO 3729 2.22 MORE OR LESS ACS COMAT SW COR OF LOT 4 TH E ON S LINE OF SD LOT 398.06 FT TH N 0 08'45 E 206.55 FT TH N 85 19'55 W 67.87 FT TH S 89 33'30SEE ASSESSOR MAPBOOK FOR MISSING PORTIONLOT 4
Neighborhood

  • School District Name: Los Angeles Unified School District
  • Census Tract: 800104

Geography

  • Assessors Map Reference: 109-E1
  • Subdivision Tract Number: 3729
  • Parcel: 4441-001-012
  • Lot: 4,398
  • Municipality: WEST /TOPANGA CYN
  • Latitude: 34.1166
  • Longitude: -118.583

    Address

  • Full Address: 20605 Cheney Dr
  • Address - House Number: 20605
  • Address - Street Name: Cheney
  • Address - Suffix Type: Dr
  • State: CA
  • City Name: Topanga
  • Carrier Code: R003
  • 4-Digit Zip Code: 3717
  • Zip Code: 90290

Valuation

    Tax

  • Tax Year: 2022
  • Tax Amount: $2,054,541
  • Tax Rate Code Area: 01-653

    Appraisal Valuation

  • Standard Deviation: 0.2307
  • Valuation Date: Jan 10, 2024
  • Confidence Score: 67
  • Final Value: 2,128,014
  • High Value: 2,618,968
  • Low Value: 1,637,060

    Assessments Valuation

  • Assessed Year: 2023
  • Assessed Total Value: $1,772,112
  • Assessed Land Value: $965,726
  • Assessed Improvements Value: $806,386

    Exemptions

  • Homeowner Exemption: Yes

    Sales

  • Current Sale Contract Date: Jul 15, 2014
  • Current Sale Recording Date: Aug 07, 2014
  • Current Sale Price:
  • Current Sale Document Type: 36
  • Current Sale Input Document Number: 14-0820541
Data used for valuation calculations is provided by RealtyHop, and other third party sources

Comparables

Unit
Status
Type
Beds
Baths
ft²
Price/ft²
Asking Price
Listed On
Closing Price
Sold On
HOA + Taxes

About Topanga


Similar Homes for Sale

Currently no similar homes around

Nearby Rentals

Unit for rent at 21832 Canon Drive, TOPANGA, CA, 90290

$10,000 /mo

  • 3 Beds
  • 2 Baths
  • 2,800 ft²
21832 Canon Drive, TOPANGA, CA, 90290 Listing by Paul Ferra
Unit for rent at 22013 Upper Alta Drive, TOPANGA, CA, 90290

$9,000 /mo

  • 2 Beds
  • 2 Baths
  • 2,300 ft²
22013 Upper Alta Drive, TOPANGA, CA, 90290 Listing by Adrian Wright
Unit for rent at 20402 Paradise Lane, TOPANGA, CA, 90290

$8,000 /mo

  • 3 Beds
  • 3 Baths
  • 1,970 ft²
20402 Paradise Lane, TOPANGA, CA, 90290 Listing by Simon Van Meervenne


Frequently Asked Questions

When was property at 20605 Cheney Drive built and last sold?
The property at 20605 Cheney Drive was built in 1973 and last sold on Jul 15, 2014 for $1,196,000.
How much is this home worth?
The estimated value of the home located at 20605 Cheney Drive is $4,929,718.
What are some comparable homes to 20605 Cheney Drive?
There are currently no comparable homes to 20605 Cheney Drive.