Check Availability
$949,999
● House - For Sale

20604 Lemmer Street

Chatsworth, CA 91311
bedrooms
3 Beds
bathrooms
2 Baths, 1 Half Bath
square feet
2,143 Ft²
$4,665
Est. Monthly

About This Property

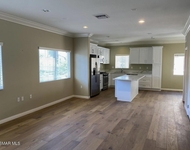
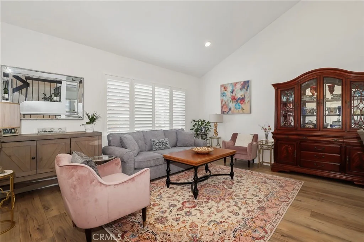
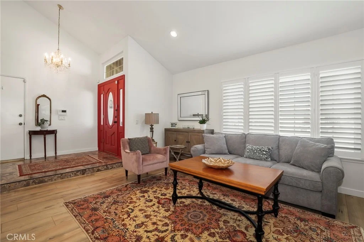
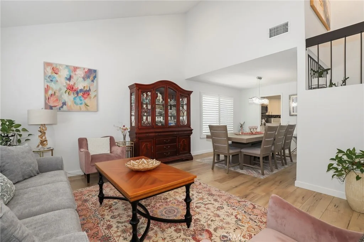
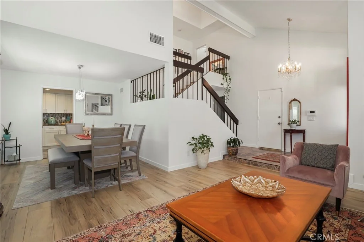
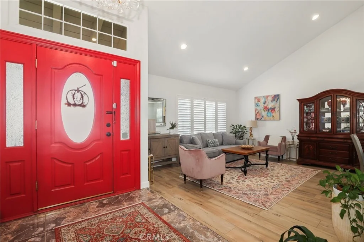
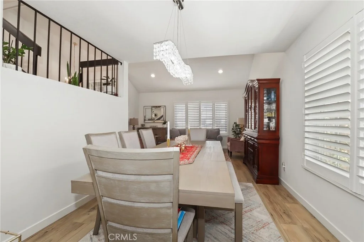
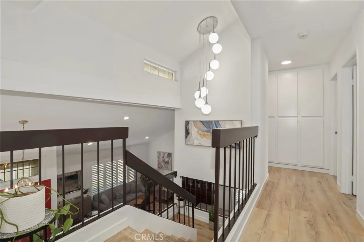
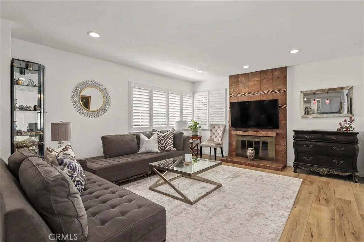
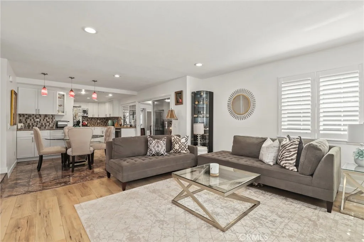
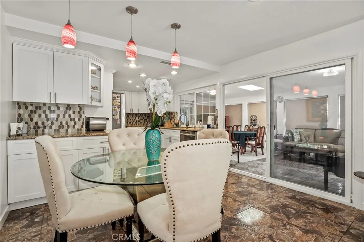
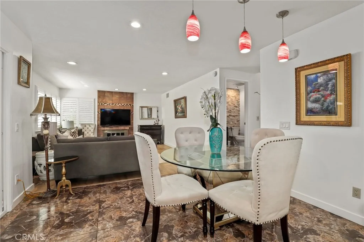
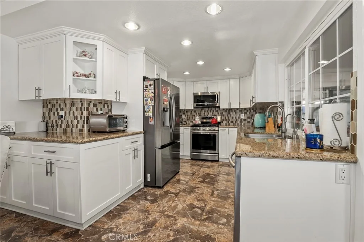
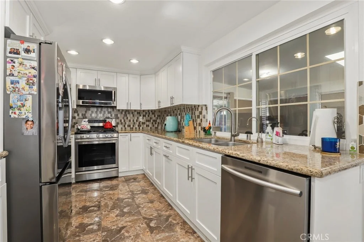
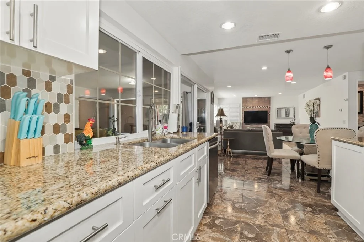
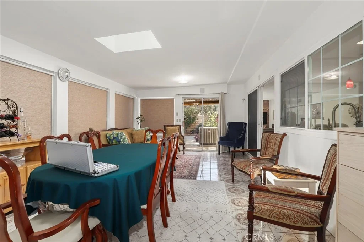
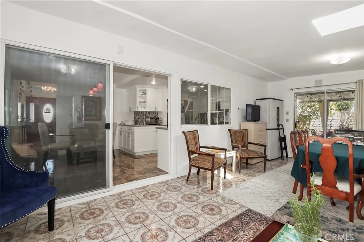
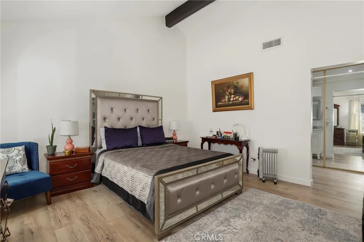
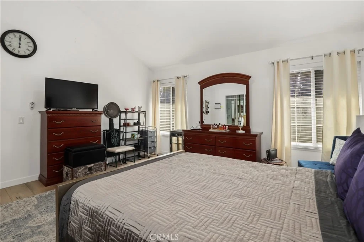
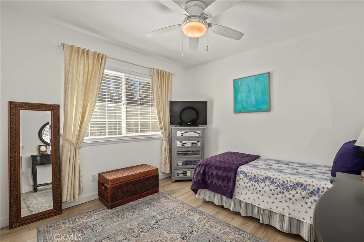
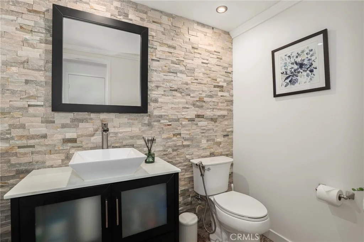
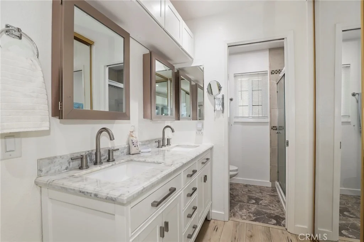
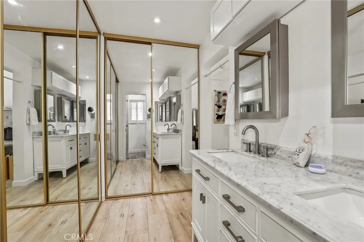
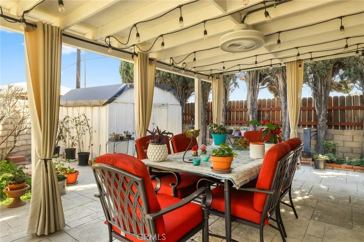
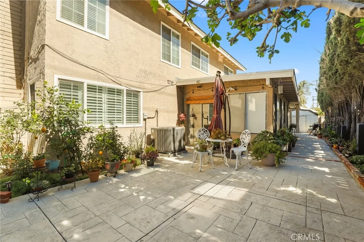
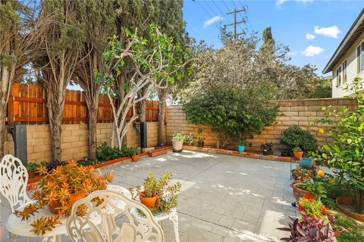
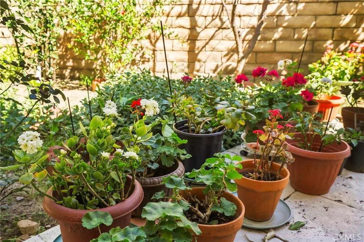
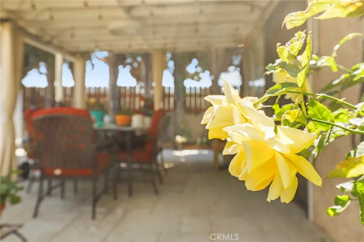
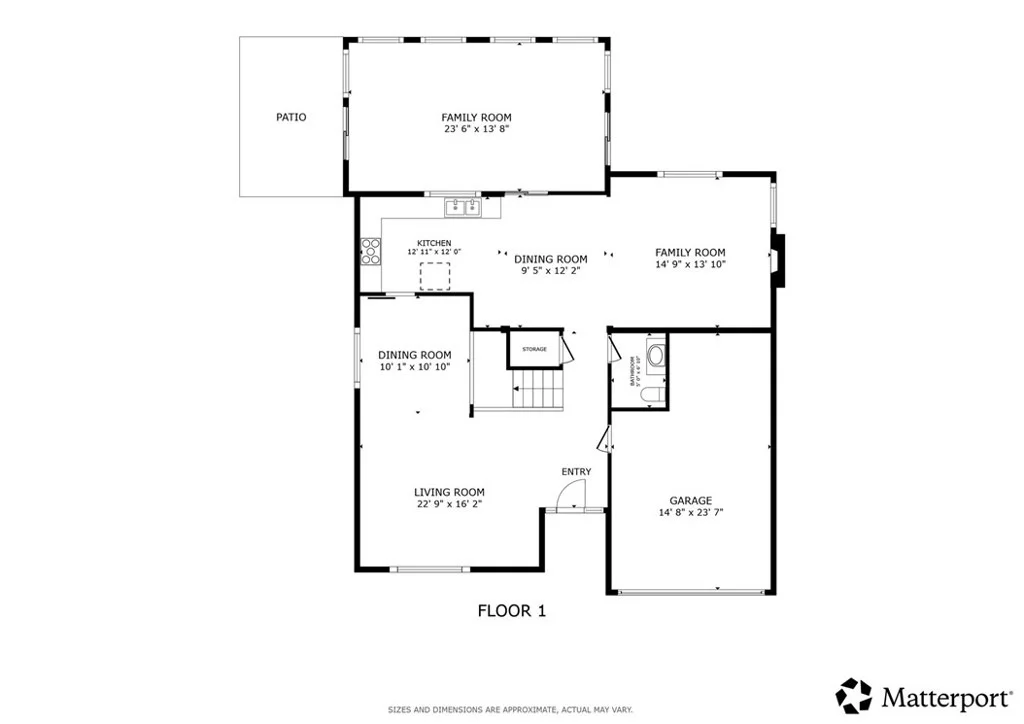
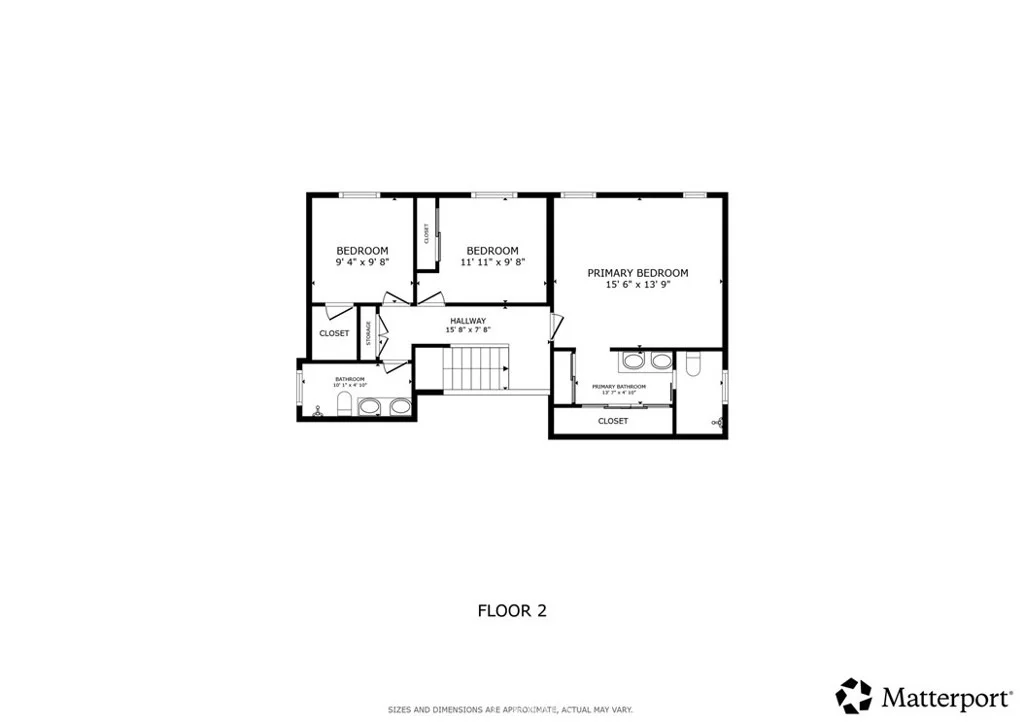
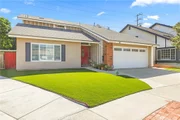
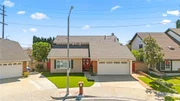
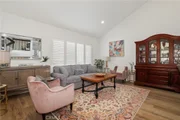
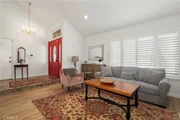
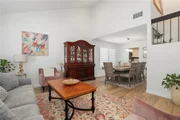
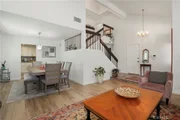
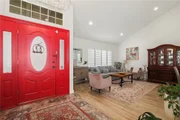
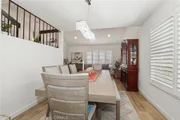
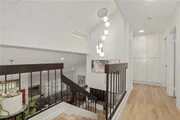
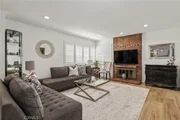
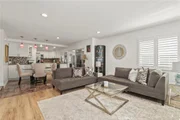
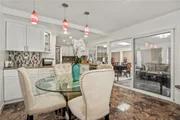
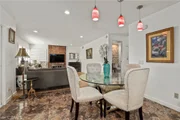
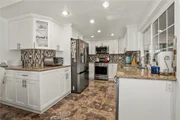
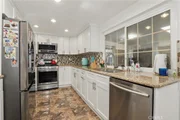
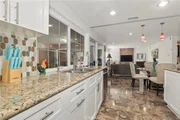
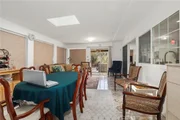
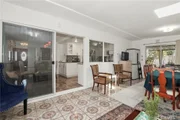
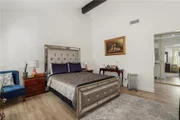
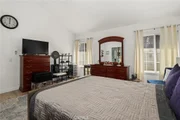
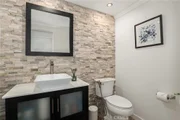
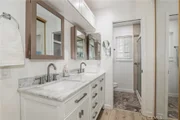
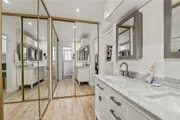
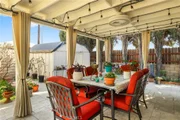
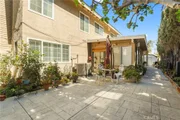
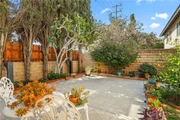
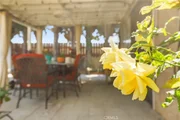
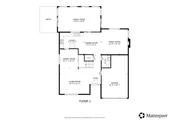
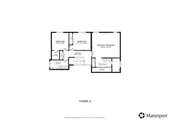
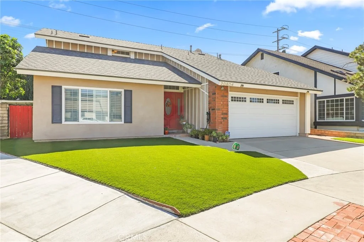
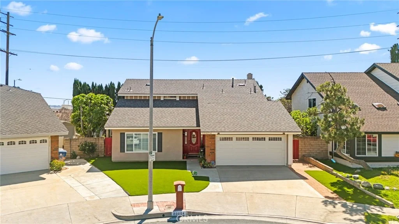
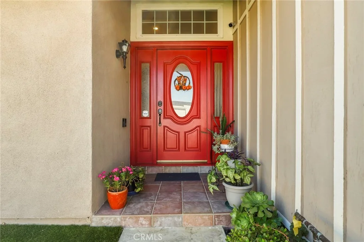
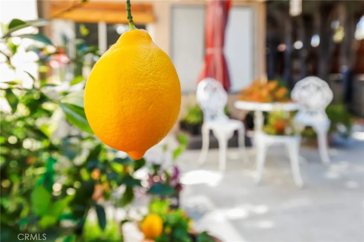
Charming Chatsworth Gem with Vaulted Ceilings & Lush Backyard. Welcome home to this beautiful 3-bedroom, 2.5-bathroom gem nestled in a wonderful Chatsworth neighborhood. Step inside to discover a bright, airy, and inviting floor plan, highlighted by soaring high vaulted ceilings in the living room. The home features easy-to-maintain laminate and tile flooring throughout, a kitchen with beautiful granite countertops, and thoughtfully remodeled bathrooms with modern finishes. The spacious primary suite also boasts high vaulted ceilings, creating an expansive and relaxing retreat. Just off the main living areas, you will find a lovely approximately 300 square foot sunroom (included in the square footage but not part of assessor)-the perfect versatile space to relax, read, or enjoy your morning coffee. From the sunroom, step right out into your own private backyard oasis. This peaceful outdoor space is beautifully landscaped with an abundance of vibrant flowers and mature fruit trees, ready for you to enjoy. Convenience meets sustainability in this home! Enjoy energy-efficient living with installed solar panels to help keep utility costs down, plus a 2-car attached garage with direct access to the interior.
Unit Size
2,143 Ft²
Days on Market
63 days
Land Size
0.12 acres
Price per sqft
$443
Property Type
House
Property Taxes
-
HOA Dues
-
Year Built
1977

Listed By

Payment Calculator

Cap Rate Calculator

Last updated: 2 months ago (CRMLS #BB26190615)

Price History

Date / Event Date Event Price
Aug 31, 2026 Listed by Redfin Corporation $949,999
Listed by Redfin Corporation
Jun 17, 2022 No longer available -
No longer available
Jun 2, 2022 Listed by Pinnacle Estate Properties, Inc. $849,000
Listed by Pinnacle Estate Properties, Inc.
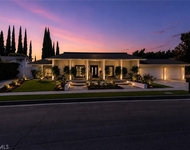
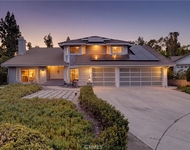
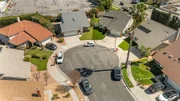
CUL-DE-SAC WITH BEAUTIFUL CURB APPEAL. GORGEOUS 3 BR + 2.5 BA HOME WITH VAULTED CEILINGS IN LIVING ROOM & MASTER BEDROOM, FORMAL DINING, COZY FAMILY ROOM WITH FIREPLACE, UPGRADED KITCHEN & BATHS, DUAL PANED WINDOWS, CUSTOM TILE FLOORING, RECESSED LIGHTING, GRANITE COUNTERS IN GOURMET KITCHEN, TOP OF THE LINE STAINLESS STEEL APPLIANCES. SOLAR PANELS, NEW HVAC SYSTEM & ROOF. ATTACHED 300 SQ. FT. BONUS ROOM WITH SEPARATE ENTRANCE MAY BE USED AS A GUEST HOUSE OR OFFICE. CLOSE TO SHOPPING & DINING. THIS IS A MUST SEE! The manager has listed the unit size as 1843 square feet.

Property Highlights

Garage
Air Conditioning
Fireplace
Parking Details
Has Garage
Attached Garage
Parking Features: Garage Faces Front, Garage, Garage Door Opener
Garage Spaces: 2
Open Parking Spaces: 2
Interior Details
Half Bathrooms: 1
Full Bathrooms: 2
Interior Features: Ceiling Fan(s), Granite Counters, High Ceilings, Stone Counters, Recessed Lighting, Storage, Walk-In Closet(s), TwoStoryCeilings, Unfurnished, AllBedroomsUp
Appliances: Dishwasher, Freezer, Gas Cooktop, Gas Oven, Gas Range, Gas Water Heater, Ice Maker, Microwave, Refrigerator, Vented Exhaust Fan, Water Heater, SixBurnerStove
Flooring Type: Laminate, Tile
Laundry Features: In Garage
Has Fireplace
Fireplace Features: Family Room
Exterior Details
Square Footage: 2143
Square Footage Source: $0
Year Built Source: Assessor
Year Built: 1977
Levels: Two
Construction Materials: CopperPlumbing
Pool Features: None
Lot Features: Back Yard, Front Yard
Lot Size Area: 5267
Lot Size Units: Square Feet
Lot Size Acres: 0.1209
Lot Size Square Feet: 5267
Tax Lot: 10
Water Source: Public
Utilities Details
Cooling Type: Central Air
Heating Type: Central
Sewer : Public Sewer

Building Info

Overview

    General

  • Year Built: 1977
  • Effective Year Built: 1980
  • Building Count: 1
  • Total Rooms: 10
  • Bedroom Count: 3
  • Bathroom Count: 3
  • Full Bathrooms: 3
  • Partial Bathrooms: 3
  • Building Condition: 0
  • Building Quality: 1
  • Construction Type: 17
  • Building Style: 15
  • Exterior Walls Type: 12
  • Interior Walls Type: 0
  • Roof Shape Type: 1
  • Roof Cover Type: 13
  • Floor Count: 200
  • Living Units: 1
  • Floor Cover: 0
  • Basement Type: 0
  • Basement Area: 0
  • Garage Type: 0
  • Parking Space Count: 1
  • Patio Type: 0
  • Porch Type: 0
  • Pool Type: 0

    Dimensions

  • Lot Size Square Feet: 5,267
  • Lot Size Depth Feet: 880
  • Lot Size Frontage Feet: 590
  • Total Building Area: 1,843
  • Building Area: 1,843
  • Building Area Measurement: L

    Heating and Cooling

  • Fireplace Count: 1
  • Air Conditioning: 1
  • Heating: 3
  • Heated Square Feet: 1,843
  • Heating Fuel Type: 0

    Utilities

  • Sewer System: 0
  • Water Service: 0

Building

  • Building Type: 0
  • Property Class: R
  • Subdivision: 32798
  • Land Acres: 0000000121
  • Standard Land Use Code: 1001
  • County Land Use Code: 0100
  • Legal Description 1: *TR=32798 LOT/SEC 10

Neighborhood

  • School District Name: Los Angeles Unified School District
  • Census Tract: 113322

Zoning

  • Zoning: LAR1

Geography

  • Assessors Map Reference: 6-E3
  • Subdivision Tract Number: 32798
  • Parcel: 2741-028-010
  • Lot: 10
  • Municipality: NORTH /EAST CHATSWORTH
  • Latitude: 34.2502
  • Longitude: -118.582

    Address

  • Full Address: 20604 Lemmer St
  • Address - House Number: 20604
  • Address - Street Name: Lemmer
  • Address - Suffix Type: St
  • State: CA
  • City Name: Chatsworth
  • Carrier Code: C013
  • 4-Digit Zip Code: 4501
  • Zip Code: 91311

Valuation

    Tax

  • Tax Year: 2022
  • Tax Amount: $626,005
  • Tax Rate Code Area: 00-016

    Appraisal Valuation

  • Standard Deviation: 0.2232
  • Valuation Date: Aug 04, 2023
  • Confidence Score: 69
  • Final Value: 930,167
  • High Value: 1,137,839
  • Low Value: 722,496

    Assessments Valuation

  • Assessed Year: 2023
  • Assessed Total Value: $925,000
  • Assessed Land Value: $665,900
  • Assessed Improvements Value: $259,100

    Sales

  • Current Sale Contract Date: Jun 16, 2022
  • Current Sale Recording Date: Jul 14, 2022
  • Current Sale Price:
  • Current Sale Document Type: 36
  • Current Sale Input Document Number: 724880
  • Previous Sale Recording Date: Jun 25, 2010
  • Previous Sale Contract Date: Feb 21, 2010
  • Previous Sale Amount: $418,000
  • Previous Sale Document Type: 36
Data used for valuation calculations is provided by RealtyHop, and other third party sources

Comparables

Unit
Status
Type
Beds
Baths
ft²
Price/ft²
Asking Price
Listed On
Closing Price
Sold On
HOA + Taxes

About North Valley


Similar Homes for Sale

Currently no similar homes around

Nearby Rentals

Unit for rent at 9301 Shirley Avenue, NORTHRIDGE, CA, 91324

$3,700 /mo

  • 3 Beds
  • 3 Baths
  • 1,380 ft²
9301 Shirley Avenue #67, NORTHRIDGE, CA, 91324 Listing by Kathleen Fontana
Unit for rent at 9735 Melvin Avenue, NORTHRIDGE, CA, 91324

$8,800 /mo

  • 5 Beds
  • 3 Baths
  • 3,606 ft²
9735 Melvin Avenue, NORTHRIDGE, CA, 91324 Listing by Rita Kanberian
Unit for rent at 21335 Dove, CHATSWORTH, CA, 91311

$10,000 /mo

  • 5 Beds
  • 3 Baths
  • 3,157 ft²
21335 Dove, CHATSWORTH, CA, 91311 Listing by Bryan Canchola


Frequently Asked Questions

When was property at 20604 Lemmer Street built and last sold?
The property at 20604 Lemmer Street was built in 1977 and last sold on Jun 16, 2022 for $925,000.
How much is this home worth?
The estimated value of the home located at 20604 Lemmer Street is $969,118.
What are some comparable homes to 20604 Lemmer Street?
There are currently no comparable homes to 20604 Lemmer Street.