


2056 Walnut St #B


About This Property
Payment Calculator
Your Estimated Monthly Payment
Cap Rate Calculator
What does this mean?
Based on our analysis, the cap rate of this property is 1.25%. A negative cap rate indicates that the property might not be feasible as an income-producing asset. The median cap rate for a near zip code 11238 is 4.23%.
How much can I actually make?
Actual monthly rental income may vary between $4,760 and $7,140 depending on unit-specific characteristics. You can change the amount using the slider to further explore.
How is cap rate calculated?
Cap Rate = Net Operating Income (NOI) / Property Asset Value.
When calculating the cap rate, we assume 100% occupancy. Leverage (mortgage) is not considered.
Cap Rate provided by RealtyHop and RentHop, learn more about cap rate here.
Price History
| Date / Event | Date | Event | Price |
|---|---|---|---|
| Sep 26, 2026 | Price Decreased |
$1,475,000
↓ $20K
(1.3%) | |
| Price Decreased | |||
| Aug 9, 2026 | Price Decreased |
$1,495,000
↓ $50K
(3.2%) | |
| Price Decreased | |||
| Jul 20, 2026 | No longer available | - | |
| No longer available | |||
| Jul 19, 2026 | Withdrawn | - | |
| Withdrawn | |||
| Jul 16, 2026 | Listed | $1,545,000 | |
| Listed | |||
   | |||
|
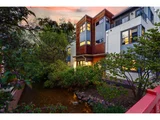
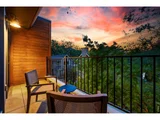
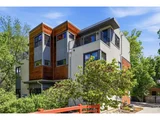
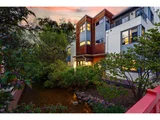
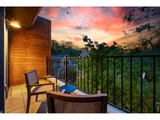
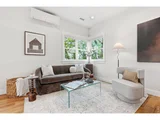
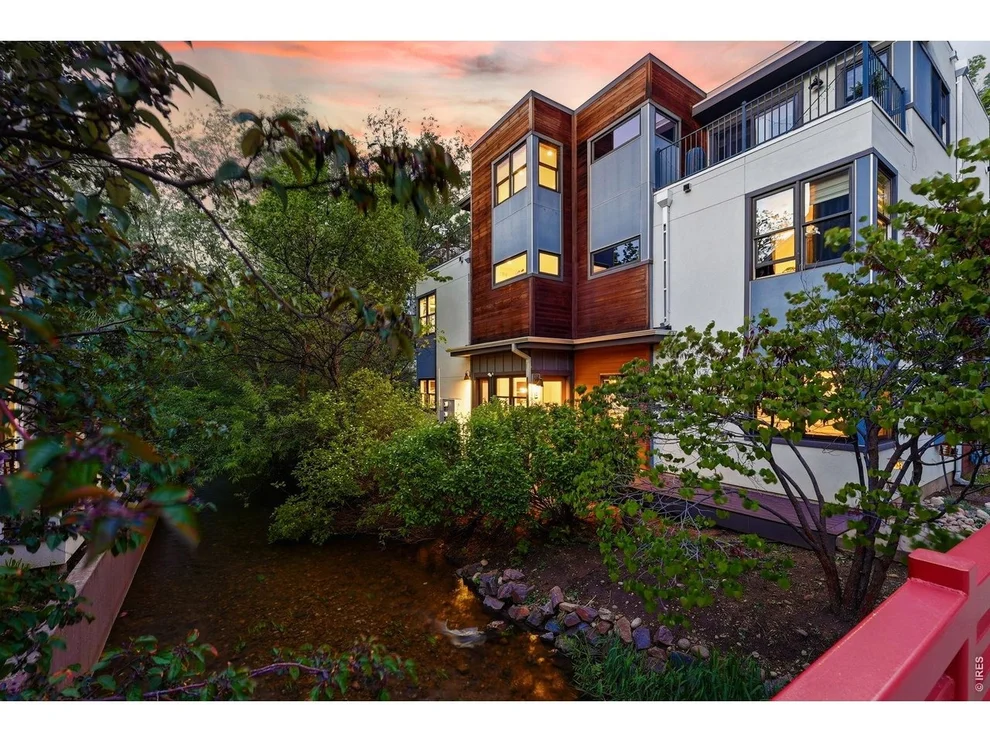
Approved for Sundance Rental. One of downtown Boulder's most private luxury residences, this distinctive home offers the sound of flowing water, sweeping Flatiron views and an extraordinary sense of privacy just moments from Pearl Street. Set among mature trees along Boulder White Rock Ditch, the home offers a peaceful connection to nature while remaining just moments from Pearl Street's acclaimed restaurants, cafes, boutiques and nearby trailheads. The open main level is designed for effortless everyday living and entertaining, with hardwood floors, elevated finishes and a seamless connection between the living, dining and kitchen areas. Designed for gathering, the chef's kitchen features Carrara marble countertops, rich wood cabinetry, stainless-steel appliances and an oversized island that anchors the space. Occupying the entire upper level, the primary suite is a private sanctuary framed by Flatiron views, complete with an oversized balcony, custom walk-in closet and spa-inspired Carrara marble bath. Two additional bedrooms share a stylish dual-entry bath, providing flexible space for guests, a home office or extended stays. An expansive treetop deck extends the living space outdoors, creating an ideal setting for morning coffee, outdoor dining and evenings overlooking the foothills. An attached one-car garage with built-in storage, in-unit washer and dryer, and HOA-paid water complete this refined lock-and-leave residence. Just blocks from Pearl Street, yet worlds away in feel, this is downtown Boulder living at its most private and refined.
| |||

Property Highlights
Comparables
Status
Price/ft²
Listed On
Sold On
Past Sales
| Date | Unit | Beds | Baths | Sqft | Price | Closed | Listed By |
|---|---|---|---|---|---|---|---|
|
05/09/2026
|
3 Bed
|
2 Bath
|
1780 ft²
|
$1,650,000
3 Bed
2 Bath
1780 ft²
|
-
-
|
Eric Farran
Real
| |
|
02/21/2024
|
3 Bed
|
3 Bath
|
1792 ft²
|
$1,575,000
3 Bed
3 Bath
1792 ft²
|
$1,575,000
06/17/2024
|
Terri Gray
Milehimodern
| |
|
01/31/2024
|
3 Bed
|
3 Bath
|
1780 ft²
|
$1,575,000
3 Bed
3 Bath
1780 ft²
|
$1,500,000
-4.76%
07/23/2024
|
Terri Gray
Milehimodern
| |
|
05/30/2014
|
3 Bed
|
3 Bath
|
1792 ft²
|
$940,000
3 Bed
3 Bath
1792 ft²
|
$940,000
03/04/2015
|
Julie Meko
Compass - Boulder
|
Building Info
About Central Boulder
Similar Homes for Sale
Currently no similar homes aroundNearby Rentals

Last Updated: 3 years ago
Data Source: IRES MLS, MLS# 1002392
 Your Privacy Choices
Phone: 425-283-2930
Address: 335 Madison Avenue, New York, NY 10017