


2056 Walnut St #A


About This Property
Payment Calculator
Your Estimated Monthly Payment
Cap Rate Calculator
What does this mean?
Based on our analysis, the cap rate of this property is 1.25%. A negative cap rate indicates that the property might not be feasible as an income-producing asset. The median cap rate for a near zip code 11238 is 4.23%.
How much can I actually make?
Actual monthly rental income may vary between $4,760 and $7,140 depending on unit-specific characteristics. You can change the amount using the slider to further explore.
How is cap rate calculated?
Cap Rate = Net Operating Income (NOI) / Property Asset Value.
When calculating the cap rate, we assume 100% occupancy. Leverage (mortgage) is not considered.
Cap Rate provided by RealtyHop and RentHop, learn more about cap rate here.
Price History
| Date / Event | Date | Event | Price |
|---|---|---|---|
| Jun 17, 2024 | Sold | ||
| Sold | |||
| May 31, 2024 | Relisted | $1,575,000 | |
| Relisted | |||
| May 25, 2024 | In contract | - | |
| In contract | |||
| Feb 21, 2024 | Listed by milehimodern - Boulder | $1,575,000 | |
| Listed by milehimodern - Boulder | |||
| Nov 14, 2023 | Listed | $1,600,000 | |
| Listed | |||
| | |||
|
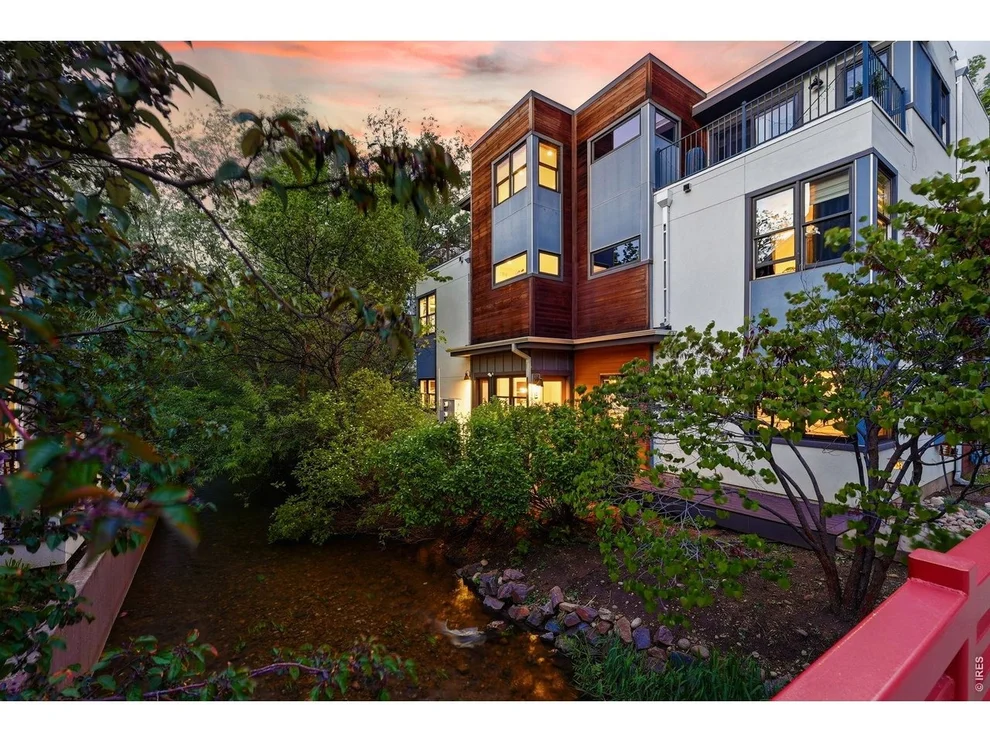
BELOW MARKET SELLER FINANCING AVAILABLE! Striking architectural details and contemporary design commingle in this stunning Whittier residence. Poised in a secluded setting, a serene oasis unfolds w/ a backdrop of mature trees and flowing water. Built by Coburn in 2014, this space has been alluringly redesigned by Kari Whitman Interiors and exudes Soho-style urban chic. Artistic flair surfaces throughout this rare 3-bedroom, 3-bath layout with vintage brick veneer + reclaimed barn wood accents, 10-inch white oak plank floors, and custom lighting fixtures throughout. Sourced from a pre-war building in Brooklyn, warehouse window panels enclose the stairs adding distinct character. A living area opens into a sleek kitchen showcasing tumbled "silver wave" quartzite countertops and an island illuminated by vintage light fixtures. Designer wallpaper made from Andy Warhol's art is highlighted in the powder room, stairway and office. A third-floor primary suite w/ a custom closet boasts views of the Flatirons + Flagstaff Mountain from a private deck - one of two found in the home.
| |||

Property Highlights
Comparables
Status
Price/ft²
Listed On
Sold On
Past Sales
| Date | Unit | Beds | Baths | Sqft | Price | Closed | Listed By |
|---|---|---|---|---|---|---|---|
|
05/09/2026
|
3 Bed
|
2 Bath
|
1780 ft²
|
$1,650,000
3 Bed
2 Bath
1780 ft²
|
-
-
|
Eric Farran
Real
| |
|
02/21/2024
|
3 Bed
|
3 Bath
|
1792 ft²
|
$1,575,000
3 Bed
3 Bath
1792 ft²
|
$1,575,000
06/17/2024
|
Terri Gray
Milehimodern
| |
|
01/31/2024
|
3 Bed
|
3 Bath
|
1780 ft²
|
$1,575,000
3 Bed
3 Bath
1780 ft²
|
$1,500,000
-4.76%
07/23/2024
|
Terri Gray
Milehimodern
| |
|
05/30/2014
|
3 Bed
|
3 Bath
|
1792 ft²
|
$940,000
3 Bed
3 Bath
1792 ft²
|
$940,000
03/04/2015
|
Julie Meko
Compass - Boulder
|
Building Info
About Central Boulder
Similar Homes for Sale
Currently no similar homes aroundNearby Rentals

Last Updated: 3 years ago
Data Source: IRES MLS, MLS# 1003605
 Your Privacy Choices
Phone: 425-283-2930
Address: 335 Madison Avenue, New York, NY 10017