by Global Lifestyle Properties

Check Availability
Tarpon Springs 34689
2050 N POINTE ALEXIS DRIVE
$799,900
↓ $25K (3%)
● House - For Sale

2050 N POINTE ALEXIS DRIVE

TARPON SPRINGS, FL 34689
bedrooms
3 Beds
bathrooms
2 Baths
square feet
2,390 Ft²
$4,610
Est. Monthly
$330
HOA / Fees
1.92%
Cap Rate

About This Property

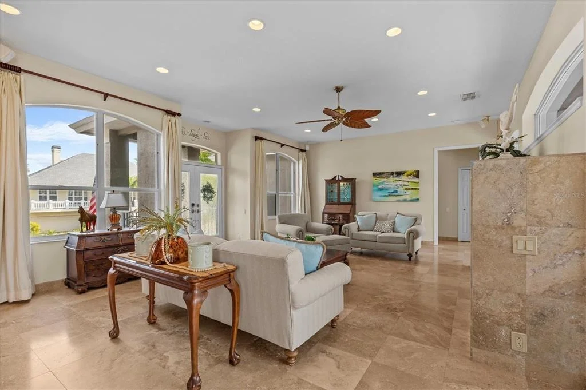
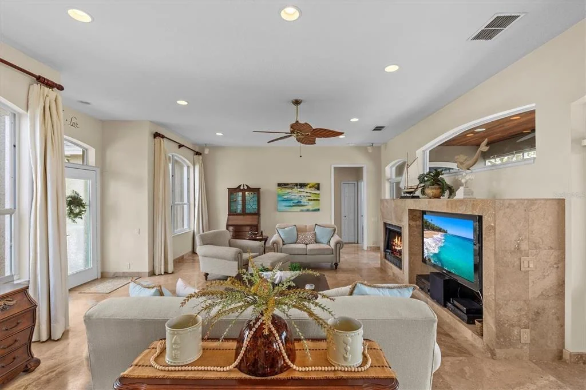
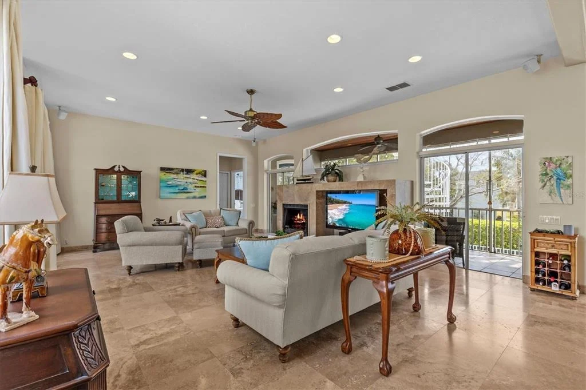
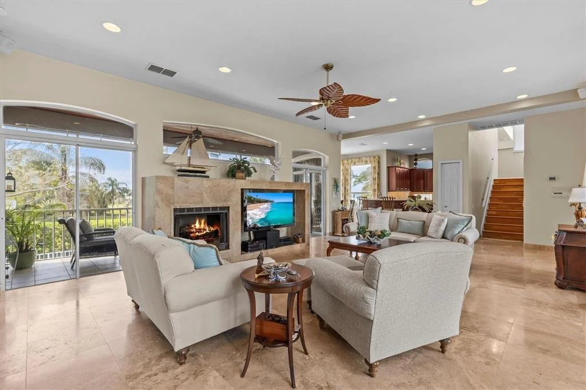
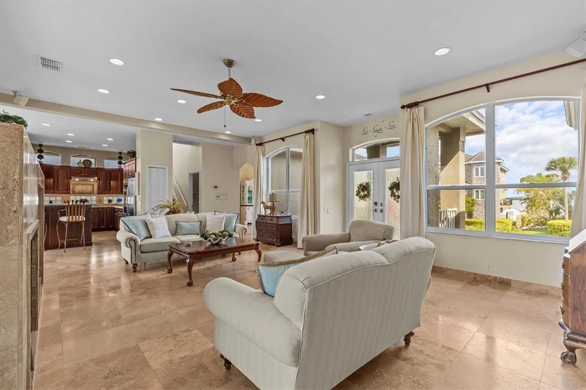
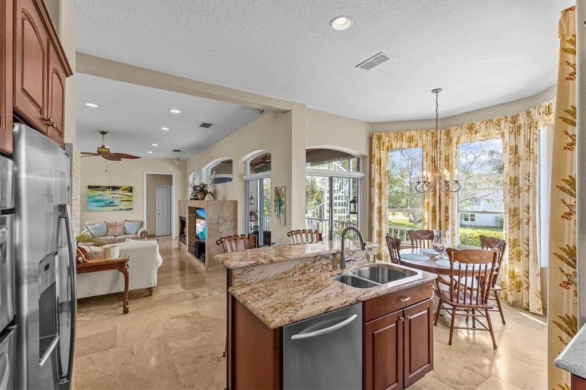
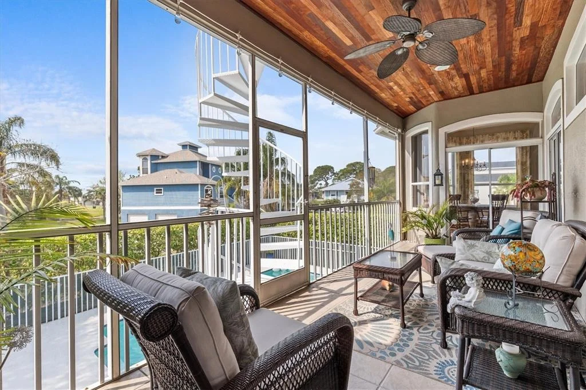
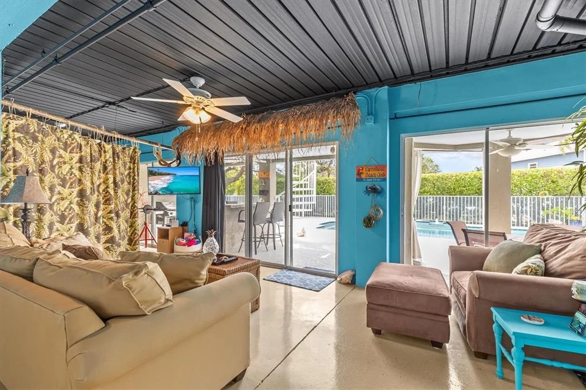
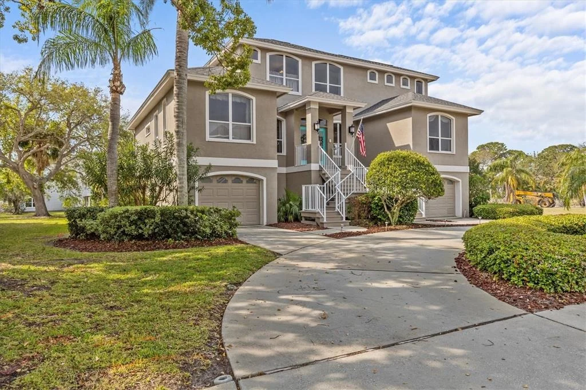
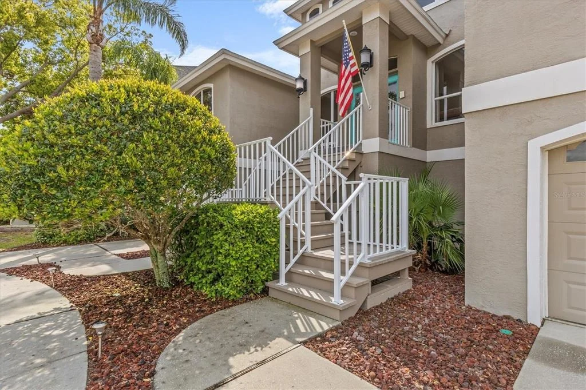
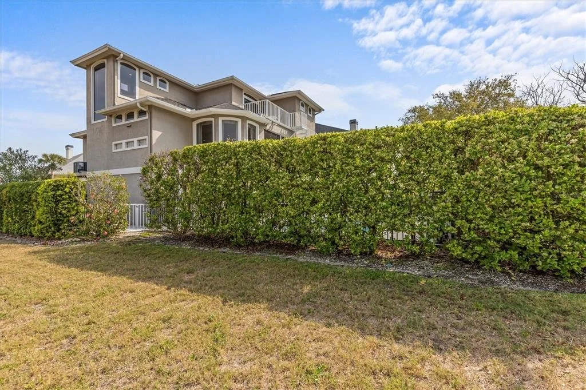
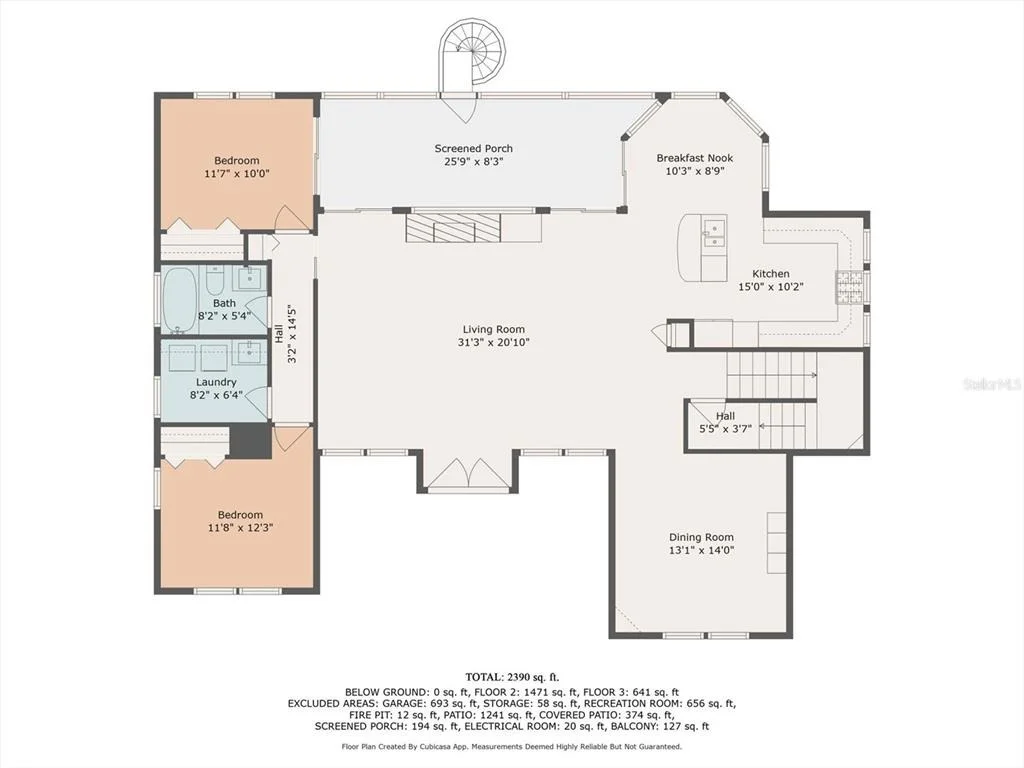
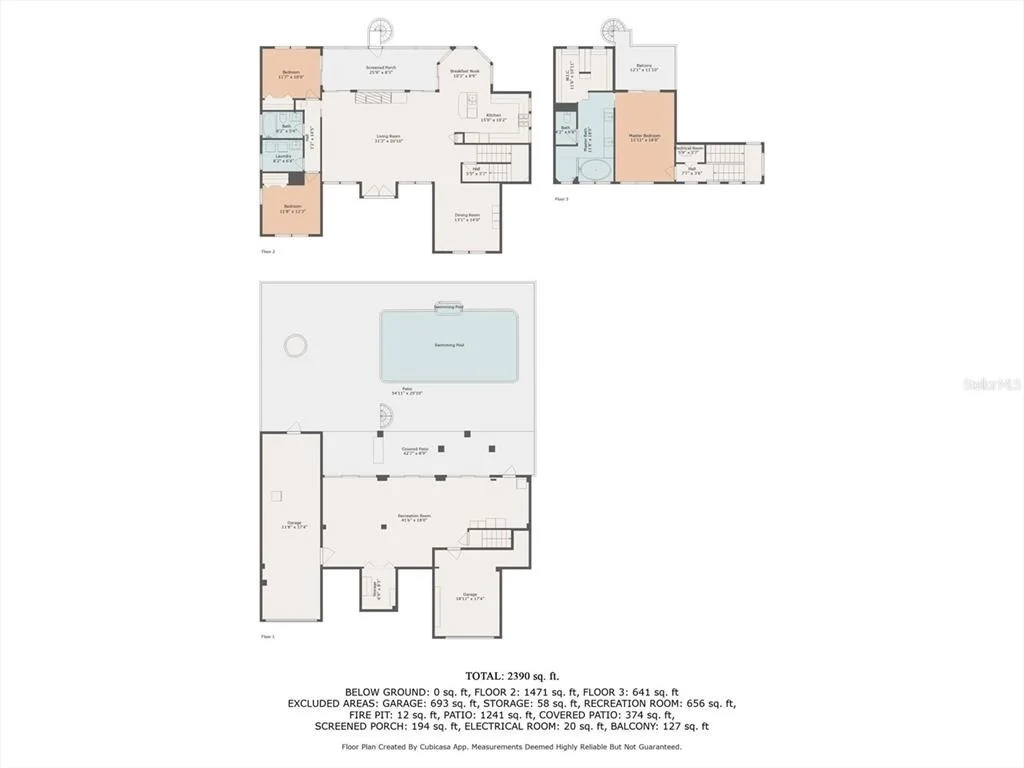
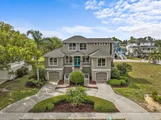
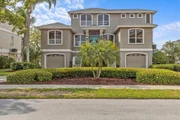
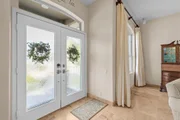
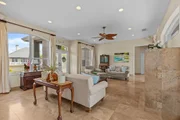
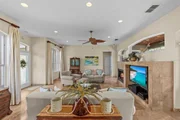
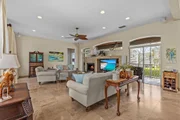
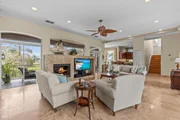
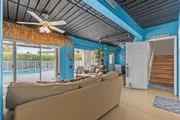
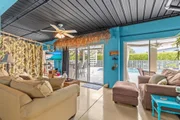
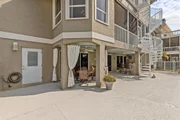
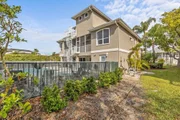
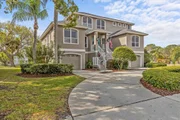
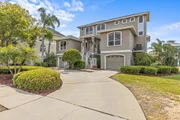
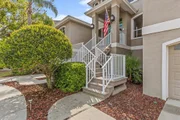
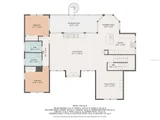
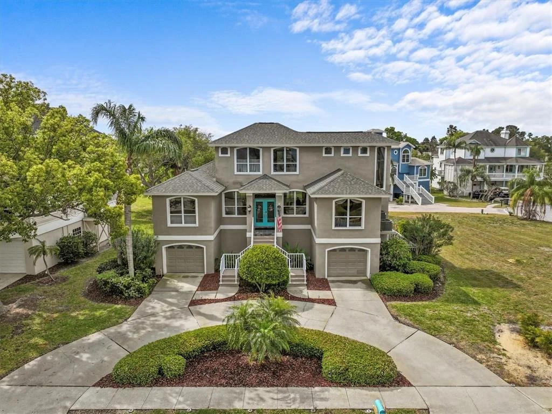
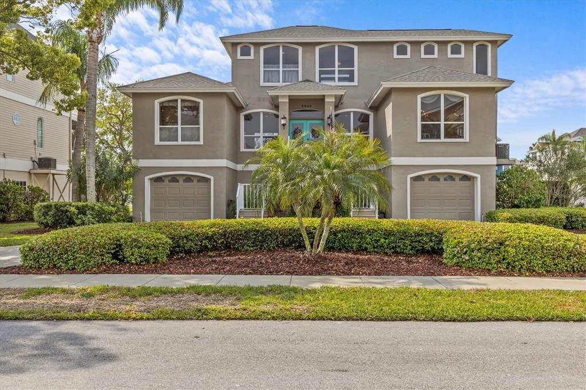
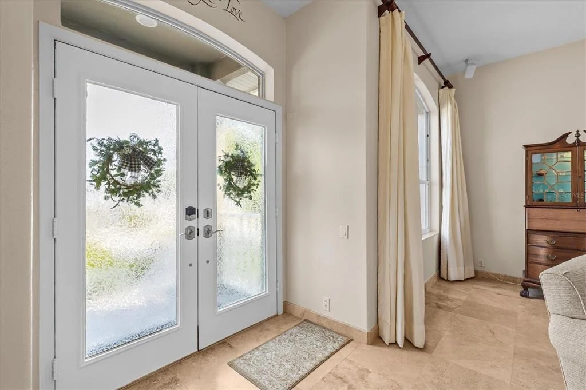
If you crave luxury, this is the home you've been searching for. Welcome to this stunning two-story executive residence, where modern elegance meets superior craftsmanship. Upon entering through the beautiful glass double doors, you'll be greeted by the spacious living room, featuring gorgeous Travertine floors, a built-in gas fireplace, and sliding doors that lead to one of the balconies, offering scenic views of the surrounding landscape.
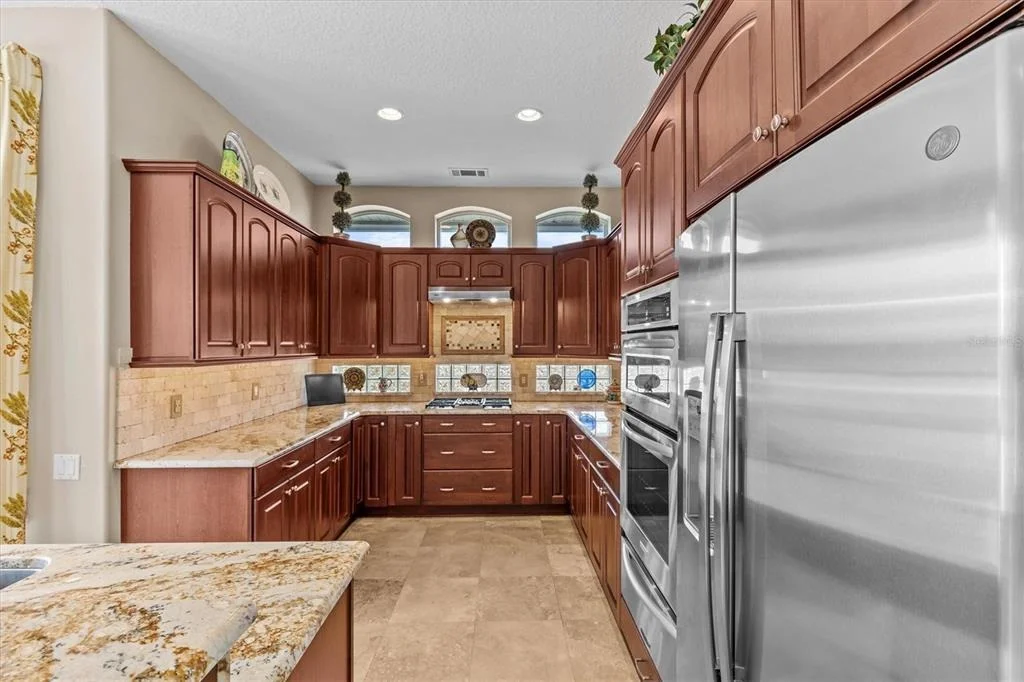
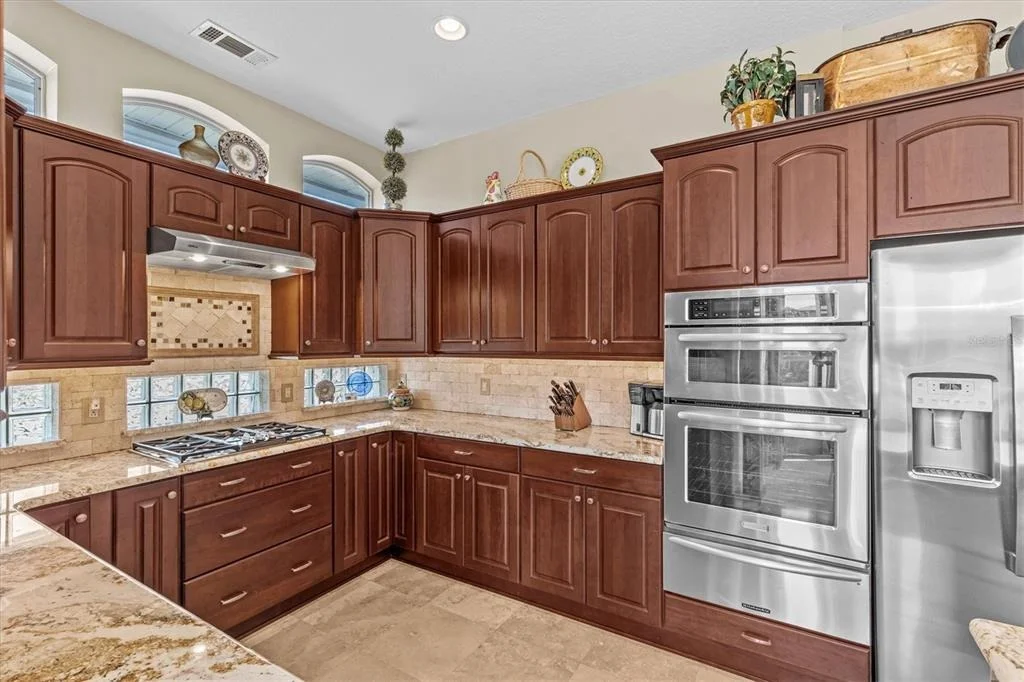
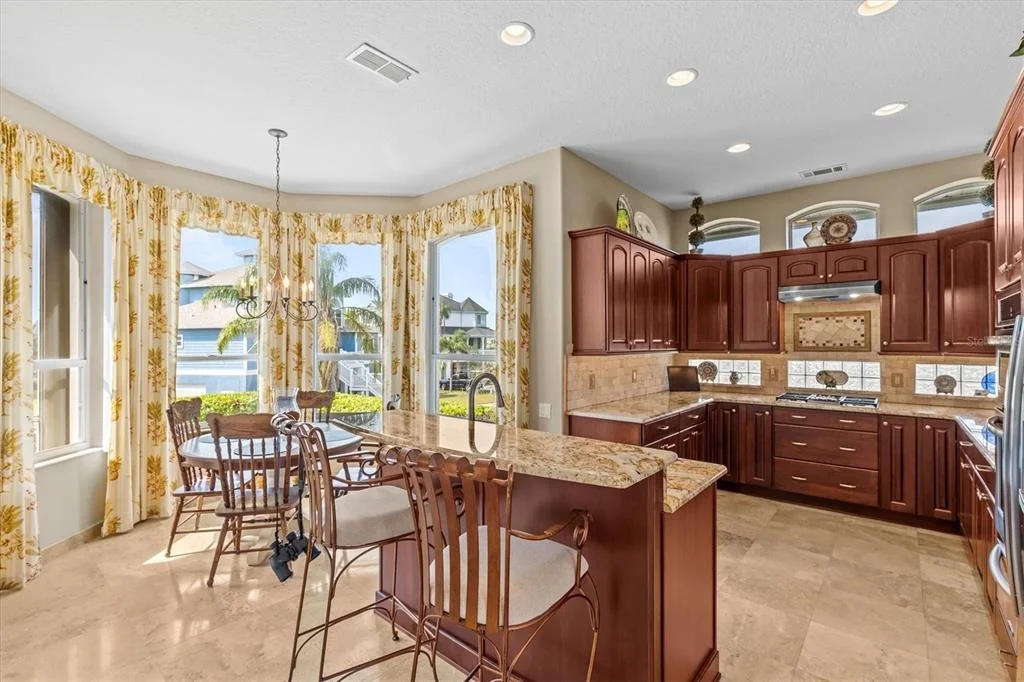
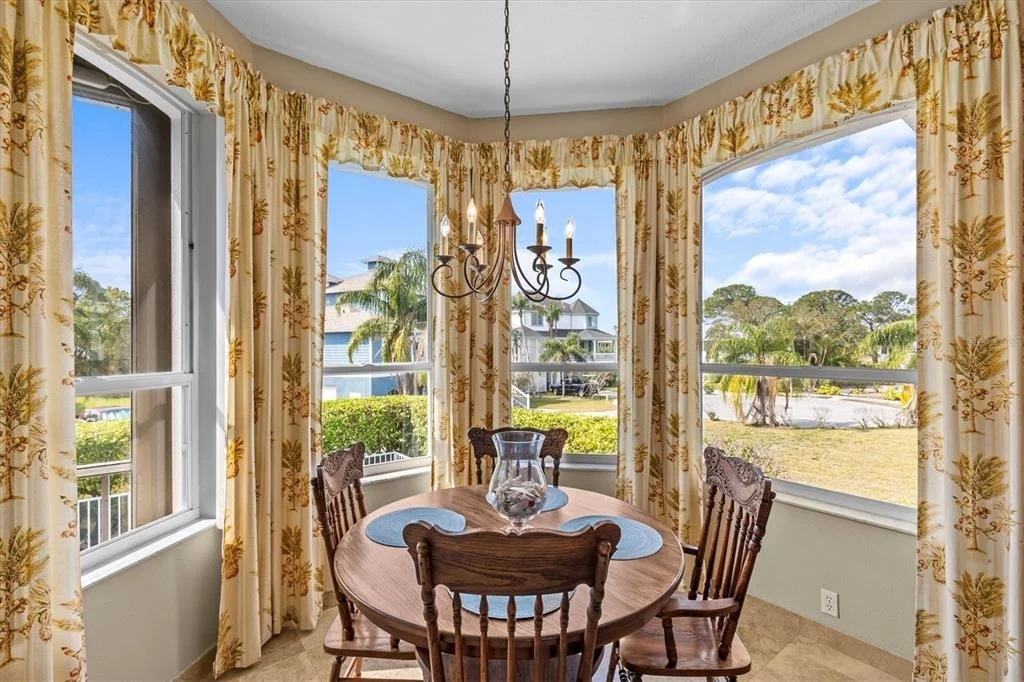
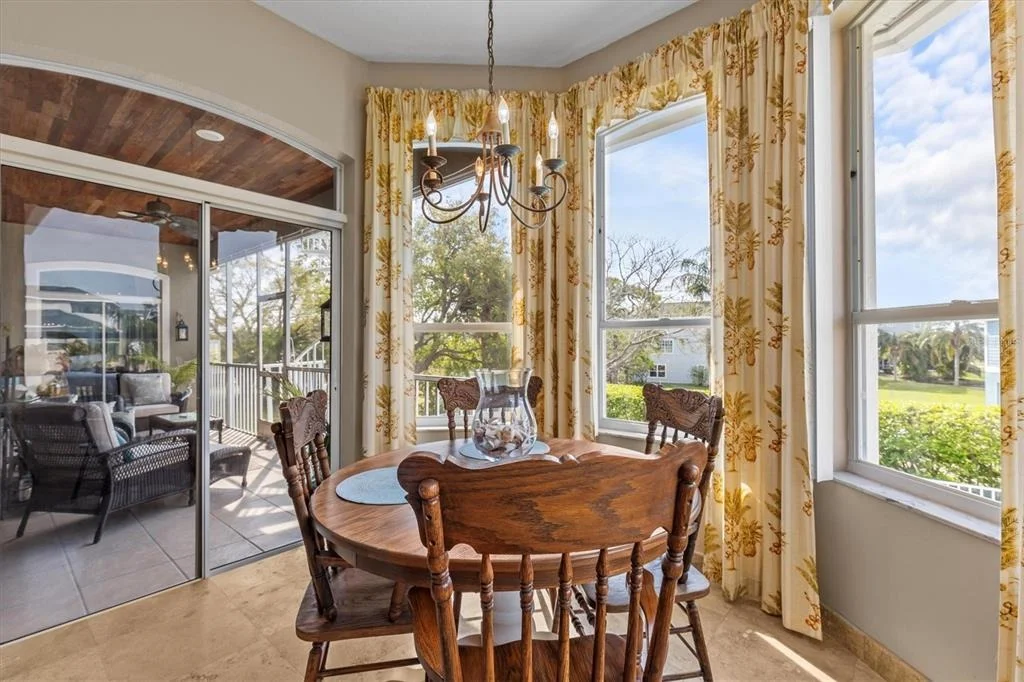
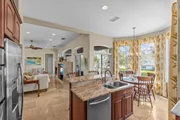
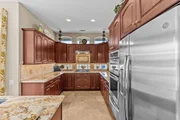
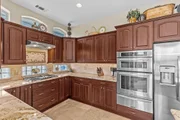
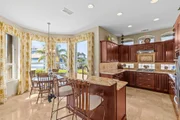
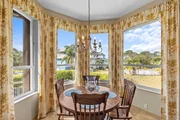
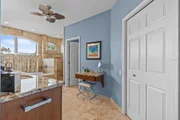
To the right, you'll discover a chef's dream kitchen, designed with high-end finishes and functionality in mind. The kitchen boasts exquisite granite countertops, custom wood cabinets with pull-out drawers and soft-close doors, as well as built-in spice racks and a pull-out garbage system. It also features a breakfast bar with a sink, along with top-of-the-line appliances, including a warming drawer, built-in ovens, a microwave, a refrigerator, and a gas range. Adjacent to the kitchen is a charming dinette, surrounded by windows that create the feeling of dining in the sky.
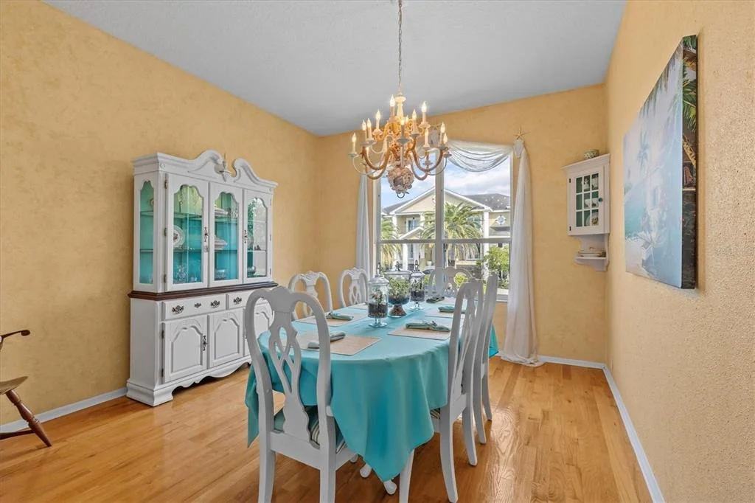
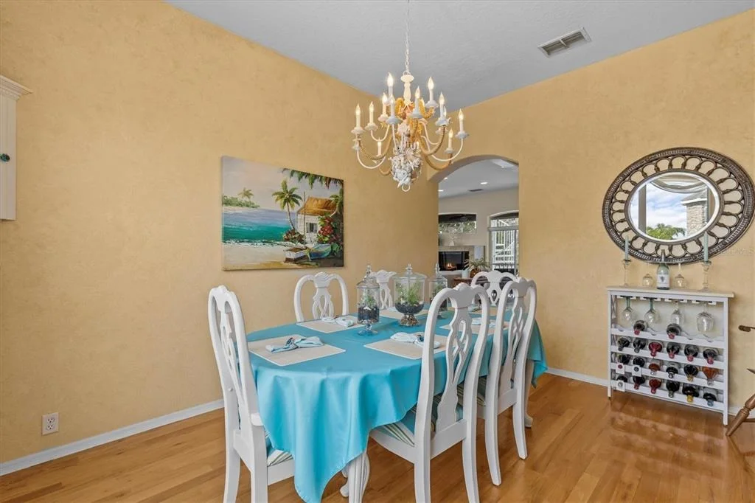
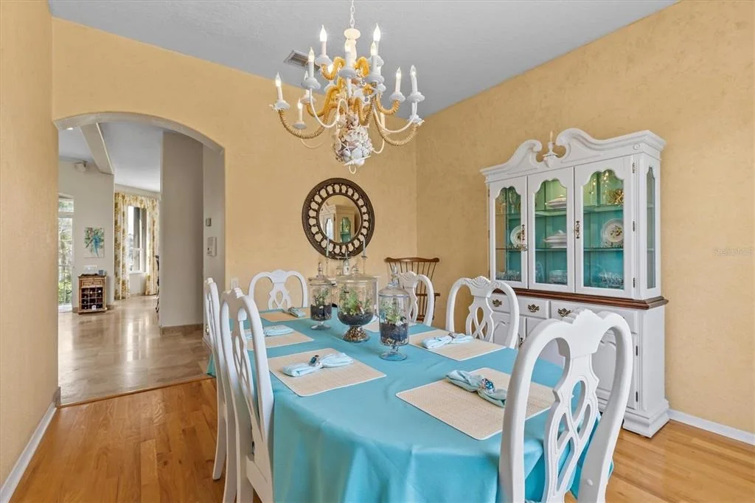
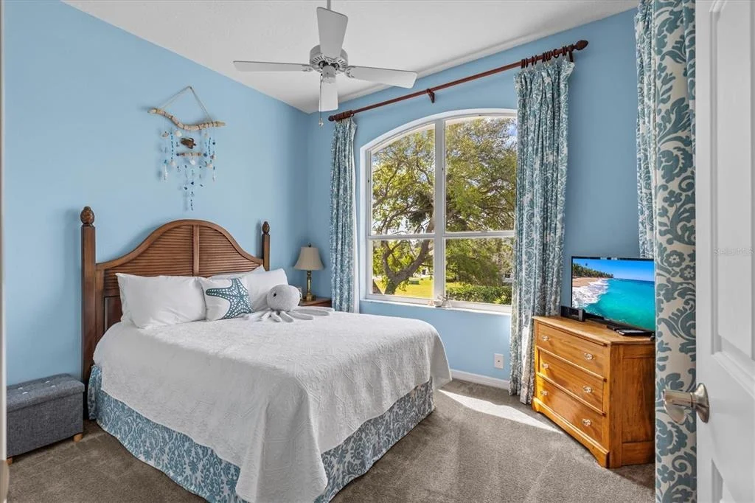
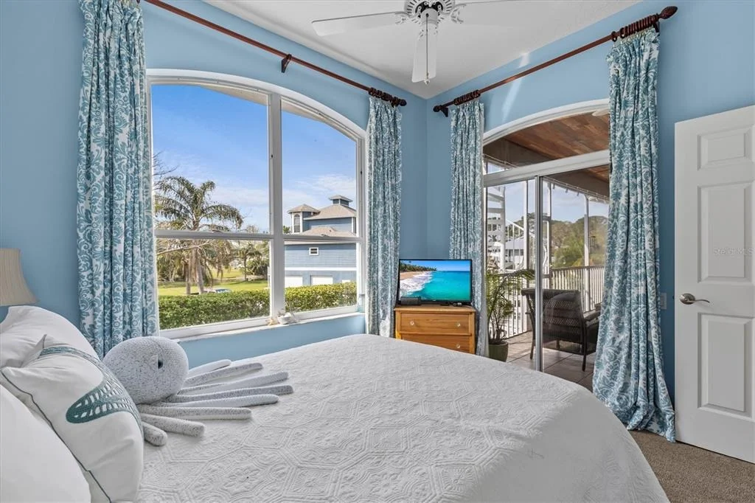
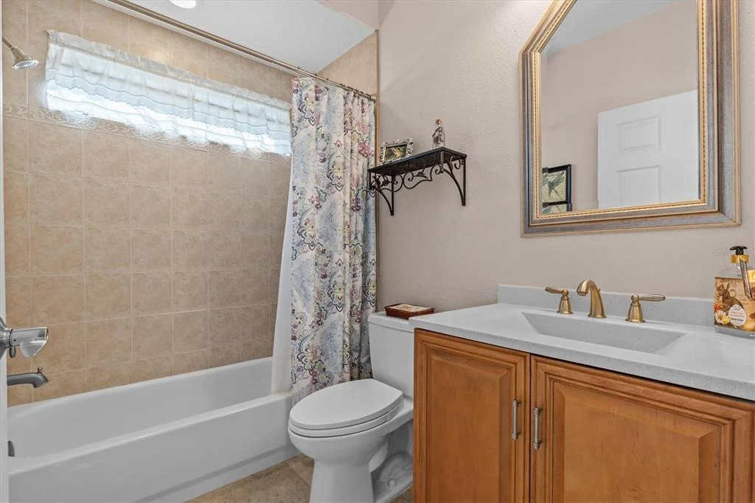
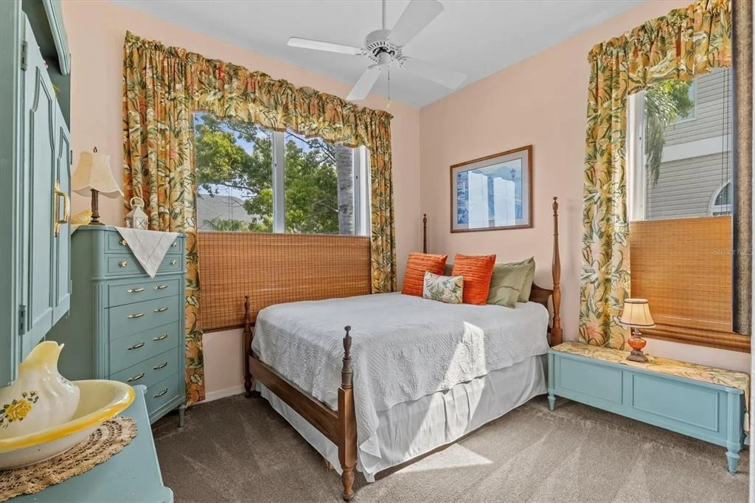
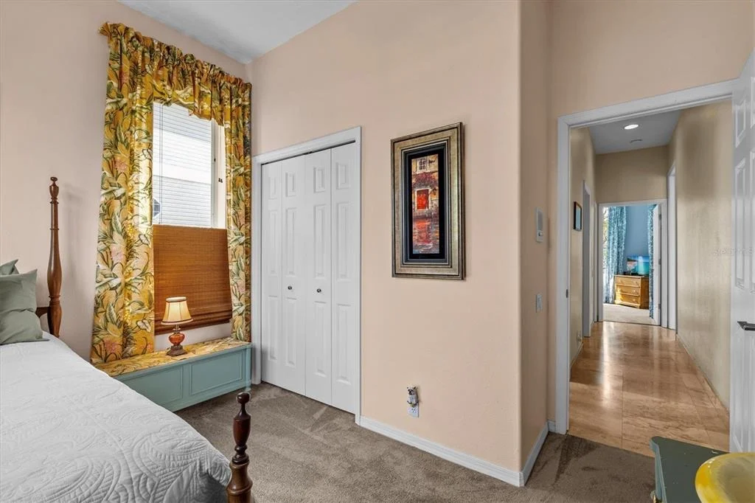
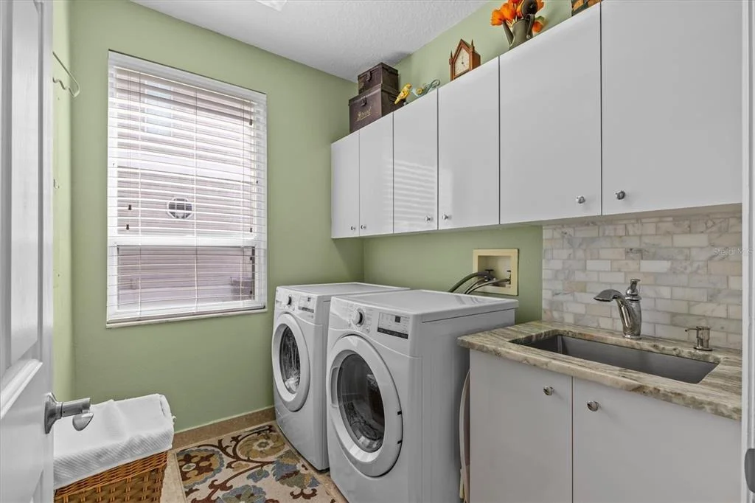
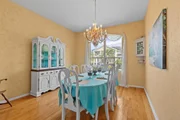
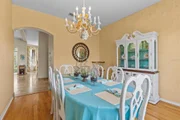
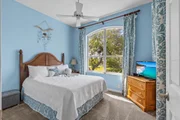
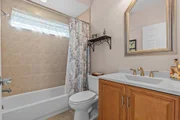
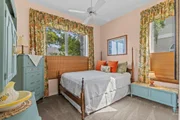
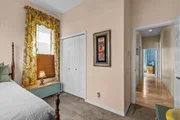
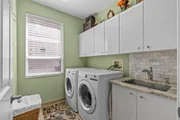
The formal dining room, with its beautiful wood floors and partial Gulf views, offers a perfect setting for entertaining. The secondary bedrooms are light, airy, and beautifully appointed, sharing a stylishly updated bathroom. The spacious laundry room is equipped with a built-in laundry sink, topped with granite and a marble backsplash, adding a touch of luxury to this functional space.
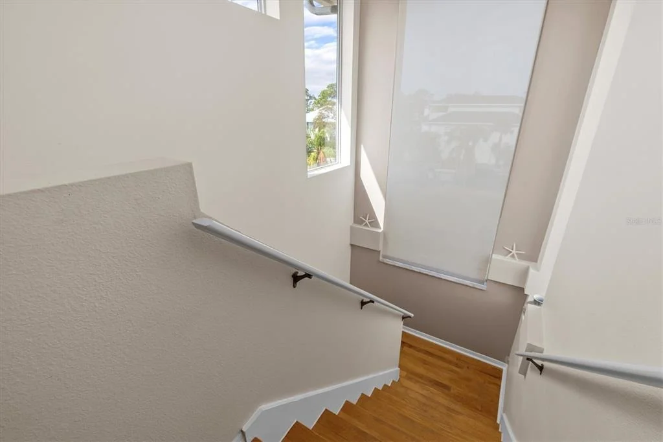
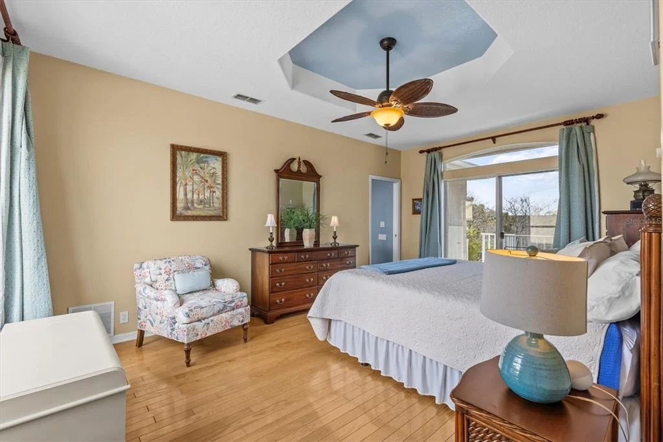
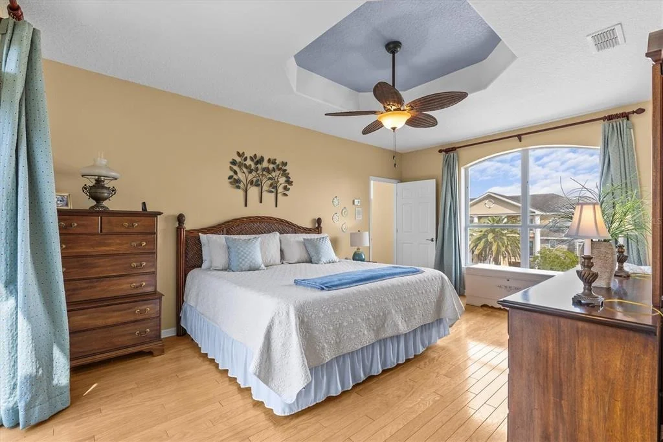
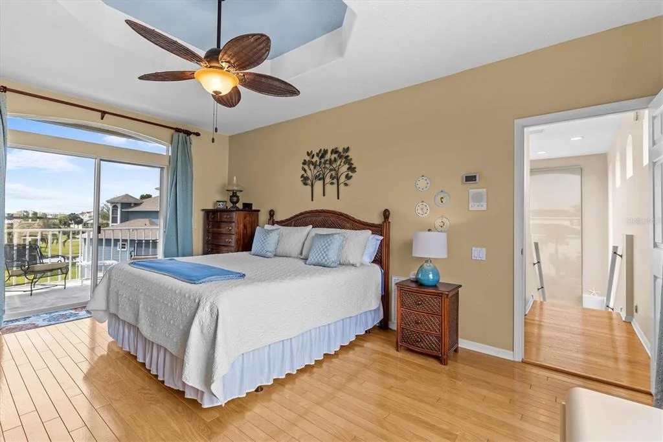
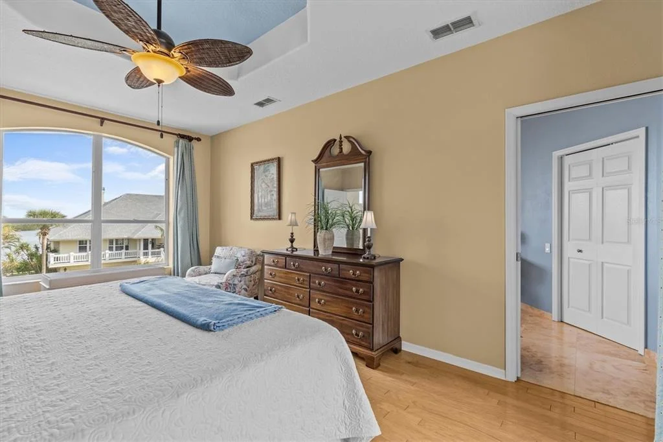
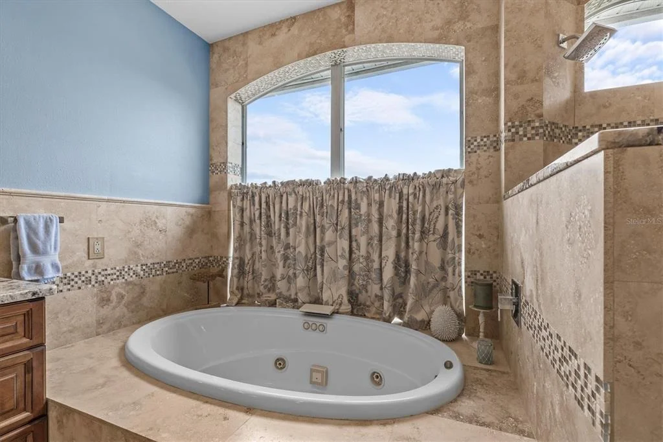
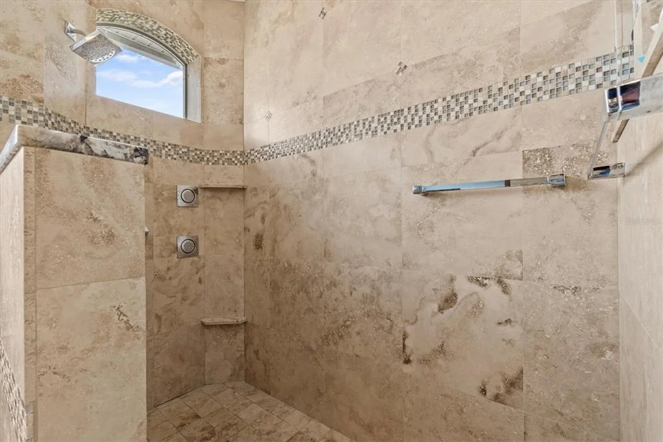
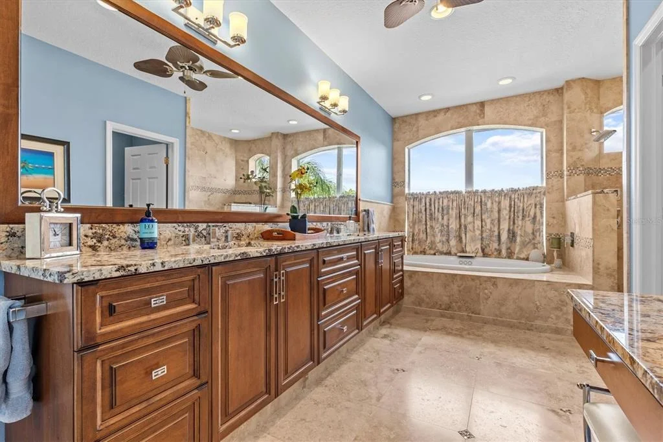
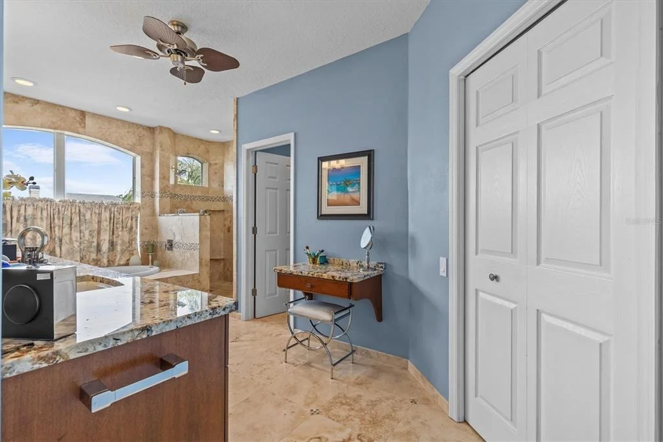
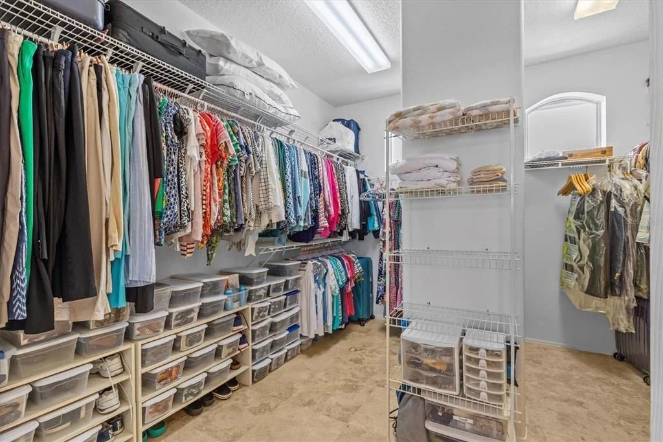
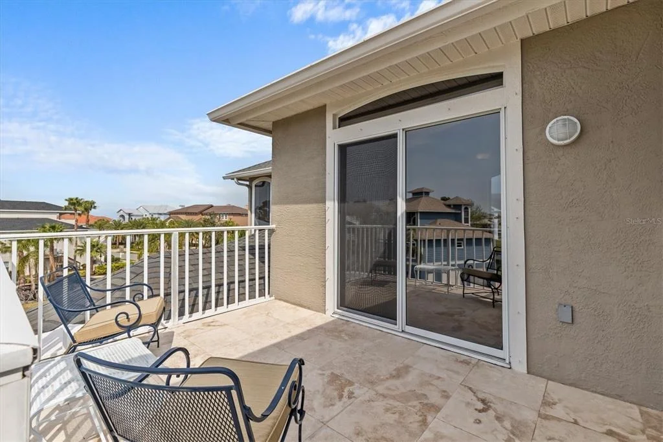
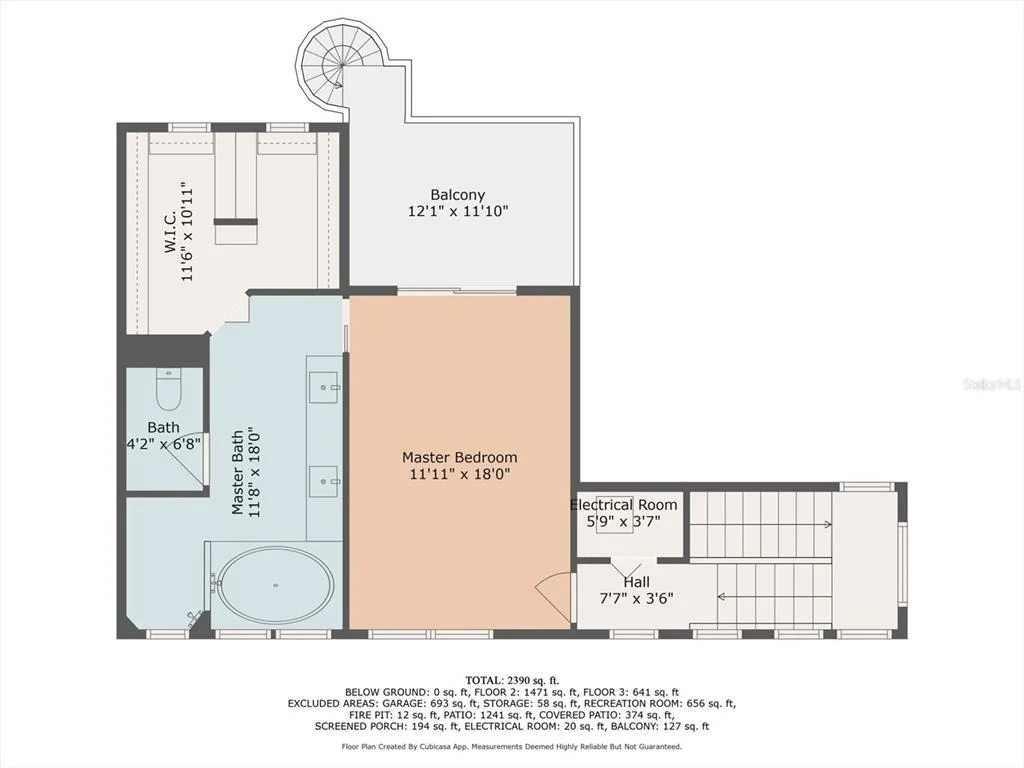
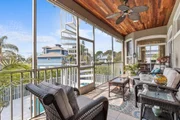
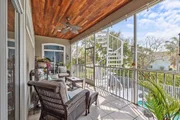
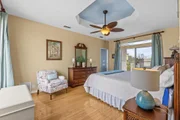
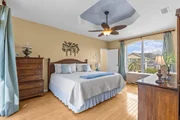
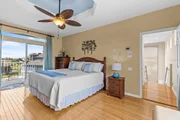
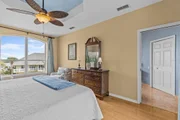
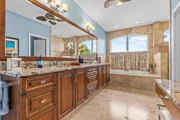
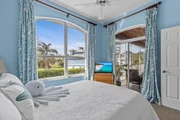
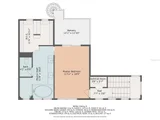
Upstairs, you'll find the master retreat, featuring large picture windows, wood floors, and sliding doors that open to a private balcony with Travertine flooring. The spa-inspired en suite bathroom is a true masterpiece, with Travertine floors, a grand vanity with dual sinks, soft-close cabinetry, a large Jacuzzi tub with jets, a walk-in shower, an expansive master closet, a separate toilet room, and a dedicated makeup station.
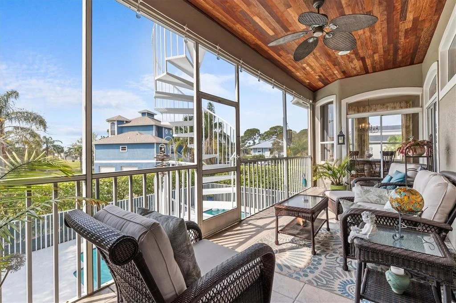
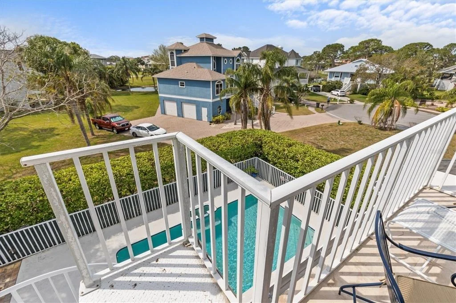
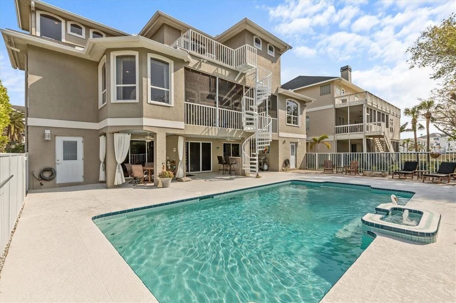
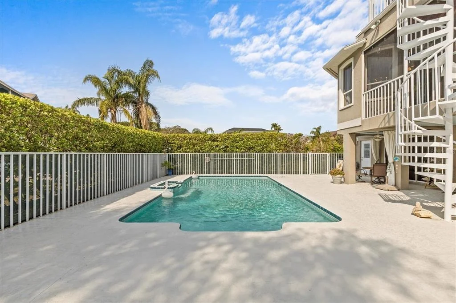
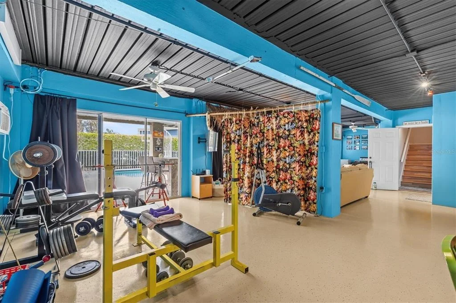
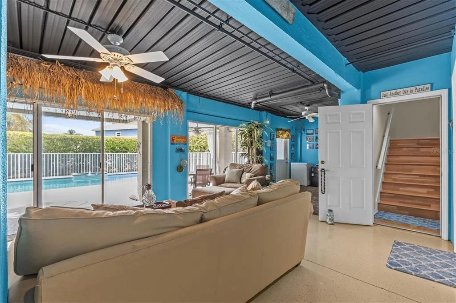
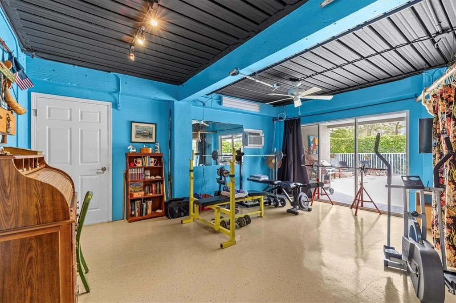
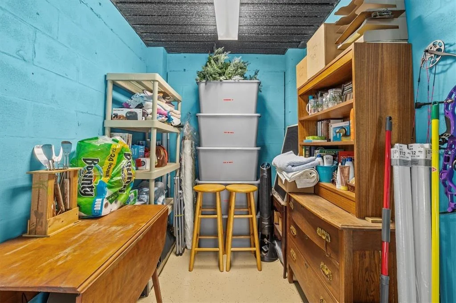
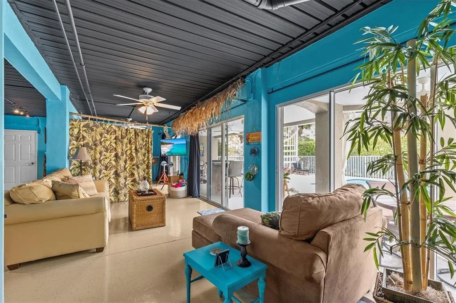
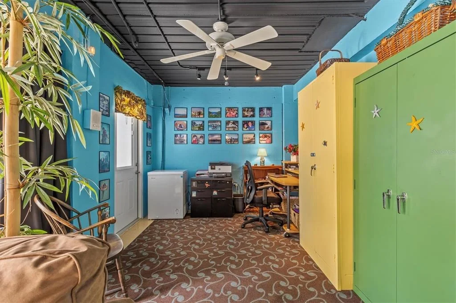
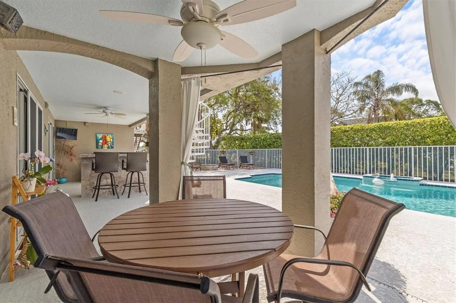
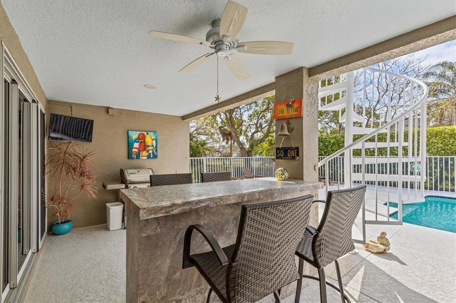
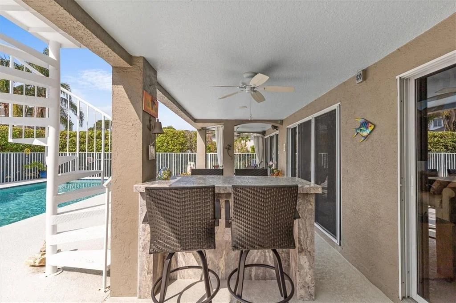
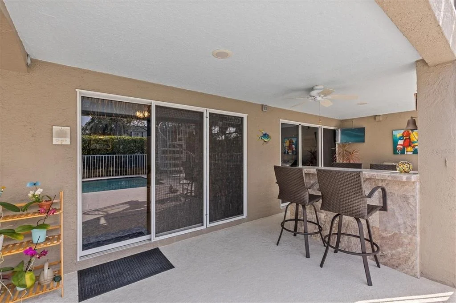
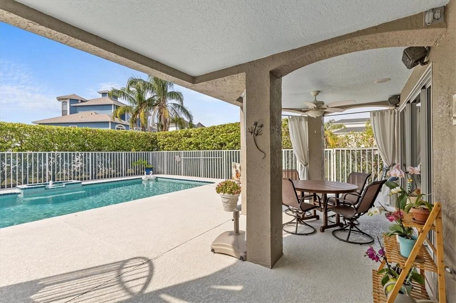
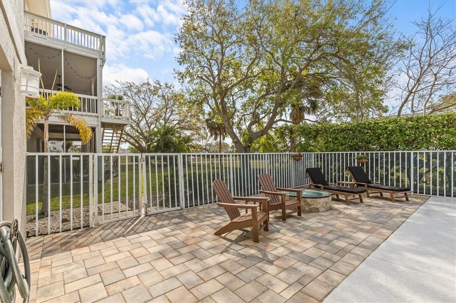
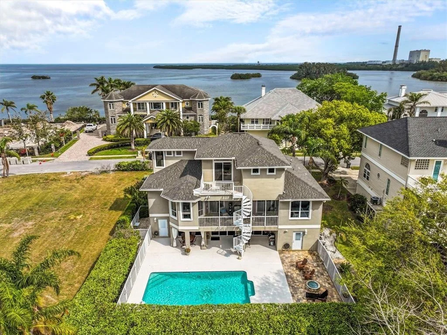
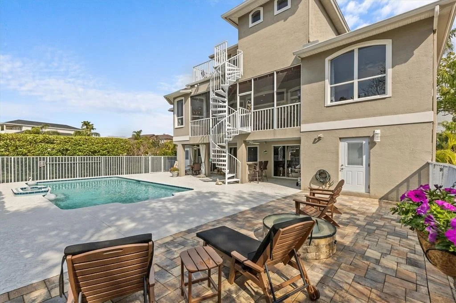
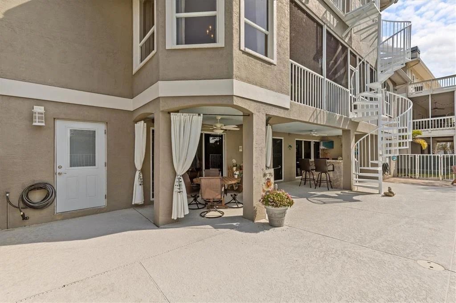
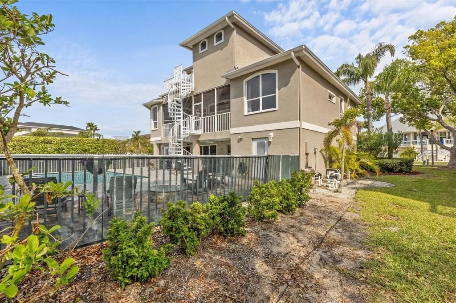
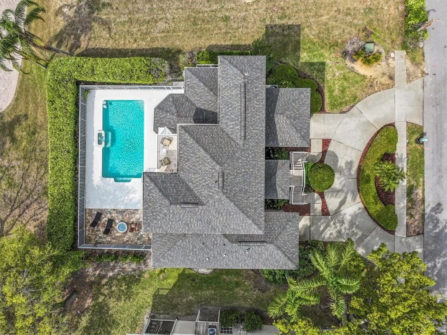
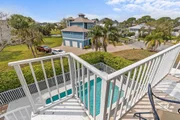
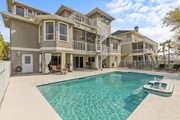
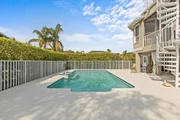
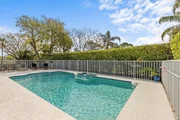
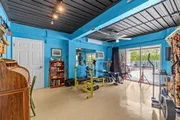
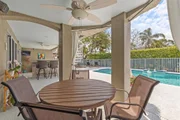
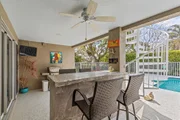
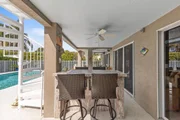
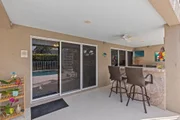
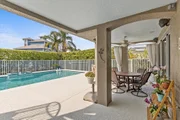
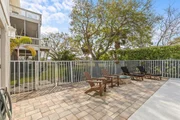
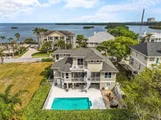
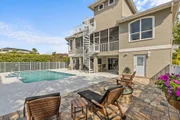
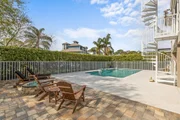
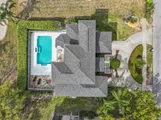
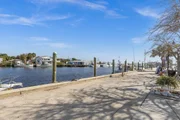
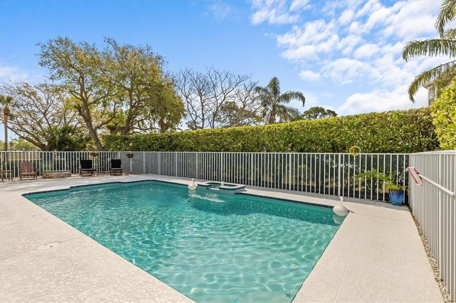
Throughout the home, ample storage options ensure a tidy and organized lifestyle, while the bonus room provides the perfect space for a personal gym or a cozy guest retreat. Additional storage can be found in the versatile flex room. Outdoors, the covered lanai offers inviting spaces for relaxation and entertainment. Enjoy the built-in bar, a sparkling heated pool with jets, and a gas firepit for cozy evenings. The pool area is fully fenced, and there's a separate side yard with additional fencing.
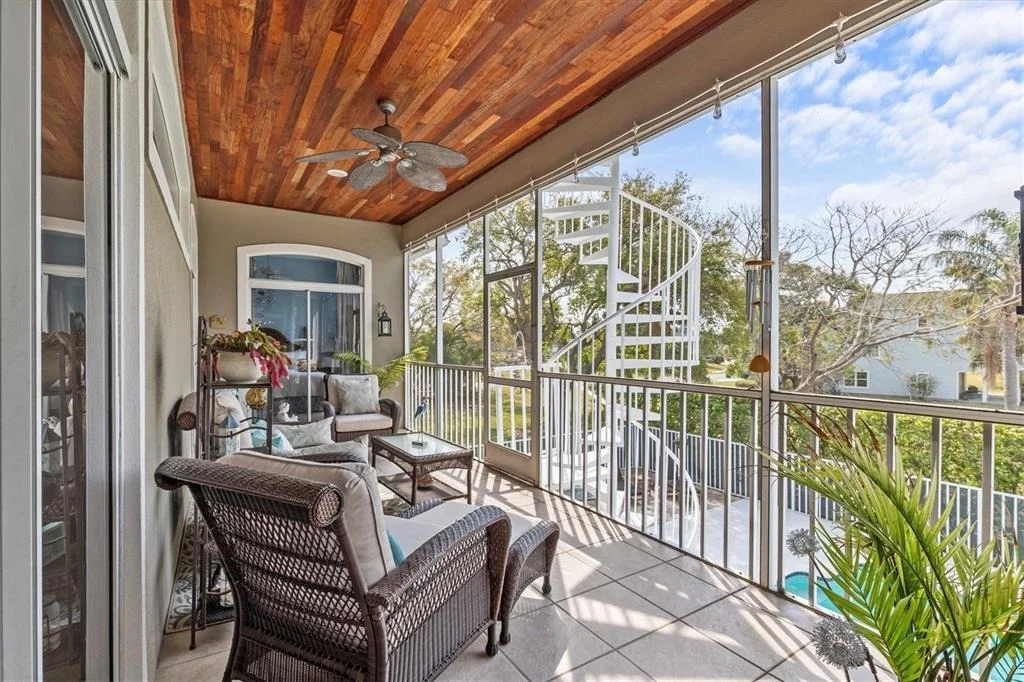
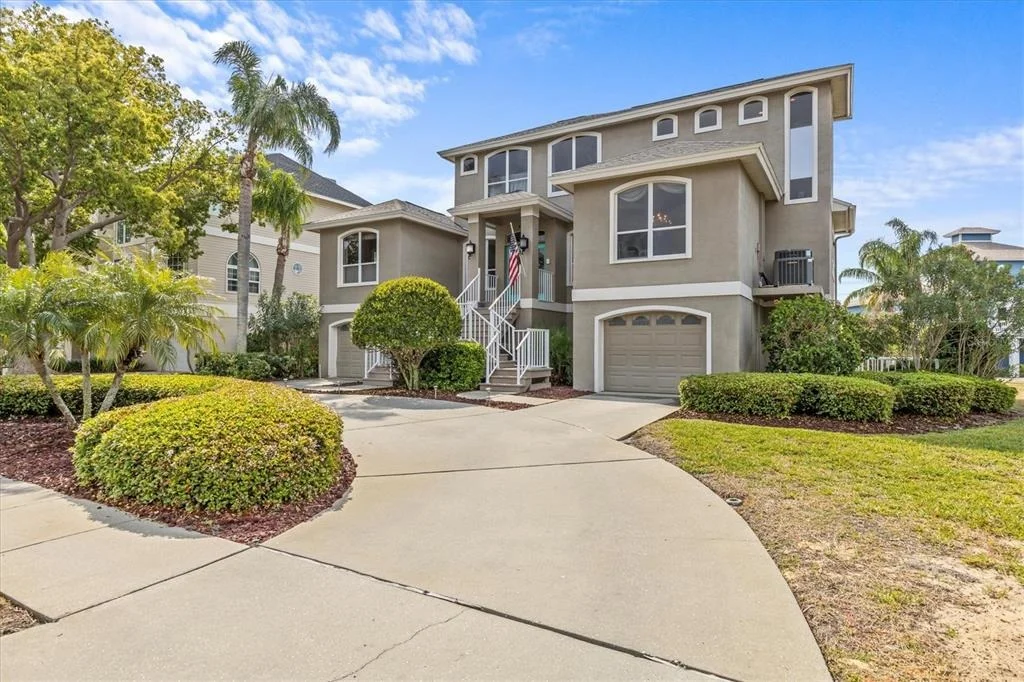
The oversized three-car garage is a dream for car enthusiasts, offering plenty of space for a boat, jet ski, or prized vehicle. Whether you're sipping coffee while watching the sunrise or unwinding at sunset on one of the two balconies, every moment in this home is framed by breathtaking natural beauty. Additional features include a new roof (2024), a gas water heater, and two energy-efficient HVAC systems.
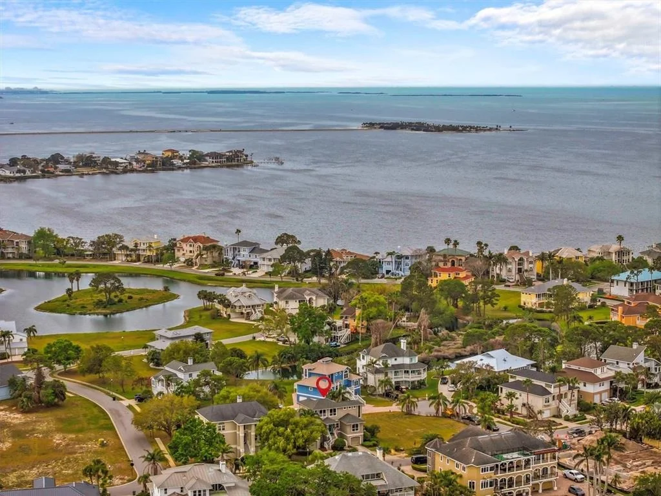
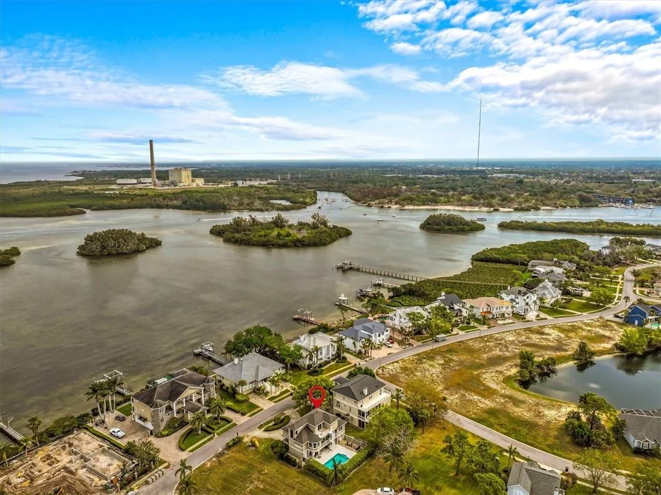
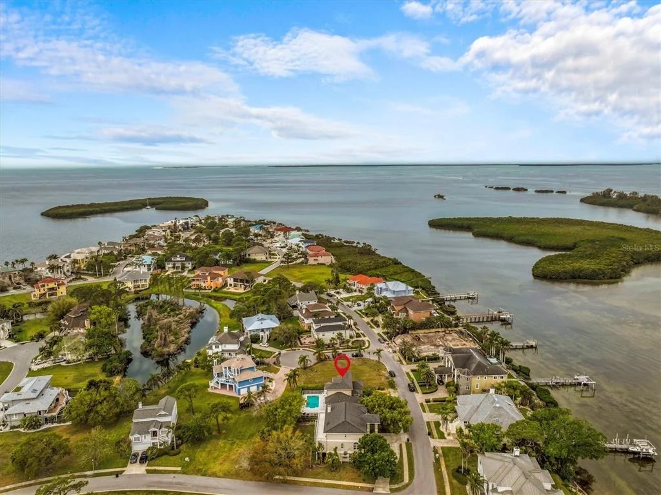
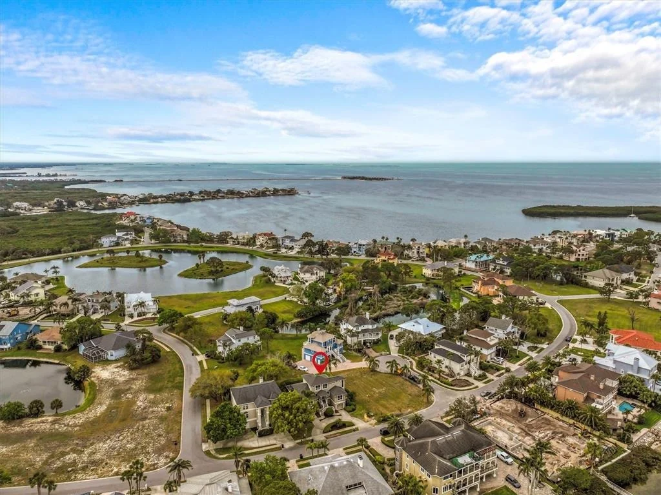
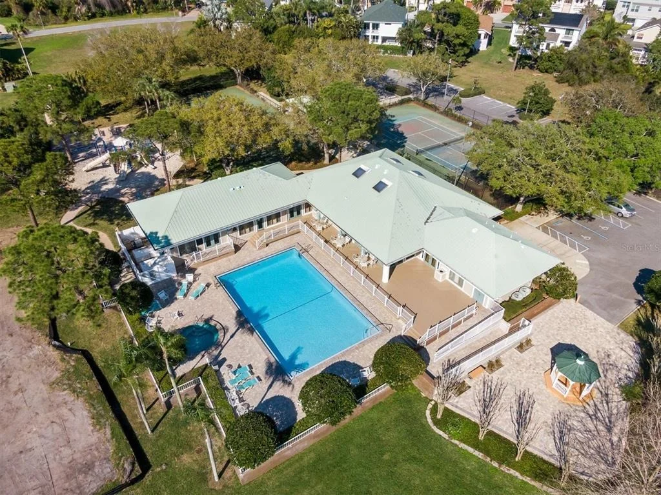
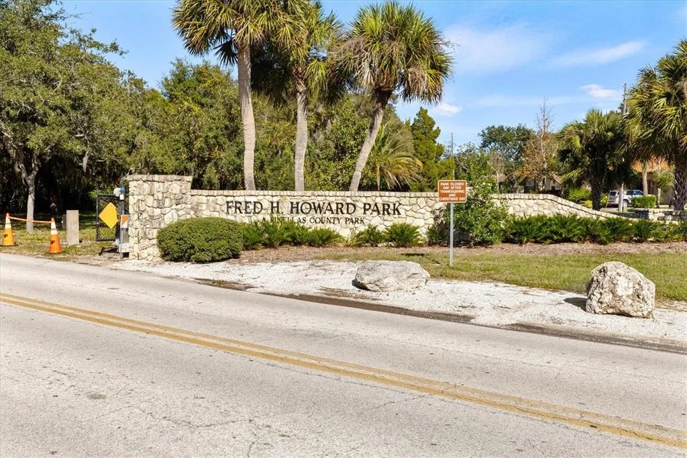
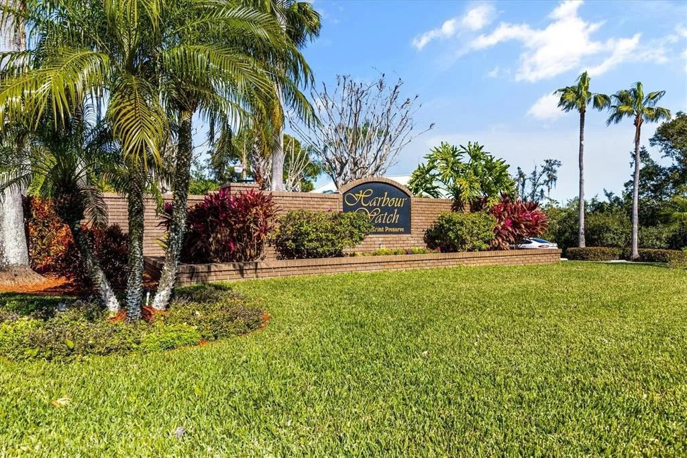
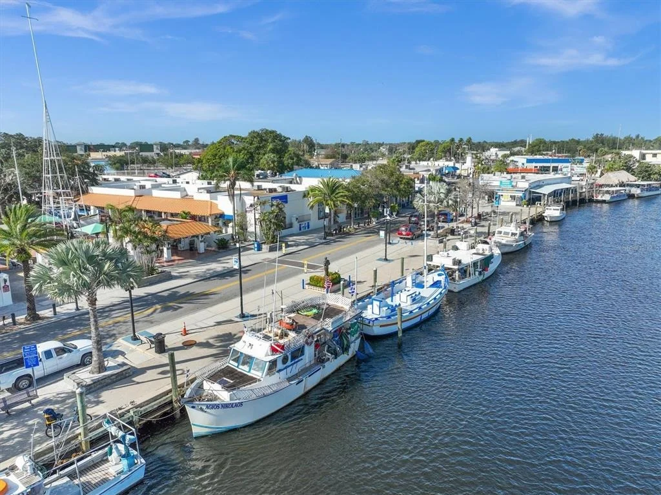
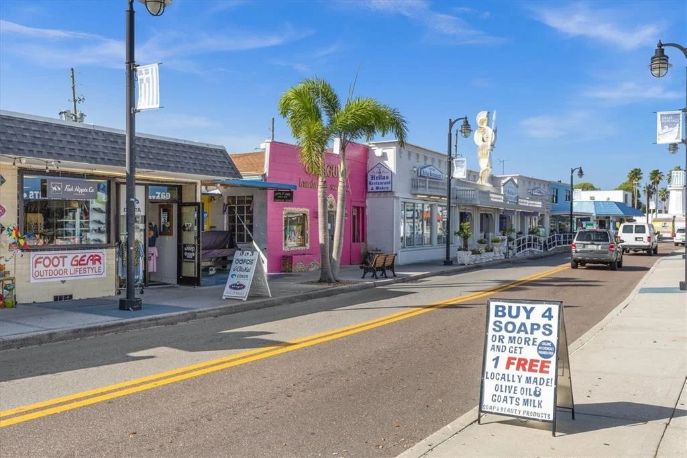
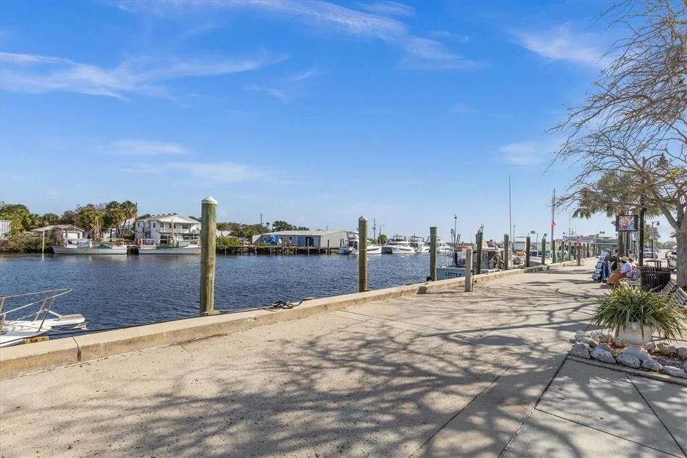
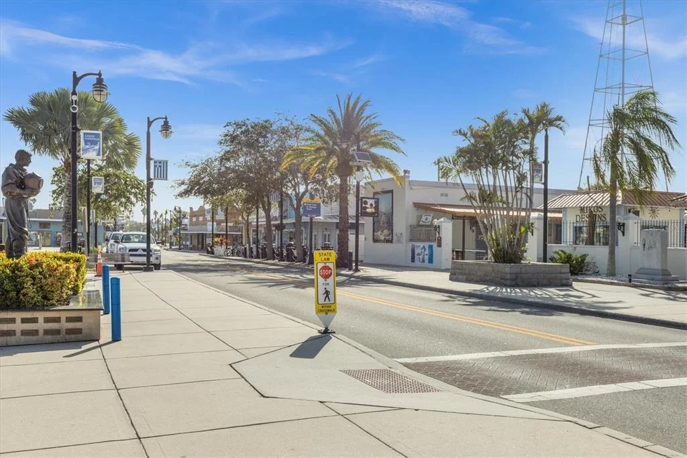
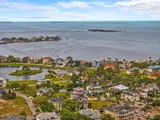
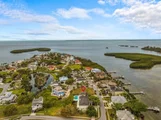
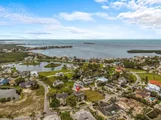
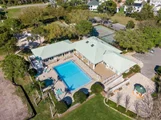
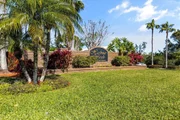
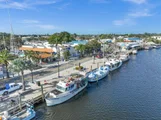
Located in the exclusive, gated community of Harbour Watch, this home offers more than just luxury living-it's a lifestyle. Enjoy peace of mind with 24/7 manned security, and take advantage of the community's top-notch amenities, including lighted tennis and pickleball courts, a junior Olympic-sized pool with a heated spa, a private clubhouse with a fitness center, a playground, a Gulf-front gazebo, and a fishing pier. All of this is just minutes from local beaches, shopping, restaurants, golf courses, the famous Sponge Docks, and charming downtown Tarpon Springs-where every day feels like a vacation. THIS HOME WAS NOT AFFECTED BY THE HURRICANES IT DID NOT TAKE IN ANY WATER.
Unit Size
2,390 Ft²
Days on Market
547 days
Land Size
0.22 acres
Price per sqft
$335
Property Type
House
Property Taxes
$352
HOA Dues
$330
Year Built
1996

Listed By

Renee Gialousis
Renee Gialousis
COLDWELL BANKER RESIDENTIAL

Payment Calculator

Cap Rate Calculator

Last updated: 2 years ago (Stellar MLS #TB8366237)

Price History

Date / Event Date Event Price
Apr 29, 2025 Price Decreased $799,900
↓ $25K (3%)
Price Decreased
Mar 27, 2025 Listed by COLDWELL BANKER REALTY $825,000
Listed by COLDWELL BANKER REALTY
Jun 28, 2000 Sold
Sold

Property Highlights

Garage
Air Conditioning
Fireplace
With View
Parking Details
Has Garage
Attached Garage
Has Open Parking
Parking Features: Garage Door Opener, Parking Pad, Tandem, Split Garage
Garage Spaces: 3
Interior Details
Full Bathrooms: 2
Interior Features: Built-in Features, Ceiling Fan(s), High Ceilings, Open Floorplan, Stone Counters, Walk-In Closet(s), Eating Space In Kitchen, PrimaryBedroom Upstairs, Solid Surface Counters, Solid Wood Cabinets, Split Bedroom, Thermostat, Window Treatments
Appliances: Oven, Convection Oven, Dishwasher, Disposal, Dryer, Gas Water Heater, Microwave, Range, Refrigerator, Washer
Flooring Type: Hardwood, Travertine
Door Features: Sliding Doors
Laundry Features: Inside, Laundry Room
Rooms: 8
Has Fireplace
Fireplace Features: Gas, Living Room
Exterior Details
Square Footage: 2390
Square Footage Source: $0
Year Built: 1996
Waterfront Features: Waterfront
Building Area Total: 2390
Levels: Two
Building Area Units: Square Feet
Window Features: Drapes, Window Treatments, Rods
Construction Materials: Block, Stucco
Patio and Porch Features: Covered
Pool Features: Gunite, Heated, In Ground, Auto Cleaner
Pool is Private
Lot Size Area: 9622
Lot Size Units: Square Feet
Lot Size Acres: 0.22
Lot Size Square Feet: 9622
Lot Size Dimensions: 81 x 120
Tax Lot: 98
Water Source: Public
Financial Details
Tax Annual Amount: $4,218
Lease Considered: Yes
Utilities Details
Cooling Type: Central Air
Heating Type: Central, Electric
Sewer : Public Sewer
Location Details
HOA/Condo/Coop Fee Includes: Security, Maintenance Grounds, Community Pool, Manager, Pool Maintenance, Recreational Facilities
HOA/Condo/Coop Amenities: Clubhouse, Gated, Playground, Pool, Tennis Court(s), Pickleball Court(s)
HOA Fee: $330
HOA Fee Frequency: Monthly

Building Info

Overview

    General

  • Year Built: 1996
  • Effective Year Built: 1998
  • Building Count: 1
  • Bedroom Count: 0
  • Bathroom Count: 3
  • Full Bathrooms: 2
  • Partial Bathrooms: 3
  • Bathroom Plumbing Fixtures: 8
  • Building Condition: 0
  • Building Quality: 4
  • Construction Type: 12
  • Building Style: 25
  • Exterior Walls Type: 2
  • Interior Walls Type: 17
  • Roof Shape Type: 7
  • Roof Cover Type: 14
  • Floor Count: 300
  • Living Units: 1
  • Floor Cover: 9
  • Basement Type: 0
  • Basement Area: 0
  • Garage Type: 1
  • Garage Square Area: 1,603
  • Parking Space Count: 6
  • Patio Type: 69
  • Porch Type: 59
  • Pool Type: 8

    Dimensions

  • Lot Size Square Feet: 9,622
  • Lot Size Depth Feet: 1,200
  • Lot Size Frontage Feet: 810
  • Total Building Area: 4,563
  • Gross Building Area: 4,563
  • Building Area: 2,390
  • Building Area Measurement: L

    Heating and Cooling

  • Fireplace Count: 1
  • Air Conditioning: 1
  • Heating: 3
  • Heated Square Feet: 2,390
  • Heating Fuel Type: 0

    Utilities

  • Sewer System: 0
  • Water Service: 0

Building

  • Building Type: 0
  • Property Class: R
  • Subdivision: POINTE ALEXIS NORTH
  • Land Acres: 0000000221
  • Standard Land Use Code: 1001
  • County Land Use Code: 0110
  • State Land Use Code: 001
  • Legal Description 1: POINTE ALEXIS NORTH PHASE II LOT 98

Neighborhood

  • School District Name: Pinellas County School District
  • Census Tract: 027501

Geography

  • Assessors Map Reference: 2
  • Account Number: R20115
  • District: TS
  • Subdivision Phase Number: 2
  • Subdivision Tract Number: 72388
  • Parcel: 03-27-15-72388-000-0980
  • Lot: 98
  • Meridian: SEC 3 TWN 27S RNG 15E
  • Municipality: TARPON SPRINGS
  • Latitude: 28.172
  • Longitude: -82.7955

    Address

  • Full Address: 2050 N Pointe Alexis Dr
  • Address - House Number: 2050
  • Street Direction: N
  • Address - Street Name: Pointe Alexis
  • Address - Suffix Type: Dr
  • State: FL
  • City Name: Tarpon Springs
  • Carrier Code: C032
  • 4-Digit Zip Code: 2047
  • Zip Code: 34689

Valuation

    Tax

  • Tax Year: 2022
  • Tax Amount: $402,629
  • Tax Rate Code Area: TS

    Appraisal Valuation

  • Standard Deviation: 0.2032
  • Valuation Date: Jan 03, 2024
  • Confidence Score: 72
  • Final Value: 712,106
  • High Value: 856,864
  • Low Value: 567,348

    Market Valuation

  • Market Total Value: $438,403
  • Market Land Value: $66,031
  • Market Improvement Value: $372,372

    Assessments Valuation

  • Assessed Year: 2022
  • Assessed Total Value: $255,392

    Exemptions

  • Homeowner Exemption: Yes

    Sales

  • Current Sale Recording Date: Jun 28, 2000
  • Current Sale Price:
  • Current Sale Document Type: 71

    Financing

  • First Mortgage Financing Type: FIX
Data used for valuation calculations is provided by RealtyHop, and other third party sources

Comparables

Unit
Status
Type
Beds
Baths
ft²
Price/ft²
Asking Price
Listed On
Closing Price
Sold On
HOA + Taxes

About Tarpon Springs


Similar Homes for Sale

Currently no similar homes around

Nearby Rentals

Unit for rent at 300 S Florida Avenue, TARPON SPRINGS, FL, 34689

$2,100 /mo

  • 2 Beds
  • 2 Baths
  • 1,115 ft²
300 S Florida Avenue #600F, TARPON SPRINGS, FL, 34689 Listing by Kelly Mothershead Timmons


Frequently Asked Questions

When was property at 2050 North Pointe Alexis Drive built and last sold?
The property at 2050 North Pointe Alexis Drive was built in 1996 and last sold on Jan 1, 1970 for $259,000.
How much is this home worth?
The estimated value of the home located at 2050 North Pointe Alexis Drive is $798,369.
What are some comparable homes to 2050 North Pointe Alexis Drive?
There are currently no comparable homes to 2050 North Pointe Alexis Drive.