


20452 W Esmerelda Lane


About This Property
Ranch, where luxury, energy independence, and peace of mind come together. The grand
entryway features custom stone walls and a warm wood ceiling, setting the tone for a
residence that blends elegance and comfort. Inside, the open floor plan offers 4 spacious
bedrooms, 4 bathrooms, and a versatile loft, all framed by soaring 10-foot ceilings on the main
level and designer railings along a sweeping staircase.
At the heart of the home, the gourmet kitchen impresses with quartz countertops, a built-in
refrigerator, soft-close cabinetry, a walk-in pantry, and an oversized island ideal for gatherings.
The great room's 15-foot stacking sliding doors open to a covered outdoor lounge, creating
seamless indoor-outdoor living enhanced by a cozy fireplace and automatic window shades.
Upstairs, the primary suite serves as a tranquil retreat with a private balcony and mountain
views, a custom walk-in closet, and a spa-like bath featuring dual vanities, a soaking tub, and an
oversized shower with surround sound.
Designed for energy efficiency and resilience, the home includes a fully paid Tesla solar system
with 20+ panels and three Tesla Powerwall batteries, often yielding zero electrical costs under
normal use.
Security and comfort are elevated with Riot Glass reinforced sliding doors on both levels,
security film on all windows, and a Campbell Security steel-reinforced side garage door.
Motorized patio and balcony screens allow fresh airflow while maintaining privacy. A whole-
house water softener, air-scrubber system, and polished concrete finishes add quality and
value.
Residents of Avila enjoy exclusive access to a resort-style pool, spa, cabanas, and a private
banquet room, surrounded by top-rated schools, parks, and The Vineyards at Porter Ranch for
premier shopping and dining.
This home delivers the ultimate blend of security, sustainability, and sophistication.
Payment Calculator
Your Estimated Monthly Payment
Cap Rate Calculator
What does this mean?
Based on our analysis, the cap rate of this property is 1.25%. A negative cap rate indicates that the property might not be feasible as an income-producing asset. The median cap rate for a near zip code 11238 is 4.23%.
How much can I actually make?
Actual monthly rental income may vary between $4,760 and $7,140 depending on unit-specific characteristics. You can change the amount using the slider to further explore.
How is cap rate calculated?
Cap Rate = Net Operating Income (NOI) / Property Asset Value.
When calculating the cap rate, we assume 100% occupancy. Leverage (mortgage) is not considered.
Cap Rate provided by RealtyHop and RentHop, learn more about cap rate here.
Price History
| Date / Event | Date | Event | Price |
|---|---|---|---|
| Feb 11, 2026 | Sold | ||
| Sold | |||
| Jan 14, 2026 | In contract | - | |
| In contract | |||
| Oct 21, 2025 | Listed by Pinnacle Estate Properties | $1,859,999 | |
| Listed by Pinnacle Estate Properties | |||
| Apr 11, 2025 | Listed | $1,859,999 | |
| Listed | |||
| | |||
|
Step into timeless sophistication with this masterfully crafted residence, where custom stone walls and a warm wood ceiling in the grand entryway create an unforgettable first impression. Designed to blend luxury and comfort seamlessly, this home features 4 spacious bedrooms, 4 bathrooms, and a versatile upstairs loft — each space curated for modern elegance. An impressive foyer with soaring 10-foot ceilings on the main level and 9-foot ceilings upstairs frames a sweeping staircase enhanced with designer railings, inviting you into the expansive open-concept floor plan. At the heart of the home, the gourmet kitchen stuns with quartz countertops, a built-in refrigerator, soft-close cabinetry, a walk-in pantry, and an oversized island perfect for everyday gatherings or grand entertaining. The great room extends effortlessly through 15-foot stacking sliding doors to an outdoor lounge, creating a true indoor-outdoor living experience. A cozy fireplace adds warmth, while automatic window shades offer convenience at your fingertips.Upstairs, the second level features refined wood flooring and a stylish loft accentuated by custom wallpaper. The primary suite is a private sanctuary, offering a tranquil balcony with sweeping mountain views, a custom-designed walk-in closet, and a spa-like bath complete with dual vanities, a soaking tub, an oversized shower, and integrated surround sound. This residence is brimming with thoughtful upgrades, polished concrete finishes in the front yard, backyard, and garage, security film on glass doors, a whole-house water softener, Tesla Powerwalls for energy resilience, an advanced air scrubber system for purified indoor air, and meticulously updated closets throughout. Located in the prestigious gated community of Avila, residents enjoy exclusive access to a resort-style pool, spa, cabanas, and a private banquet room. Surrounded by top-rated schools, scenic trails, parks, and premier shopping at The Vineyards at Porter Ranch, this home offers a lifestyle of convenience, security, and unparalleled luxury.
| |||
Property Highlights
Building Info
Comparables
Status
Price/ft²
Listed On
Sold On
About North Valley
Similar Homes for Sale
Currently no similar homes aroundNearby Rentals
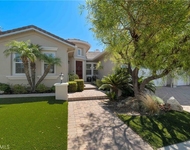
$8,550 /mo
- 4 Beds
- 3 Baths
- 3,303 ft²
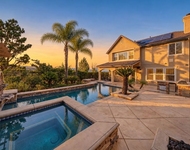
$7,500 /mo
- 4 Beds
- 3 Baths
- 2,916 ft²

Last Updated: 9 months ago
Data Source: CRMLS, MLS# SR25244329
 Your Privacy Choices
Phone: 425-283-2930
Address: 335 Madison Avenue, New York, NY 10017