


29
Map
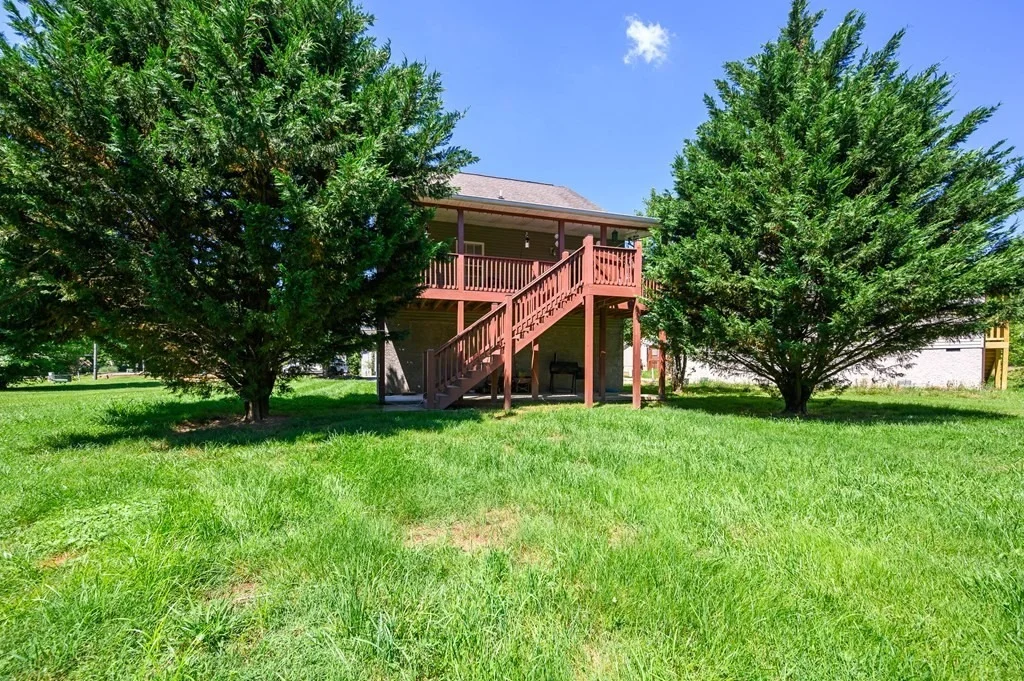

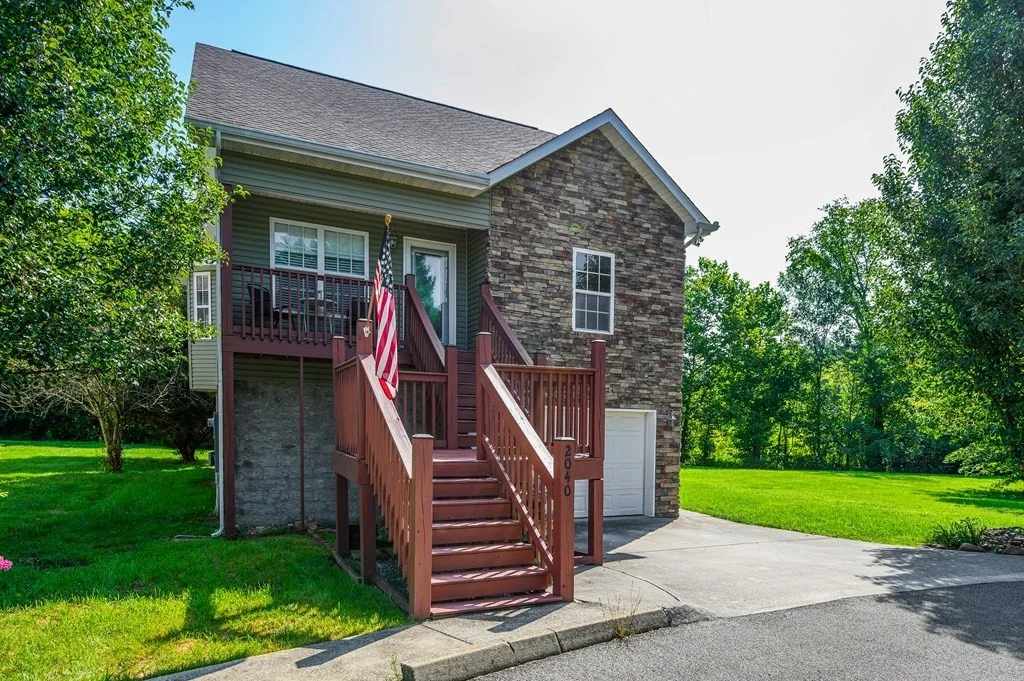
2040 Slippery Rock Circle


About This Property
Payment Calculator
Your Estimated Monthly Payment
Cap Rate Calculator
What does this mean?
Based on our analysis, the cap rate of this property is 1.25%. A negative cap rate indicates that the property might not be feasible as an income-producing asset. The median cap rate for a near zip code 11238 is 4.23%.
How much can I actually make?
Actual monthly rental income may vary between $4,760 and $7,140 depending on unit-specific characteristics. You can change the amount using the slider to further explore.
How is cap rate calculated?
Cap Rate = Net Operating Income (NOI) / Property Asset Value.
When calculating the cap rate, we assume 100% occupancy. Leverage (mortgage) is not considered.
Cap Rate provided by RealtyHop and RentHop, learn more about cap rate here.
Price History
| Date / Event | Date | Event | Price |
|---|---|---|---|
| Nov 30, 2023 | Sold | ||
| Sold | |||
| Jul 13, 2023 | Listed by Prime Mountain Properties | $498,000 | |
| Listed by Prime Mountain Properties | |||
   | |||
|
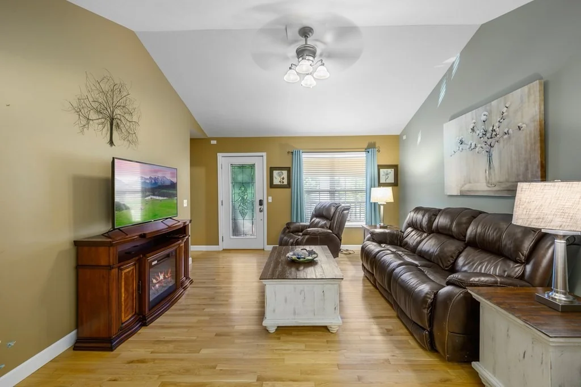
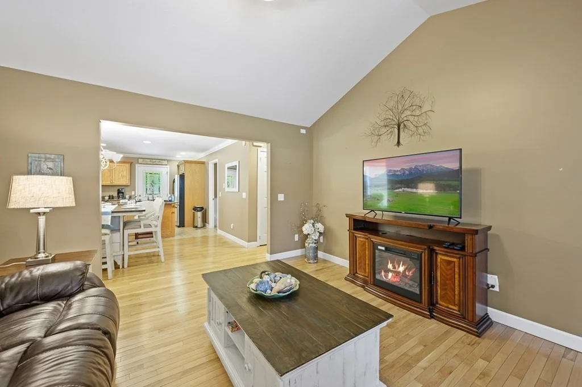
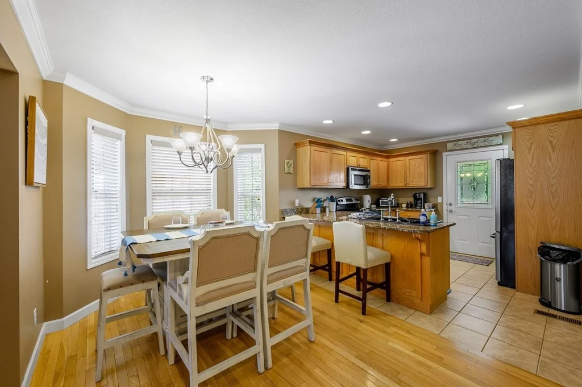
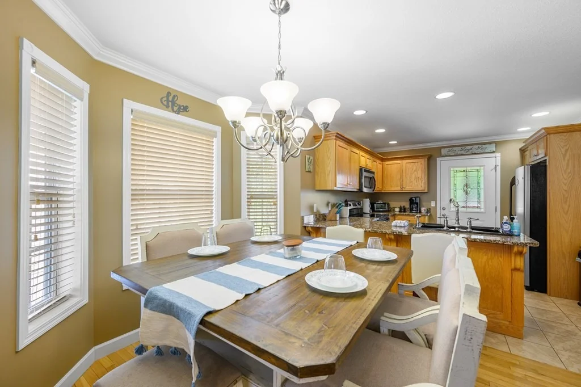
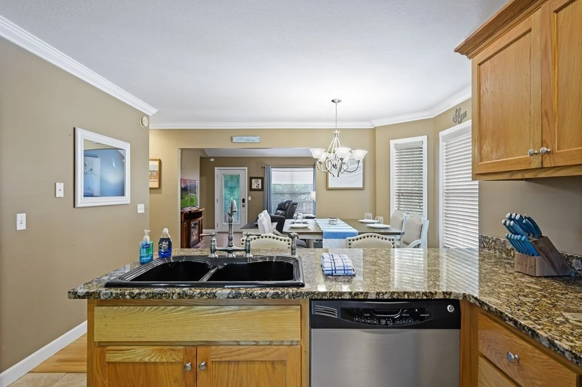
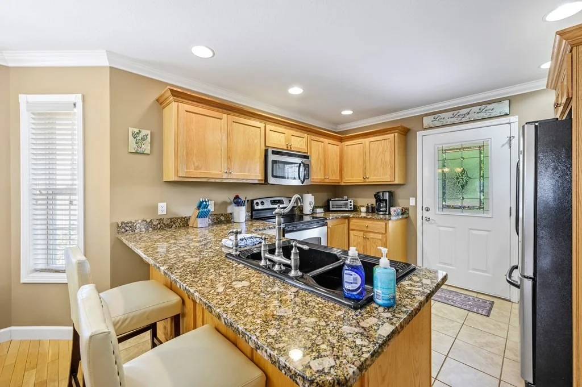
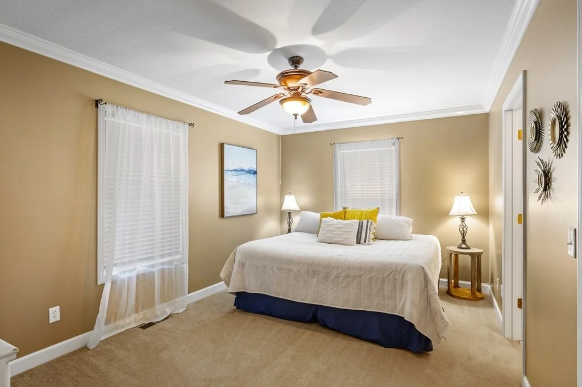
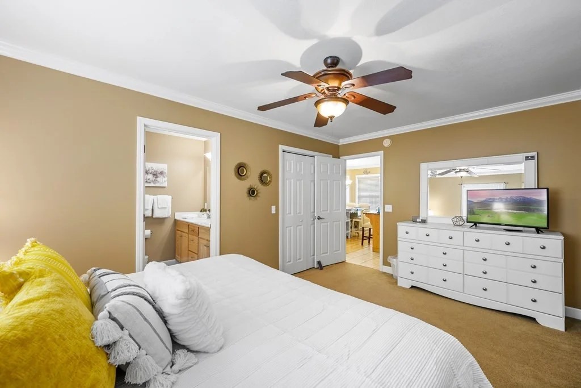
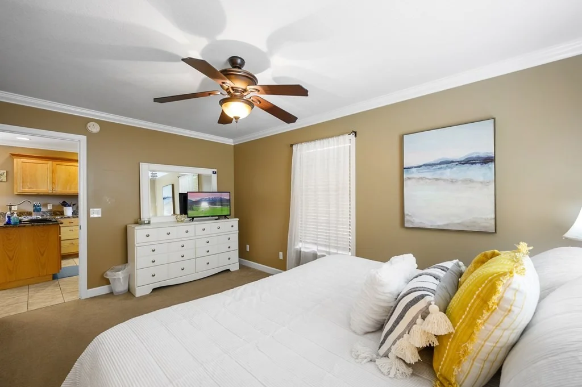
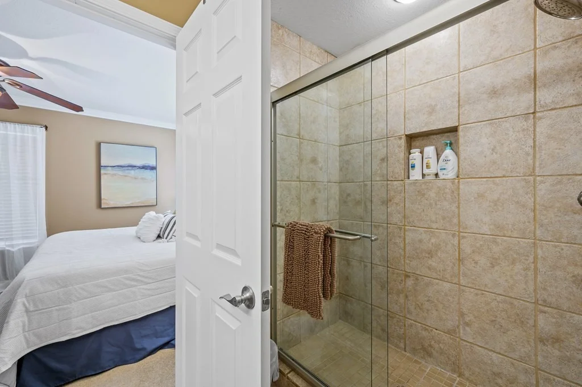
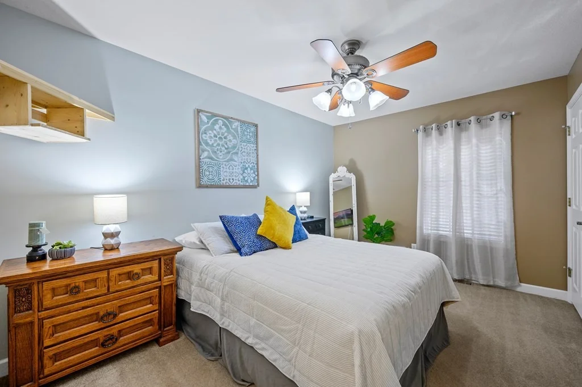
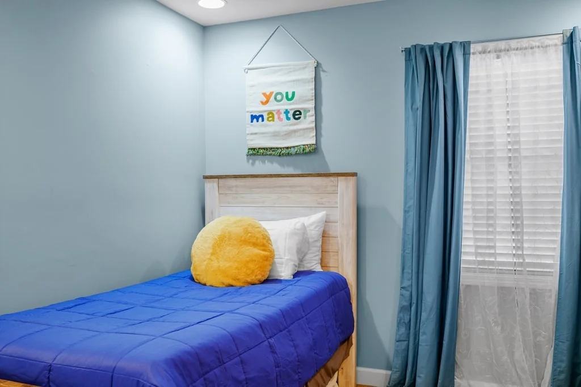
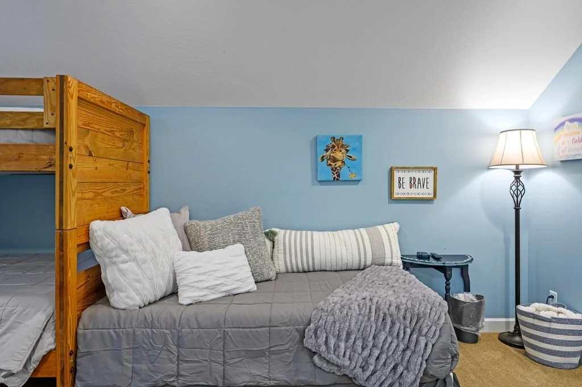
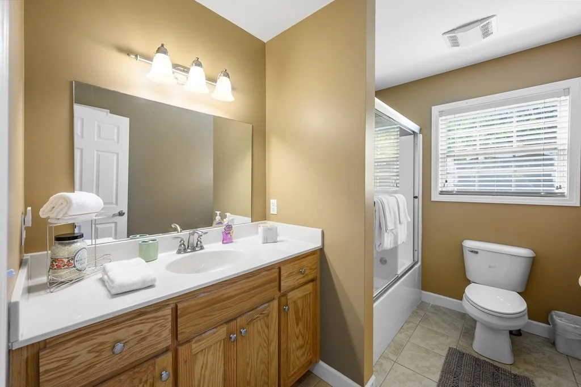
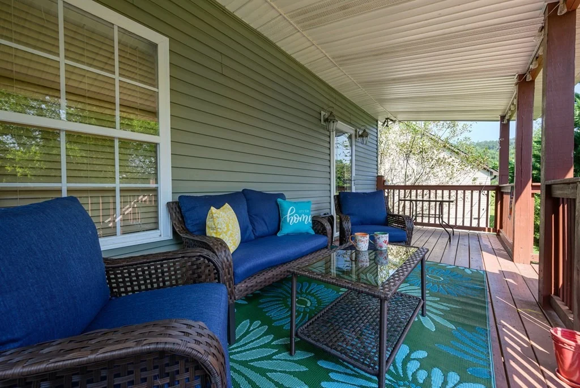
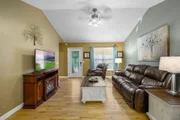
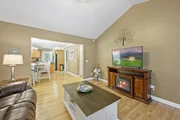
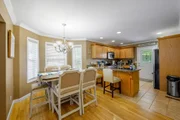
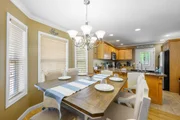
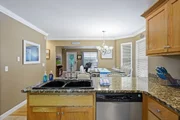
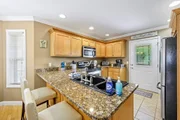
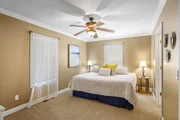
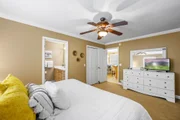
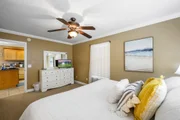
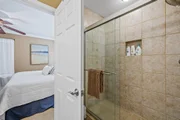
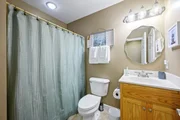
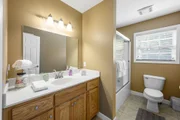
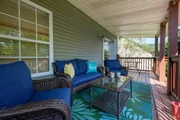
*** Be sure to experience the Virtual Tour *** Absolutely stunning 3-bedroom, 3-bathroom home meticulously maintained to perfection. Ideal for a Second Home, Investment Property, or your forever Permanent Residence. The old adage "Location is Key" truly applies here, as this charming cottage is just moments away from the vibrant heart of Pigeon Forge. This gem comes fully furnished and turnkey, ready to envelop you in comfort and style. Step into a world of modern elegance and spaciousness. This home boasts recent updates and a well-designed mother-in-law floor plan. The living room welcomes you with generous seating, an inviting electric fireplace console, and a large flat screen TV - your gateway to streaming all your beloved TV shows and movies. Adjacent to the living room, the dining area seamlessly connects with the kitchen, forming an open-concept space that's perfect for entertaining. The fully equipped kitchen stands ready for culinary adventures, offering gleaming granite countertops, full-sized stainless-steel appliances, ample counter space, and an abundance of cabinets. For those who cherish outdoor moments, a back door beckons you to a sprawling deck area. Bask in the serenity of nature as you sip your morning coffee or unwind with an evening drink on the new living/dining furniture combo. Safety and convenience blend seamlessly with a gated deck, while a lower-level concrete patio sets the stage for a potential hot tub haven. Back indoors, the main level hosts two cozy bedrooms. The primary suite, accessible from the kitchen, exudes comfort with its king-sized bed, Smart TV, and ensuite bathroom boasting double sinks and a luxurious spacious shower. Another bedroom down the hall, off the dining area, offers a snug queen-size bed, Smart TV, and an ensuite bathroom with a shower/tub combination. For the young ones or the young-at-heart, a hidden stairwell off the living area leads to a playful haven with four twin beds, a Smart TV, and an ensuite bathroo
| |||
| Jun 12, 2022 | Listed by Mountain Realty Group | $539,000 | |
| Listed by Mountain Realty Group | |||
| Aug 23, 2018 | No longer available | - | |
| No longer available | |||
| May 30, 2018 | Listed | $215,000 | |
| Listed | |||
| | |||
|
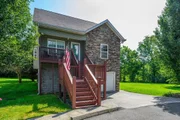
This lovely home has a great country feel, yet is very close to downtown Pigeon Forge. 3BR/2BA Kitchen and laundry tile floors. Living room & dining room have wood flooring, and there is carpeting in bedrooms. Enjoy the beautiful views from your rear deck. Siding is of vinyl and stone, and home has wide concrete driveway. Walnut Grove Subdivision is a Planned Unit Development with on beautiful Walden Creek. Very low HOA fees which cover lawn maintenance, signage, and paved roads. Creek nearby, walking trail for you and your dog, and this SD has is very quiet . Location is approximately 1/2 mile from PF Elementary School. This subdivision is located in an area where flood insurance is required if buyer is financing. The manager has listed the unit size as 1564 square feet.
| |||
Property Highlights
Building Info
Comparables
Status
Price/ft²
Listed On
Sold On
About Pigeon Forge
Similar Homes for Sale
Currently no similar homes aroundNearby Rentals

Last Updated: 20 days ago
Data Source: Realtracs, MLS# RTC3277373
Brokerage email: [email protected]























 Your Privacy Choices
Phone: 425-283-2930
Address: 335 Madison Avenue, New York, NY 10017