See Home Value
Erie 14226
204 Ridgewood Drive
$310,000
● House - Off Market

204 Ridgewood Drive

Amherst, NY 14226
bedrooms
3 Beds
bathrooms
2 Baths
square feet
1,492 Ft²
$1,831
Est. Monthly

About This Property

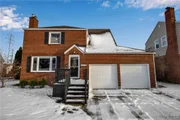
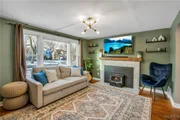
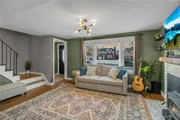
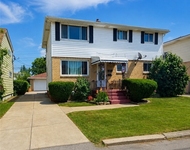
Welcome to this beautifully updated Snyder brick colonial located just steps from Main Street in the Smallwood School District! This 3 bedroom, 2 bath home is a spectacular space to live & entertain w/ nearly 1,500 sq' of living space. As you enter from the foyer, a beautiful living room w/ large windows, a white-washed fireplace and pristine hardwoods greet you. Aside it, a formal dining room w/ view of the rear yard. Modern kitchen with shaker cabinets, quartz and subway tile with breakfast nook & built-in pantry. First floor full bath with walk-in shower & tasteful decor. Making your way upstairs, you'll find a spacious primary bedroom draped in sunlight. Aside it, fully tiled second floor bathroom. Two addl. bedrooms upstairs w/ ample closet space. Clean & dry partially finished basement along w/ storage & laundry. Massive rear concrete patio w/ bay from garage & fully fenced yard provide space to enjoy the outdoors. Two car attached garage. No expenses spared on newer roof, furnace, mechanicals, vinyl replacement windows, insulation & much more! First showings @ Open House on Sat5/11 from 11AM-1PM. Any offers are due on Weds 5/15 by 11am. Measured Square Footage per appraisal.
Unit Size
1,492 Ft²
Days on Market
43 days
Land Size
0.14 acres
Price per sqft
$191
Property Type
House
Property Taxes
$432
HOA Dues
-
Year Built
1950

Payment Calculator

Cap Rate Calculator

Last updated: 4 months ago (NYSAMLS #B1536062)

Price History

Date / Event Date Event Price
Mar 30, 2026 Sold
Sold
Jan 24, 2026 In contract -
In contract
Dec 12, 2025 Listed by Superlative Real Estate, Inc. $329,900
Listed by Superlative Real Estate, Inc.
Spectacular! Move in ready, updated 3-bedroom, 2 full bath home in prime Amherst/Snyder location! Located in the Smallwood School district, this one has it all! Upon arrival, you are greeted by a stately all brick facade. Once inside you will notice the large family room area with solid hardwood floors, oversized bay window and wood burning fireplace. Tons of natural light! Formal dining room with hdwd floors opens to updated eat in kitchen. Kitchen includes artisan cabinetry, quartz counters, subway tile and SS appliances. Updated full bathroom on first floor. Second floor boasts spacious bedrooms plus oversized primary bedroom with walk-in closet. All bedrooms have hardwood floors! Updates include paint, windows, roof, tankless HW and mechanicals. Double bay attached garage! Wonderful and private fully fenced rear yard with concrete patio. Ultra convenient location close to 290/I90 and the Village of Williamsville! Square Footage per appraisal.
Jun 20, 2024 Sold
Sold
May 16, 2024 In contract -
In contract
Show More

Property Highlights

Garage
Air Conditioning
Fireplace

Building Info

Overview

    General

  • Year Built: 1950
  • Effective Year Built: 1950
  • Bedroom Count: 3
  • Bathroom Count: 2
  • Full Bathrooms: 2
  • Partial Bathrooms: 2
  • Building Condition: 6
  • Building Quality: 7
  • Construction Type: 0
  • Building Style: 5
  • Exterior Walls Type: 2
  • Interior Walls Type: 0
  • Roof Shape Type: 0
  • Roof Cover Type: 0
  • Floor Count: 200
  • Floor Cover: 0
  • Basement Type: 6
  • Basement Area: 0
  • Garage Type: 1
  • Garage Square Area: 200
  • Parking Space Count: 2
  • Patio Type: 0
  • Porch Type: 0
  • Pool Type: 0

    Dimensions

  • Lot Size Square Feet: 6,250
  • Lot Size Depth Feet: 1,249
  • Lot Size Frontage Feet: 500
  • Total Building Area: 1,196
  • Building Area: 1,196
  • Building Area Measurement: L

    Heating and Cooling

  • Fireplace Count: 1
  • Air Conditioning: 1
  • Heating: 3
  • Heated Square Feet: 1,196
  • Heating Fuel Type: 3

    Utilities

  • Sewer System: 1
  • Water Service: 2

Building

  • Building Type: 0
  • Property Class: R
  • Subdivision: HOLLAND LAND COMPANYS SURVEY
  • Land Acres: 0000000144
  • Standard Land Use Code: 1001
  • County Land Use Code: 210
  • Legal Description 1: 1374 45S 44NPT46

Neighborhood

  • School District Name: Amherst Central School District
  • School Tax School District: AMHERST
  • Census Tract: 009504

Geography

  • District: 142289
  • Section: 80.110
  • Parcel: 142289 80.11-4-29
  • Block: 4
  • Lot: 29.000
  • Municipality: AMHERST (TOV)
  • Latitude: 42.9533
  • Longitude: -78.7675

    Address

  • Full Address: 204 Ridgewood Dr
  • Address - House Number: 204
  • Address - Street Name: Ridgewood
  • Address - Suffix Type: Dr
  • State: NY
  • City Name: Buffalo
  • Carrier Code: C019
  • 4-Digit Zip Code: 4940
  • Zip Code: 14226

Valuation

    Tax

  • Tax Year: 2022
  • Tax Amount: $472,995
  • Tax Rate Code Area: 142201

    Appraisal Valuation

  • Standard Deviation: 0.217
  • Valuation Date: Feb 07, 2024
  • Confidence Score: 70
  • Final Value: 246,890
  • High Value: 300,472
  • Low Value: 193,307

    Market Valuation

  • Market Total Value: $217,742
  • Market Land Value: $40,323
  • Market Improvement Value: $177,419

    Assessments Valuation

  • Assessed Year: 2023
  • Assessed Total Value: $135,000
  • Assessed Land Value: $25,000
  • Assessed Improvements Value: $110,000

    Sales

  • Current Sale Contract Date: Dec 04, 2021
  • Current Sale Recording Date: Dec 17, 2021
  • Current Sale Price:
  • Current Sale Document Type: 71
  • Current Sale Input Document Number: 2021251963
  • Previous Sale Recording Date: Feb 14, 2019
  • Previous Sale Contract Date: Feb 12, 2019
  • Previous Sale Amount: $160,000
  • Previous Sale Document Type: 71
Data used for valuation calculations is provided by RealtyHop, and other third party sources

Comparables

Unit
Status
Type
Beds
Baths
ft²
Price/ft²
Asking Price
Listed On
Closing Price
Sold On
HOA + Taxes

About Erie


Similar Homes for Sale

Currently no similar homes around

Nearby Rentals

Unit for rent at 56 Awood Place, Buffalo, NY, 14225

$1,350 /mo

  • 2 Beds
  • 1 Bath
  • 1,452 ft²
56 Awood Place #1, Buffalo, NY, 14225 Listing by Joshua McDougall
Unit for rent at 63 Wright Avenue, East Side, NY, 14215

$1,250 /mo

  • 2 Beds
  • 1 Bath
  • 1,842 ft²
63 Wright Avenue, East Side, NY, 14215 Listing by Emmanuel Williams
Unit for rent at 61 Beach Road, Buffalo, NY, 14225

$1,400 /mo

  • 3 Beds
  • 1 Bath
  • 2,178 ft²
61 Beach Road #UPPER, Buffalo, NY, 14225 Listing by Crystal Moye


Frequently Asked Questions

When was property at 204 Ridgewood Drive built and last sold?
The property at 204 Ridgewood Drive was built in 1950 and last sold on Dec 4, 2021 for $245,000.
How much is this home worth?
The estimated value of the home located at 204 Ridgewood Drive is $319,838.
What are some comparable homes to 204 Ridgewood Drive?
There are currently no comparable homes to 204 Ridgewood Drive.