by RHP Realty

Check Availability
Fords 08863
204 Marlin Drive
$579,900
● House - For Sale

204 Marlin Drive

Fords, NJ 08863
bedrooms
4 Beds
bathrooms
1 Bath, 1 Half Bath
square feet
1,551 Ft²
$3,651
Est. Monthly

About This Property

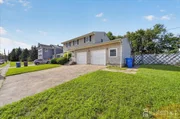
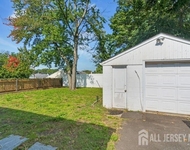
Welcome to 204 Marlin Drive in Fords, NJ  a spacious Colonial-style home set on a desirable corner lot with an oversized two-car garage. This inviting residence features four bedrooms, one and a half baths, and approximately 1,551 square feet of living space. Recent upgrades include newly refinished hardwood floors, brand new interior hardwood doors and trim, and new windows that will be installed within the next 30 days (excluding the living room window). The ductwork has also been recently cleaned, offering peace of mind and improved air quality. A basement with an exterior entrance provides excellent storage or potential for future finishing, and all appliances are included in as-is condition. Conveniently located in the heart of Middlesex County, this home offers easy access to major highways and public transportation, while being close to schools, shopping, dining, and local amenities. Subject to the seller's relocation, this Colonial gem combines modern updates with strong bones, making it the perfect canvas to add your own personal touches and create the home you've been looking for
Unit Size
1,551 Ft²
Days on Market
191 days
Land Size
-
Price per sqft
$374
Property Type
House
Property Taxes
$803
HOA Dues
-
Year Built
1960

Listed By

ROBERT DURSO
J.J. ELEK REALTY CO.

Payment Calculator

Cap Rate Calculator

Last updated: 7 months ago (CJMLS #2613731R)

Price History

Date / Event Date Event Price
Oct 13, 2026 Sold
Sold
Sep 17, 2026 In contract -
In contract
Aug 19, 2026 Price Decreased $599,900
↓ $19K (3.1%)
Price Decreased
Aug 13, 2026 Listed by J.J. ELEK REALTY CO. $619,000
Listed by J.J. ELEK REALTY CO.
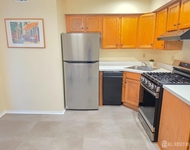
Spacious Colonial with Four Bedrooms, Formal Dining Room and Brand New Eat in Kitchen waiting for you. Beautiful Hardwood Floors Throughout. All new Triple Pane Windows and Central Air. Additional insulation in Attic and over Kitchen. Easy access to major highways and transportation. Includes a 2 Car Garage with Expansion. Text Frank for Garage Access.
Apr 10, 2026 Listed by RE/MAX SELECT $579,900
Listed by RE/MAX SELECT
Show More

Property Highlights

Garage
Air Conditioning
Parking Details
Has Garage
Attached Garage
Has Open Parking
Parking Features: Asphalt, Garage, Attached, Parking Pad, Driveway, 2 Car Width
Garage Spaces: 2
Interior Details
Half Bathrooms: 1
Full Bathrooms: 1
Interior Features: Entrance Foyer, Kitchen, Bath Half, Living Room, Dining Room, 4 Bedrooms, Bath Main, None
Appliances: Dishwasher, Refrigerator, Gas Water Heater, Gas Range/Oven, See Remarks, Kitchen Exhaust Fan
Flooring Type: Ceramic Tile, Wood
Rooms: 7
Basement: Partial, Exterior Entry, Storage Space, Interior Entry, Utility Room, Laundry Facilities
Exterior Details
Square Footage: 1551
Architectural Style: Colonial
Year Built: 1960
Building Area Total: 1551
Levels: Two
Window Features: Insulated Windows
Lot Features: Corner Lot, Near Public Transit, Near Shopping
Lot Size Dimensions: 0.00 x 0.00
Water Source: Public
Financial Details
Tax Annual Amount: $9,636
Utilities Details
Cooling Type: Central Air
Heating Type: Forced Air
Sewer : Public Sewer
Location Details
Condo/Coop Fee Frequency: Monthly

Building Info

Overview

    General

  • Year Built: 1960
  • Effective Year Built: 1960
  • Bedroom Count: 0
  • Building Condition: 0
  • Building Quality: 0
  • Construction Type: 6
  • Building Style: 5
  • Exterior Walls Type: 0
  • Interior Walls Type: 0
  • Roof Shape Type: 0
  • Roof Cover Type: 0
  • Floor Count: 200
  • Living Units: 1
  • Floor Cover: 0
  • Basement Type: 0
  • Basement Area: 0
  • Garage Type: 1
  • Parking Space Count: 0
  • Patio Type: 0
  • Porch Type: 0
  • Pool Type: 0

    Dimensions

  • Lot Size Square Feet: 6,409
  • Total Building Area: 1,551
  • Building Area: 1,551
  • Building Area Measurement: L

    Heating and Cooling

  • Air Conditioning: 0
  • Heating: 0
  • Heated Square Feet: 1,551
  • Heating Fuel Type: 0

    Utilities

  • Sewer System: 0
  • Water Service: 0

Building

  • Building Type: 0
  • Property Class: R
  • Subdivision: WOODBRIDGE HEIGHTS
  • Land Acres: 0000000147
  • Standard Land Use Code: 1001
  • County Land Use Code: 2

Neighborhood

  • School District Name: Woodbridge Township School District
  • Census Tract: 003201

Zoning

  • Zoning: R6

Geography

  • Assessors Map Reference: TAX MAP 23
  • Account Number: 7176
  • District: 25
  • Parcel: 25 00344-0000-00016- 01
  • Block: 344
  • Lot: 16.01
  • Municipality: WOODBRIDGE TWP
  • Latitude: 40.5382
  • Longitude: -74.3177

    Address

  • Full Address: 204 Marlin Dr
  • Address - House Number: 204
  • Address - Street Name: Marlin
  • Address - Suffix Type: Dr
  • State: NJ
  • City Name: Fords
  • Carrier Code: C005
  • 4-Digit Zip Code: 1515
  • Zip Code: 08863

Valuation

    Tax

  • Tax Year: 2022
  • Tax Amount: $937,620

    Appraisal Valuation

  • Standard Deviation: 0.168
  • Valuation Date: Apr 03, 2024
  • Confidence Score: 78
  • Final Value: 483,410
  • High Value: 564,632
  • Low Value: 402,188

    Market Valuation

  • Market Total Value: $78,600
  • Market Land Value: $20,800
  • Market Improvement Value: $57,800

    Assessments Valuation

  • Assessed Year: 2023
  • Assessed Total Value: $78,600
  • Assessed Land Value: $20,800
  • Assessed Improvements Value: $57,800

    Sales

  • Current Sale Contract Date: Apr 08, 1998
  • Current Sale Recording Date: May 28, 1998
  • Current Sale Price:
  • Current Sale Document Type: 27
Data used for valuation calculations is provided by RealtyHop, and other third party sources

Comparables

Unit
Status
Type
Beds
Baths
ft²
Price/ft²
Asking Price
Listed On
Closing Price
Sold On
HOA + Taxes

About Fords


Similar Homes for Sale

Currently no similar homes around

Nearby Rentals

Unit for rent at 657 Amboy Avenue, Edison, NJ, 08837

$3,900 /mo

  • 3 Beds
  • 3 Baths
  • 1,276 ft²
657 Amboy Avenue, Edison, NJ, 08837 Listing by CHELSEA FERGUSON
Unit for rent at 18 Judson Street, Edison, NJ, 08837

$2,000 /mo

  • 1 Bed
  • 1 Bath
18 Judson Street #1A, Edison, NJ, 08837 Listing by PATRICIA D. JOHNSON
Unit for rent at 67 Woodland Avenue, NJ, 08863

$3,200 /mo

  • 2 Beds
  • 1 Bath
67 Woodland Avenue, NJ, 08863 Listing by REBECCA LAPIRA


Frequently Asked Questions

When was property at 204 Marlin Drive built and last sold?
The property at 204 Marlin Drive was built in 1960 and last sold on Apr 8, 1998 for $165,000.
How much is this home worth?
The estimated value of the home located at 204 Marlin Drive is $588,635.
What are some comparable homes to 204 Marlin Drive?
There are currently no comparable homes to 204 Marlin Drive.