See Home Value
Marlton 08053
204 CONESTOGA DR
$348,000
● House - Off Market

204 CONESTOGA DR

MARLTON, NJ 08053
bedrooms
4 Beds
bathrooms
2 Baths
square feet
2,156 Ft²
$410,347
RealtyHop Estimate
24.35%
Since Apr 1, 2021
National-US
Primary Model

About This Property

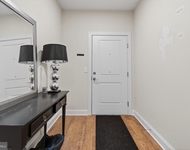
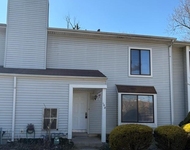
Welcome to this wonderful 4-bedroom, 2-bathroom, 2,156 SF bi-level home located in Marlton, NJ! This charming home features custom built-ins, real original hardwood flooring, freshly painted neutral walls, and lots of additional well-appointed features throughout. Enter directly into the spacious foyer, which contains lots of convenient built-in shelving. Up a few short stairs is the main level of the home. The large living room is incredibly bright, with great natural lighting provided by a huge front bow window. Beyond the living room is an open-concept dining area and kitchen. The dining area is also incredibly bright with a full mirrored wall that opens up the room. The efficiency kitchen boasts modern stainless steel appliances, lots of cabinet space for storage, a butlers pantry, and a peninsula island with seating. Further down the hallway on this level is the incredibly spacious master bedroom featuring recessed lighting and a large, connected walk-in closet complete with custom built-in drawers and storage! The upgraded master bathroom is stunning and contains a large spa tub, a glass-enclosed stall shower, and double vanities. There is an additional bedroom on this level as well with great natural lighting and lots of closet space. The lower level of the home features an additional 2 bedrooms, both sizable with ceilings fans, lots of closet storage, and lovely wainscotting throughout. There is also an additional full bathroom on this level with glass-enclosed stall shower. Double doors on the lower level lead out into an amazing recently-renovated sun room! This room looks out onto the backyard and is surrounded on all sides by windows letting in lots of wonderful natural light. Also located on the lower level is the large finished basement which is perfect for an additional family room, office, or play area. A laundry room is conveniently located right off of this space as well! This home has fantastic outdoor areas, with a deck located right off of the main level which overlooks the expansive backyard area - perfect for entertaining and outdoor activities! 204 Conestoga Dr's location cannot be beat! The home is surrounded by tons of great dining, shopping, and entertainment such as the Marlton Crossing Shopping Center, The Promenade at Sagemore, AMC Theaters, Estia, Shake Shack, Fleming's Steakhouse, and Marlton Diner as well as both an ALDI and Whole Foods close-by for groceries. You don't want to miss out on the opportunity to own this amazing home! Schedule your appointment today!
Unit Size
2,156 Ft²
Days on Market
-
Land Size
0.25 acres
Price per sqft
$153
Property Type
House
Property Taxes
$611
HOA Dues
-
Year Built
1966

Payment Calculator

Cap Rate Calculator

Last updated: 4 years ago (Bright MLS #NJBL390134)

Price History

Date / Event Date Event Price
Mar 30, 2021 Sold
Sold
Jan 28, 2021 Listed by Houwzer LLC-Haddonfield $330,000
Listed by Houwzer LLC-Haddonfield
May 10, 2019 Sold
Sold
Mar 19, 2019 Listed by Vylla Home $309,900
Listed by Vylla Home
You are missing out if you don't see this home located in the very desirable Woodstream section of Evesham Township voted #1 town in South Jersey in 2018. This is a one of a kind Valley Forge model, beautifully maintained on the outside, with an awesome redesigned floor plan inside to achieve maximum functionality for the family, long term. The open foyer and stairs are hardwood, as is the entire upper level. You are immediately greeted with the custom built-ins...crafted for lasting beauty and modern functionality. It is the focal point of the living room and a show piece to display art, books, and media. A large 4 panel bow window lets in plenty of light, and shows off some great sunsets. Adjacent is the dining room with a slider leading out to a 12x22 cedar deck with a gorgeous sunburst railing, natural gas grill, and 10x10 canopy. The open kitchen meets the DR with wrap around counters with seating, 3 yr old stainless appliances, some glass front display cabinetry, and a garden window perfect for growing herbs year round. Through the hall you will find the master bedroom a sanctuary complete with walk-in closet, ample room for a king bed, and a comfortable home office/lounge area. The back wall is pre-framed for a 60 bay window which would give you a zen-like sitting area overlooking the beautifully manicured back yard and gorgeous draping crape myrtle. The bathroom is an oasis, doubled in size and accented in classic marble and custom wainscoting, with a deep, jetted, oversized spa tub, a frameless glass walk-in shower, double separate hers/his vanities, and polished nickel hardware. Across the hall is the 2nd bedroom just as perfect a nursery as it is an office. Down a few stairs to the lower level leads directly into a 6 ft wide open foyer, which gives central access to all the others rooms. To the left are the 3rd and 4th amply sized bedrooms, each with a 6 ft closet. To the right is another full bath with a stall shower, and the entrance to the laundry, utility and garage or is it?? Although the garage door remains, it has been converted into a family/rec room, with back door access out to the EP Henry patio under the crape myrtle. Plumbing from the former utility sink is accessible just in case you have any wet bar ideas. Lastly, straight to the end of the foyer are French doors leading to a 3 season, full glass, slate floor, 12x22 [an additional 264 sq ft] solarium, with slider access to that very same patio. Let s not leave out the well cared for, .25 acre, level, squared, sprinklered, fenced in property with an 8x12 garden shed, and some super great neighbors. New roof in 2011 [old removed], appliances in 2016, and AC in 2017. Minutes from all major highways, upscale shopping and restaurants, and only 11 miles direct into CC Philadelphia. You are walking distance to the local elementary school and playground, and the community has its own swimclub with a team, available if you choose to join. Get your offer in quickly and get the new home you have dreamed of now.

Property Highlights

Air Conditioning

Building Info

Overview

    General

  • Year Built: 1966
  • Effective Year Built: 1966
  • Bedroom Count: 0
  • Building Condition: 0
  • Building Quality: 0
  • Construction Type: 0
  • Building Style: 0
  • Exterior Walls Type: 0
  • Interior Walls Type: 0
  • Roof Shape Type: 0
  • Roof Cover Type: 0
  • Floor Count: 200
  • Living Units: 1
  • Floor Cover: 0
  • Basement Type: 0
  • Basement Area: 0
  • Garage Type: 7
  • Parking Space Count: 1
  • Patio Type: 0
  • Porch Type: 0
  • Pool Type: 0

    Dimensions

  • Lot Size Square Feet: 10,890
  • Total Building Area: 1,892
  • Building Area: 1,892
  • Building Area Measurement: L

    Heating and Cooling

  • Air Conditioning: 0
  • Heating: 0
  • Heated Square Feet: 1,892
  • Heating Fuel Type: 0

    Utilities

  • Sewer System: 0
  • Water Service: 0

Building

  • Building Type: 0
  • Property Class: R
  • Subdivision: PLAN F WOODSTREAM
  • Land Acres: 0000000250
  • Standard Land Use Code: 1001
  • County Land Use Code: 2

Neighborhood

  • School District Name: Evesham Township School District
  • Census Tract: 704005

Zoning

  • Zoning: MD

Geography

  • Assessors Map Reference: TAX MAP 1.04
  • District: 13
  • Parcel: 13 00003- 16-00003
  • Block: 3.16
  • Lot: 3
  • Municipality: EVESHAM TWP
  • Latitude: 39.901
  • Longitude: -74.9443

    Address

  • Full Address: 204 Conestoga Dr
  • Address - House Number: 204
  • Address - Street Name: Conestoga
  • Address - Suffix Type: Dr
  • State: NJ
  • City Name: Marlton
  • Carrier Code: C028
  • 4-Digit Zip Code: 1208
  • Zip Code: 08053

Valuation

    Tax

  • Tax Year: 2022
  • Tax Amount: $760,805

    Appraisal Valuation

  • Standard Deviation: 0.1713
  • Valuation Date: Jan 18, 2023
  • Confidence Score: 78
  • Final Value: 389,221
  • High Value: 455,919
  • Low Value: 322,522

    Market Valuation

  • Market Total Value: $247,900
  • Market Land Value: $100,000
  • Market Improvement Value: $147,900

    Assessments Valuation

  • Assessed Year: 2022
  • Assessed Total Value: $247,900
  • Assessed Land Value: $100,000
  • Assessed Improvements Value: $147,900

    Sales

  • Current Sale Contract Date: Mar 30, 2021
  • Current Sale Recording Date: May 11, 2021
  • Current Sale Price:
  • Current Sale Document Type: 27
  • Current Sale Input Document Number: 5643154
  • Previous Sale Recording Date: May 21, 2019
  • Previous Sale Contract Date: May 10, 2019
  • Previous Sale Amount: $314,000
  • Previous Sale Document Type: 27
Data used for valuation calculations is provided by RealtyHop, and other third party sources

Comparables

Unit
Status
Type
Beds
Baths
ft²
Price/ft²
Asking Price
Listed On
Closing Price
Sold On
HOA + Taxes

About Marlton


Similar Homes for Sale

Currently no similar homes around

Nearby Rentals

Unit for rent at 63 E Main Street, MARLTON, NJ, 08053

$2,400 /mo

  • 2 Beds
  • 2 Baths
63 E Main Street #301, MARLTON, NJ, 08053 Listing by Mark J McKenna
Unit for rent at 108 Aspen Court, MARLTON, NJ, 08053

$2,750 /mo

  • 3 Beds
  • 2 Baths
  • 1,424 ft²
108 Aspen Court, MARLTON, NJ, 08053 Listing by Svetlana Katsnelson
Unit for rent at 835 Chanticleer Drive, CHERRY HILL, NJ, 08003

$2,575 /mo

  • 2 Beds
  • 2 Baths
  • 1,347 ft²
835 Chanticleer Drive, CHERRY HILL, NJ, 08003 Listing by Jennean A Veale


Frequently Asked Questions

When was property at 204 Conestoga Drive built and last sold?
The property at 204 Conestoga Drive was built in 1966 and last sold on Mar 30, 2021 for $348,000.
How much is this home worth?
The estimated value of the home located at 204 Conestoga Drive is $346,862.
What are some comparable homes to 204 Conestoga Drive?
There are currently no comparable homes to 204 Conestoga Drive.