Check Availability
Boonton 07005
203 Taft St
$485,000
● House - In Contract

203 Taft St

Boonton Town, NJ 07005
bedrooms
2 Beds
bathrooms
1 Bath, 1 Half Bath
square feet
1,272 Ft²
$3,191
Est. Monthly

About This Property

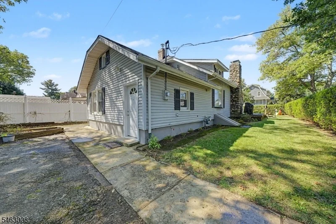
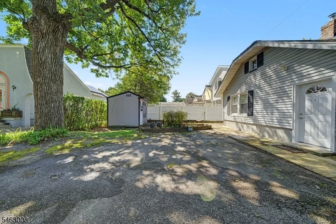
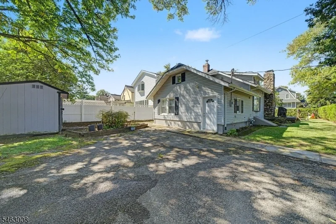
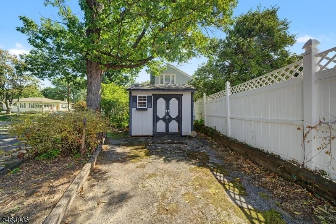
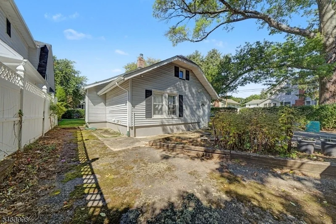
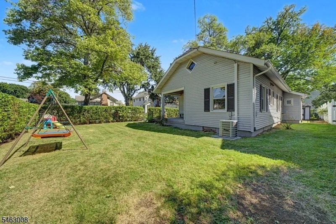
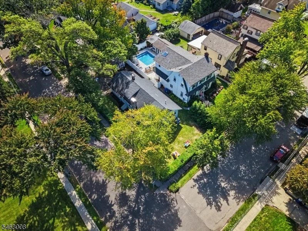
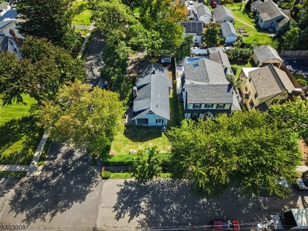
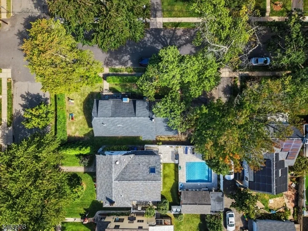
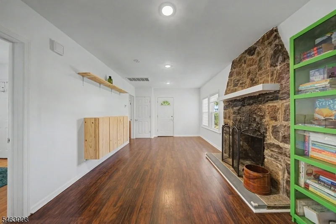
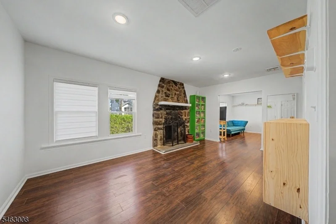
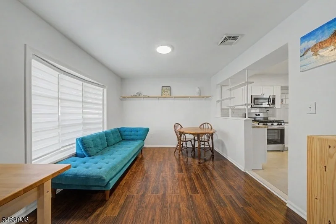
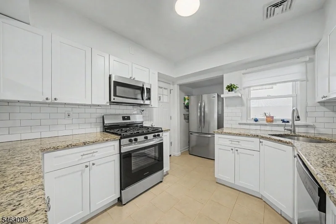
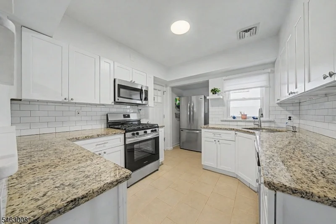
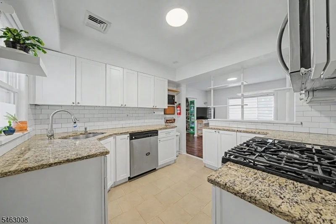
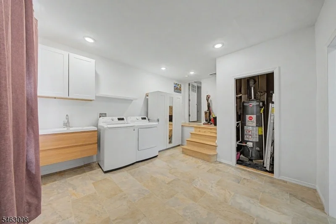
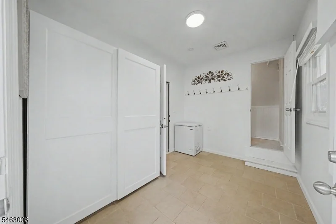
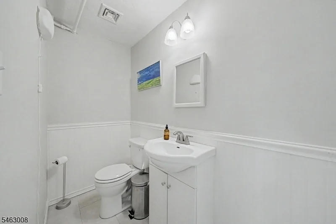
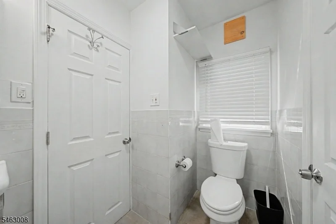
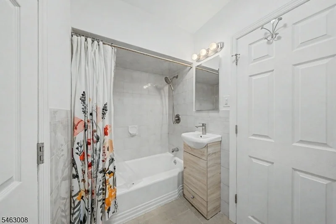
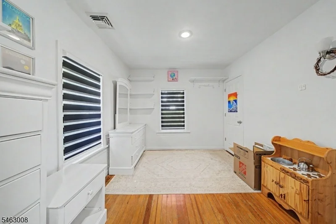
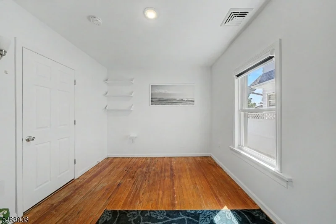
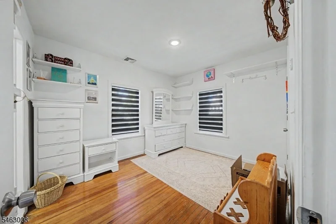
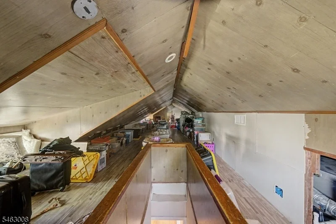
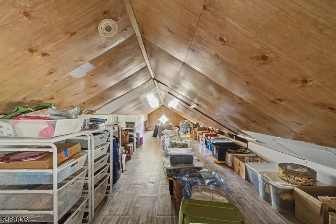
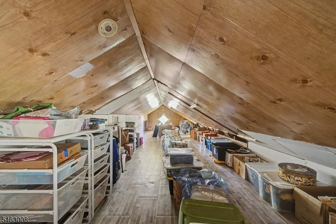
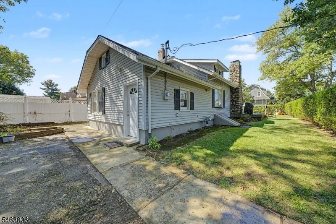
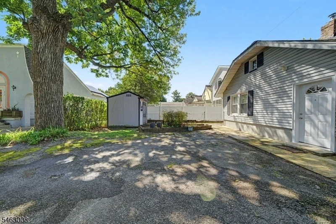
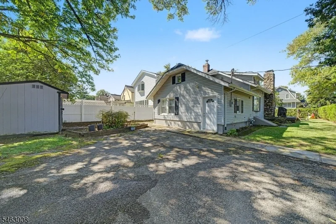
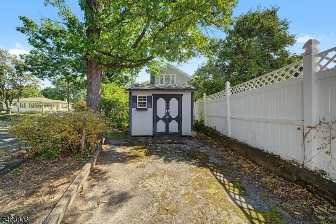
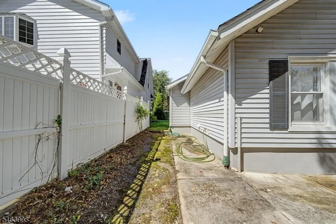
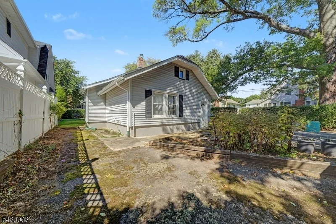
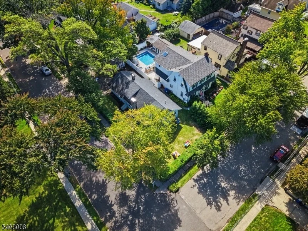
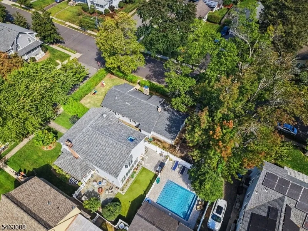
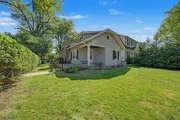
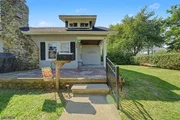
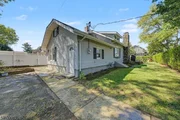
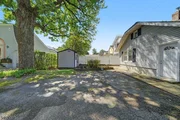
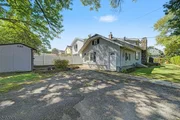
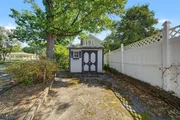
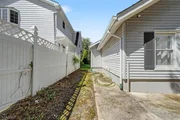
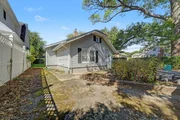
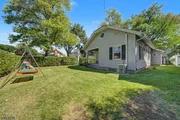
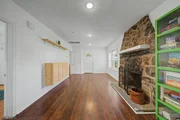
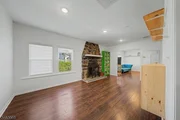
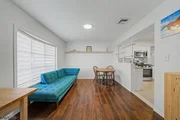
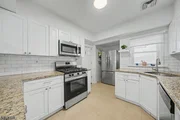
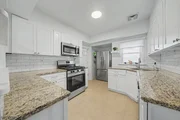
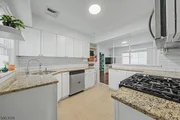
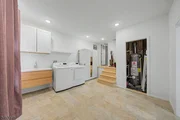
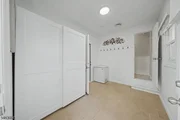
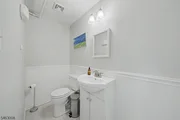
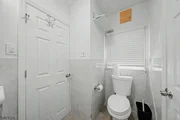
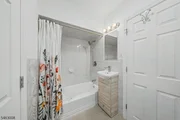
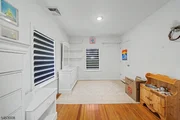
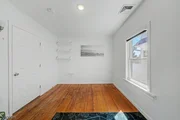
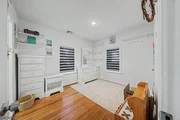
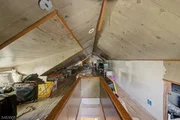
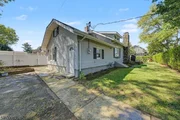
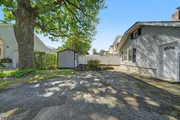
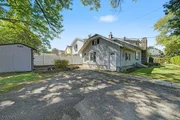
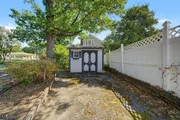
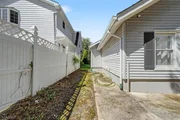
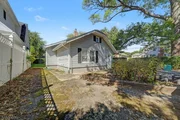
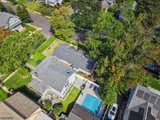
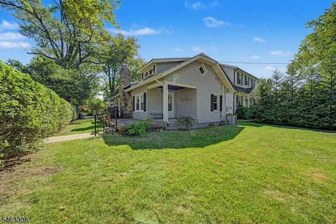
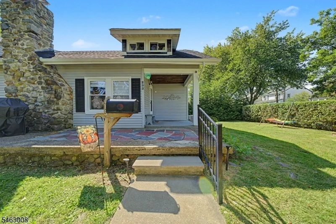
Wow! One-story living in the flat section of Boonton at an affordable price. This home will not last! Lots of upgrades, charm, and location, all within walking distance of Main Street, the bus stop, and the train station. Features include a rear patio and parking area, a large storage shed, a front porch, and vinyl siding. Inside you'll find an eat-in kitchen, a step-down family room or eat-in area/den, a powder room and utility area, a dining room, and a living room with a charming wood-burning stone fireplace. Two bedrooms share a main bath accessible from both rooms. Great, updated floor plan with a walk-up, semi-finished attic for possible future expansion. Updates include a new powder room and full bath, all new flooring, fresh paint, and a brand-new kitchen and appliances. Refrigerator is included. This home is a winner!
Unit Size
1,272 Ft²
Days on Market
-
Land Size
0.14 acres
Price per sqft
$381
Property Type
House
Property Taxes
$809
HOA Dues
-
Year Built
1912

Listed By

Payment Calculator

Cap Rate Calculator

Last updated: 6 days ago (GSMLS #4054789)

Price History

Date / Event Date Event Price
Oct 24, 2026 In contract -
In contract
Sep 23, 2026 Listed by RE/MAX SELECT $485,000
Listed by RE/MAX SELECT
Oct 6, 2021 No longer available -
No longer available
Jan 20, 2021 In contract -
In contract
Jan 6, 2021 Listed $341,000
Listed
WOW! 1 STORY LIVING IN THE FLAT SECTION OF BOONTON AT AN AFFORDABLE PRICE! THIS HOME WILL NOT LAST AT THIS PRICE. LOTS OF UPGRADES HERE!, CHARM & LOCATION. WALKING DISTANCE TO MAIN STREET, BUS STOP&TRAIN STATION! REAR PATIO AND PARKING AREA, LARGE STORAGE SHED, FRONT PORCH, VINYL SIDING, EAT IN KITCHEN, STEP DOWN TO FAMILY ROOM, OR EAT IN AREA/DEN, POWDER ROOM AND UTILITY AREA, DINING ROOM, LIVING ROOM WITH CHARMING STONE FIREPLACE, 2 BEDROOMS & MAIN BATH ACCESSED BY BOTH BEDROOMS! GREAT FLOOR PLAN AND UPDATED. WALK UP SEMI FINISHED ATTIC FOR POSSIBLE FUTURE EXPANSION. NEW POWDER ROOM & FULL BATHROOM, ALL NEW FLOORING, PAINT, WOOD BURNING STONE FPL., BRAND NEW KITCHEN AND APPLIANCES. REFRIGERATOR IS INCLUDED. THIS HOME IS A WINNER. ***MULTI OFFERS ON HOME - BEST & FINAL DUE BY 1/18/2021 BY 5PM.*** The manager has listed the unit size as 1272 square feet.

Property Highlights

Air Conditioning
Fireplace
Parking Details
Parking Features: None
Interior Details
Half Bathrooms: 1
Full Bathrooms: 1
Interior Features: CODetect, FireExtg, SmokeDet, StallTub
Appliances: Dishwasher, Microwave, Refrigerator, Carbon Monoxide Detector, Range/Oven-Gas
Flooring Type: Carpet, Laminate, Wood
Rooms: 8
Has Fireplace
Fireplace Features: Wood Burning
Fireplaces: 1
Exterior Details
Square Footage: 1272
Architectural Style: Ranch
Year Built: 1912
Construction Materials: Vinyl Siding
Patio and Porch Features: Patio
Lot Features: Corner Lot, Open Lot, Level Lot
Lot Size Area: 6098.4
Lot Size Units: Square Feet
Lot Size Acres: 0.14
Lot Size Square Feet: 6098.4
Water Source: Public
Financial Details
Tax Assessed Value: $279,000
Tax Annual Amount: $9,703
Utilities Details
Cooling Type: Central Air
Heating Type: 1 Unit, Radiant - Hot Water
Sewer : Public Sewer

Building Info

Overview

    General

  • Year Built: 1912
  • Effective Year Built: 1912
  • Bedroom Count: 0
  • Building Condition: 0
  • Building Quality: 0
  • Construction Type: 6
  • Building Style: 0
  • Exterior Walls Type: 0
  • Interior Walls Type: 0
  • Roof Shape Type: 0
  • Roof Cover Type: 0
  • Floor Count: 100
  • Living Units: 1
  • Floor Cover: 0
  • Basement Type: 0
  • Basement Area: 0
  • Garage Type: 0
  • Parking Space Count: 0
  • Patio Type: 0
  • Porch Type: 0
  • Pool Type: 0

    Dimensions

  • Lot Size Square Feet: 5,998
  • Lot Size Depth Feet: 1,200
  • Lot Size Frontage Feet: 500
  • Total Building Area: 1,272
  • Building Area: 1,272
  • Building Area Measurement: L

    Heating and Cooling

  • Air Conditioning: 0
  • Heating: 0
  • Heated Square Feet: 1,272
  • Heating Fuel Type: 0

    Utilities

  • Sewer System: 0
  • Water Service: 0

Building

  • Building Type: 0
  • Property Class: R
  • Land Acres: 0000000138
  • Standard Land Use Code: 1001
  • County Land Use Code: 2

Neighborhood

  • School District Name: Boonton Town School District
  • Census Tract: 041000

Zoning

  • Zoning: R-2A

Geography

  • Assessors Map Reference: TAX MAP 66
  • Account Number: 10110100
  • District: 01
  • Parcel: 01 00088-0000-00007
  • Block: 88
  • Lot: 7
  • Municipality: BOONTON TOWN
  • Latitude: 40.8991
  • Longitude: -74.4035

    Address

  • Full Address: 203 Taft St
  • Address - House Number: 203
  • Address - Street Name: Taft
  • Address - Suffix Type: St
  • State: NJ
  • City Name: Boonton
  • Carrier Code: C008
  • 4-Digit Zip Code: 2131
  • Zip Code: 07005

Valuation

    Tax

  • Tax Year: 2023
  • Tax Amount: $918,189

    Appraisal Valuation

  • Standard Deviation: 0.1782
  • Valuation Date: Feb 14, 2024
  • Confidence Score: 76
  • Final Value: 463,754
  • High Value: 546,407
  • Low Value: 381,100

    Market Valuation

  • Market Total Value: $361,634
  • Market Land Value: $209,981
  • Market Improvement Value: $151,653

    Assessments Valuation

  • Assessed Year: 2023
  • Assessed Total Value: $279,000
  • Assessed Land Value: $162,000
  • Assessed Improvements Value: $117,000

    Sales

  • Current Sale Contract Date: Jan 27, 2021
  • Current Sale Recording Date: Oct 06, 2021
  • Current Sale Price:
  • Current Sale Document Type: 27
  • Current Sale Input Document Number: 2021082108
  • Previous Sale Recording Date: May 03, 2017
  • Previous Sale Contract Date: Mar 02, 2017
  • Previous Sale Document Type: 64
Data used for valuation calculations is provided by RealtyHop, and other third party sources

Comparables

Unit
Status
Type
Beds
Baths
ft²
Price/ft²
Asking Price
Listed On
Closing Price
Sold On
HOA + Taxes

About Boonton


Similar Homes for Sale

Currently no similar homes around

Nearby Rentals

Unit for rent at 506 Green St, Boonton Town, 07005-1523

$6,000 /mo

  • 5 Beds
  • 2 Baths
506 Green St, Boonton Town, 07005-1523 Listing by RAYMOND THOMAS
Unit for rent at 24 Morris Ave, Montville Twp., 07045-9405

$3,000 /mo

  • 3 Beds
  • 2 Baths
24 Morris Ave, Montville Twp., 07045-9405 Listing by RANDI BENNETT
Unit for rent at 110 Cornelia St, Boonton Town, 07005-1700

$1,625 /mo

  • 1 Bed
  • 1 Bath
110 Cornelia St #4, Boonton Town, 07005-1700 Listing by GLEN BAKER


Frequently Asked Questions

When was property at 203 Taft Street built and last sold?
The property at 203 Taft Street was built in 1912 and last sold on Jan 27, 2021 for $342,000.
How much is this home worth?
The estimated value of the home located at 203 Taft Street is $478,296.
What are some comparable homes to 203 Taft Street?
There are currently no comparable homes to 203 Taft Street.