See Home Value
$1,015,000
● House - Off Market

20264 Lassen Street

Chatsworth, CA 91311
bedrooms
3 Beds
bathrooms
3 Baths
square feet
2,023 Ft²
$4,906
Est. Monthly

About This Property

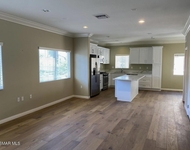
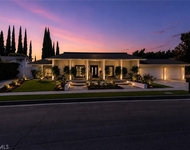
Nestled in a desirable Chatsworth neighborhood, this move in ready 3-bedroom, 3-bath home radiates warmth and modern elegance with its light-filled open floor plan, stylish flooring, and thoughtfully curated finishes throughout. The gourmet-inspired kitchen boasts sleek countertops and updated cabinetry, seamlessly flowing into spacious living areas perfect for both everyday comfort and entertaining. The living room spacious with skylight and fireplace ideal for family or entertaining! The bedrooms offer generous closet space and the master offers a soaking tub, shower and dual vanity. Outside, the expansive backyard is an inviting retreat, featuring a covered patio ideal for alfresco dining, relaxation, or weekend gatherings, while the detached garage with alley access can be easily converted to an ADU and be the perfect income generating opportunity. The backyard is large enough to add a pool or for RV parking! With easy access to transportation and dining and entertainment this is the perfect place to call home!
Unit Size
2,023 Ft²
Days on Market
54 days
Land Size
0.19 acres
Price per sqft
$494
Property Type
House
Property Taxes
-
HOA Dues
-
Year Built
1958

Payment Calculator

Cap Rate Calculator

Last updated: 10 months ago (CRMLS #GD25254604)

Price History

Date / Event Date Event Price
Jan 19, 2026 Sold
Sold
Dec 17, 2025 In contract -
In contract
Nov 4, 2025 Listed by Coldwell Banker Hallmark $999,000
Listed by Coldwell Banker Hallmark
Mar 27, 2021 No longer available -
No longer available
Mar 23, 2021 Listed $785,000
Listed
Absolutely Adorable Single Story Chatsworth Family Home With Over 2,000 Square Feet Of Open Living Space!! With no interior steps the floor-plan could work well for homeowners of all ages. You'll fall in love from first sight. The beautifully kept landscaping includes professionally manicured assortment of trees and large grass area. The remodeled kitchen features upgraded cabinetry, counters and appliances. In addition to the breakfast nook the home has a true separate for dining room with wainscoting. Entertainers will enjoy having a huge living room offering plenty of space for guests to spend their time. Cozy family with skylight and fireplace. There is an in-door laundry room with builtin linen closets and sink. For the convenience of guests there is a 3/4 bathroom with tile floors. The master suite features mirrored wardrobe doors in addition to the large walk-in closet. Double door entry to the private master bathroom has an oversized walk-in shower and separate soaking tub. Additional bedrooms benefit from a full hall bath with shower & tub. Interior highlights include ceiling fans, recessed lighting, upgraded windows, smooth ceilings and wood shutter window treatments. The very low maintenance rear yard features a covered patio, cute breezeway with hand laid pavers, wrought iron gated RV parking, block walls, two car garage, composition shingle roof and rain gutters. The manager has listed the unit size as 2023 square feet.

Property Highlights

Garage
Air Conditioning
Fireplace

Building Info

Overview

    General

  • Year Built: 1958
  • Effective Year Built: 1969
  • Building Count: 1
  • Total Rooms: 8
  • Bedroom Count: 3
  • Bathroom Count: 3
  • Full Bathrooms: 3
  • Partial Bathrooms: 3
  • Building Condition: 0
  • Building Quality: 1
  • Construction Type: 17
  • Building Style: 15
  • Exterior Walls Type: 12
  • Interior Walls Type: 0
  • Roof Shape Type: 1
  • Roof Cover Type: 3
  • Floor Count: 100
  • Living Units: 1
  • Floor Cover: 0
  • Basement Type: 0
  • Basement Area: 0
  • Garage Type: 0
  • Parking Space Count: 1
  • Patio Type: 0
  • Porch Type: 0
  • Pool Type: 0

    Dimensions

  • Lot Size Square Feet: 8,401
  • Lot Size Depth Feet: 1,200
  • Lot Size Frontage Feet: 700
  • Total Building Area: 2,023
  • Building Area: 2,023
  • Building Area Measurement: L

    Heating and Cooling

  • Fireplace Count: 1
  • Air Conditioning: 1
  • Heating: 3
  • Heated Square Feet: 2,023
  • Heating Fuel Type: 0

    Utilities

  • Sewer System: 0
  • Water Service: 0

Building

  • Building Type: 0
  • Property Class: R
  • Subdivision: 22446
  • Land Acres: 0000000193
  • Standard Land Use Code: 1001
  • County Land Use Code: 0100
  • Legal Description 1: TRACT # 22446 LOT/SEC 96

Neighborhood

  • School District Name: Los Angeles Unified School District
  • Census Tract: 113303

Zoning

  • Zoning: LARS

Geography

  • Assessors Map Reference: 6-E4
  • Subdivision Tract Number: 22446
  • Parcel: 2748-034-017
  • Lot: 96
  • Municipality: NORTH /EAST CHATSWORTH
  • Latitude: 34.2497
  • Longitude: -118.575

    Address

  • Full Address: 20264 Lassen St
  • Address - House Number: 20264
  • Address - Street Name: Lassen
  • Address - Suffix Type: St
  • State: CA
  • City Name: Chatsworth
  • Carrier Code: C023
  • 4-Digit Zip Code: 5446
  • Zip Code: 91311

Valuation

    Tax

  • Tax Year: 2022
  • Tax Amount: $1,056,503
  • Tax Rate Code Area: 00-016

    Appraisal Valuation

  • Standard Deviation: 0.2161
  • Valuation Date: Oct 25, 2023
  • Confidence Score: 70
  • Final Value: 1,000,297
  • High Value: 1,216,545
  • Low Value: 784,048

    Assessments Valuation

  • Assessed Year: 2023
  • Assessed Total Value: $884,339
  • Assessed Land Value: $643,799
  • Assessed Improvements Value: $240,540

    Sales

  • Current Sale Contract Date: Mar 30, 2021
  • Current Sale Recording Date: Apr 13, 2021
  • Current Sale Price:
  • Current Sale Document Type: 36
  • Current Sale Input Document Number: 21-0578368
Data used for valuation calculations is provided by RealtyHop, and other third party sources

Comparables

Unit
Status
Type
Beds
Baths
ft²
Price/ft²
Asking Price
Listed On
Closing Price
Sold On
HOA + Taxes

About North Valley


Similar Homes for Sale

Currently no similar homes around

Nearby Rentals

Unit for rent at 9301 Shirley Avenue, NORTHRIDGE, CA, 91324

$3,700 /mo

  • 3 Beds
  • 3 Baths
  • 1,380 ft²
9301 Shirley Avenue #67, NORTHRIDGE, CA, 91324 Listing by Kathleen Fontana
Unit for rent at 9735 Melvin Avenue, NORTHRIDGE, CA, 91324

$8,800 /mo

  • 5 Beds
  • 3 Baths
  • 3,606 ft²
9735 Melvin Avenue, NORTHRIDGE, CA, 91324 Listing by Rita Kanberian
Unit for rent at 19200 Nordhoff Street, Northridge, CA, 91324

$3,823 /mo

  • 3 Beds
  • 3 Baths
  • 1,443 ft²
19200 Nordhoff Street #The Architect, Northridge, CA, 91324 Listing by Equity Residential


Frequently Asked Questions

When was property at 20264 Lassen Street built and last sold?
The property at 20264 Lassen Street was built in 1958 and last sold on Mar 30, 2021 for $850,000.
How much is this home worth?
The estimated value of the home located at 20264 Lassen Street is $1,012,999.
What are some comparable homes to 20264 Lassen Street?
There are currently no comparable homes to 20264 Lassen Street.