See Home Value
Erie 14072
202 Regency Drive
$499,900
● House - Off Market

202 Regency Drive

Grand Island, NY 14072
bedrooms
4 Beds
bathrooms
2 Baths, 1 Half Bath
square feet
2,054 Ft²
$2,455
Est. Monthly

About This Property

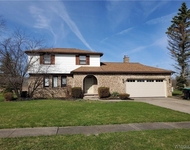
Brand new home, currently under construction. The Bailey floor plan offers a convenient layout with a thoughtful design, as well as a charming exterior. Enjoy an open-concept living arrangement, perfect for entertaining guests, with the kitchen, dining area, and great room all open and connected. Your new kitchen offers plenty of counter space and an undermount sink, along with a kitchen island for additional meal prep space. The first floor includes an additional flex room that could be used as a dining room or study. On the second floor, enjoy your spacious owner's suite, which includes a generous walk-in closet and a private owner's bath, complete with a convenient double-bowl vanity. This floor plan comes equipped with a second-floor laundry center, eliminating the need to carry laundry up and down the stairs. Three additional bedrooms and a full hall bath complete the upstairs layout of the Bailey. Ready to move-in, spring of 2024! Don't miss out on your chance to own this brand new home! *Some photos do not depict actual home.
Unit Size
2,054 Ft²
Days on Market
220 days
Land Size
0.25 acres
Price per sqft
$243
Property Type
House
Property Taxes
-
HOA Dues
-
Year Built
-

Payment Calculator

Cap Rate Calculator

Last updated: 5 months ago (NYSAMLS #B1504618)

Price History

Date / Event Date Event Price
May 23, 2024 Sold
Sold
Mar 26, 2024 In contract -
In contract
Oct 16, 2023 Listed by Forbes Capretto Homes $499,900
Listed by Forbes Capretto Homes
Brand new home, currently under construction. The Bailey floor plan offers a convenient layout with a thoughtful design, as well as a charming exterior. Enjoy an open-concept living arrangement, perfect for entertaining guests, with the kitchen, dining area, and great room all open and connected. Your new kitchen offers plenty of counter space and an undermount sink, along with a kitchen island for additional meal prep space. The first floor includes an additional flex room that could be used as a dining room or study. On the second floor, enjoy your spacious owner’s suite, which includes a generous walk-in closet and a private owner’s bath, complete with a convenient double-bowl vanity. This floor plan comes equipped with a second-floor laundry center, eliminating the need to carry laundry up and down the stairs. Three additional bedrooms and a full hall bath complete the upstairs layout of the Bailey. Ready to move-in, spring of 2024! Don't miss out on your chance to own this brand new home! *Some photos do not depict actual home.

Property Highlights

Garage
Air Conditioning
Fireplace

Building Info

Overview

    General

  • Bedroom Count: 0
  • Building Condition: 0
  • Building Quality: 0
  • Construction Type: 0
  • Building Style: 0
  • Exterior Walls Type: 0
  • Interior Walls Type: 0
  • Roof Shape Type: 0
  • Roof Cover Type: 0
  • Floor Cover: 0
  • Basement Type: 0
  • Basement Area: 0
  • Garage Type: 0
  • Parking Space Count: 0
  • Patio Type: 0
  • Porch Type: 0
  • Pool Type: 0

    Dimensions

  • Lot Size Square Feet: 21,258
  • Lot Size Depth Feet: 2,200
  • Lot Size Frontage Feet: 1,298
  • Total Building Area: 0
  • Building Area: 0

    Heating and Cooling

  • Air Conditioning: 0
  • Heating: 0
  • Heating Fuel Type: 0

    Utilities

  • Sewer System: 1
  • Water Service: 2

Building

  • Building Type: 0
  • Property Class: V
  • Land Acres: 0000000488
  • Standard Land Use Code: 8001
  • County Land Use Code: 311

Neighborhood

  • School District Name: Grand Island Central School District
  • School Tax School District: GRAND ISLAND
  • Census Tract: 007304

Geography

  • District: 144600
  • Section: 24.100
  • Parcel: 144600 24.10-2-21
  • Block: 2
  • Lot: 21.000
  • Municipality: GRAND ISLAND
  • Latitude: 43.042
  • Longitude: -78.9501

    Address

  • Full Address: 202 Regency Dr
  • Address - House Number: 202
  • Address - Street Name: Regency
  • Address - Suffix Type: Dr
  • State: NY
  • City Name: Grand Island
  • Zip Code: 14072

Valuation

    Tax

  • Tax Year: 2023
  • Tax Amount: $0
  • Tax Rate Code Area: 144601

    Market Valuation

  • Market Total Value: $6,600
  • Market Land Value: $6,600

    Assessments Valuation

  • Assessed Year: 2023
  • Assessed Total Value: $5,000
  • Assessed Land Value: $5,000

    Sales

  • Current Sale Contract Date: Sep 22, 2023
  • Current Sale Recording Date: Oct 27, 2023
  • Current Sale Price:
  • Current Sale Document Type: 71
  • Current Sale Input Document Number: 2023186354
Data used for valuation calculations is provided by RealtyHop, and other third party sources

Comparables

Unit
Status
Type
Beds
Baths
ft²
Price/ft²
Asking Price
Listed On
Closing Price
Sold On
HOA + Taxes

About Erie


Similar Homes for Sale

Currently no similar homes around

Nearby Rentals

Unit for rent at 150 Gregory Place, Grand Island, NY, 14072

$2,700 /mo

  • 3 Beds
  • 1 Bath
  • 1,821 ft²
150 Gregory Place, Grand Island, NY, 14072 Listing by Kimberly A Nemeth
Unit for rent at 125 Amberwood Drive, Grand Island, NY, 14072

$4,000 /mo

  • 3 Beds
  • 2 Baths
  • 2,808 ft²
125 Amberwood Drive, Grand Island, NY, 14072 Listing by Ryan J Dill


Frequently Asked Questions

When was property at 202 Regency Drive built and last sold?
The property at 202 Regency Drive was built in and last sold on Sep 22, 2023 for $90,000.
How much is this home worth?
The estimated value of the home located at 202 Regency Drive is $494,245.
What are some comparable homes to 202 Regency Drive?
There are currently no comparable homes to 202 Regency Drive.