


20174 Cromwell Way


About This Property
Payment Calculator
Your Estimated Monthly Payment
Cap Rate Calculator
What does this mean?
Based on our analysis, the cap rate of this property is 1.25%. A negative cap rate indicates that the property might not be feasible as an income-producing asset. The median cap rate for a near zip code 11238 is 4.23%.
How much can I actually make?
Actual monthly rental income may vary between $4,760 and $7,140 depending on unit-specific characteristics. You can change the amount using the slider to further explore.
How is cap rate calculated?
Cap Rate = Net Operating Income (NOI) / Property Asset Value.
When calculating the cap rate, we assume 100% occupancy. Leverage (mortgage) is not considered.
Cap Rate provided by RealtyHop and RentHop, learn more about cap rate here.
Price History
| Date / Event | Date | Event | Price |
|---|---|---|---|
| Nov 13, 2024 | Sold | ||
| Sold | |||
| Oct 4, 2024 | In contract | - | |
| In contract | |||
| Sep 19, 2024 | Listed by Pinnacle Estate Properties, Inc. | $2,899,000 | |
| Listed by Pinnacle Estate Properties, Inc. | |||
| | |||
|
Perfectly situated in the ultra-prestigious 24-hour guard-gated community called Westcliffe in Porter Ranch, this stunning 2018-built exquisite grand estate offers the perfect blend of modern luxury and secluded unadulterated privacy. Perched high above the San Fernando Valley on a sprawling 0.35 acre lot and ideally located at the end of a cul-de-sac lot, this 5,541-square-foot masterpiece boasts approximately $800,000 in expensive high-end upgrades throughout. With 5 bedrooms and 5.5 bathrooms, the home’s striking architecture splendor and elegant design offer an unrivaled living experience that exudes the highest degree of pride of ownership and care. Upon entering the grand foyer, you’ll be welcomed by a sunlit open floor plan featuring sensational soaring ceilings, dramatic curved staircase, exquisite flooring throughout, and custom elite finishes everywhere. The gourmet kitchen is a chef’s dream, outfitted with top-of-the-line stainless-steel appliances, custom cabinetry, a spacious island with a convenient breakfast bar, and oversized dining area that seamlessly connects together as one for easy entertaining. The expansive luxurious primary suite upstairs is a private retreat, complete with a romantic sitting room, custom fireplace, automatic shades, a massive custom walk-in closet, private viewing balcony with jetliner views, and a spa-like en-suite. The master bathroom is adorned with Italian porcelain, a jetted soaking tub, ambient lighting, dual vanities, designer light fixtures, and a custom oversized shower with several shower heads. This forever estate is set up for high end and luxurious family living with en-suite bathrooms in each bedroom and walk in closets, premium surround sound, solar panels, immaculate luscious landscaping, and a 3-car garage with an electric vehicle charger. The yard was created without a budget and is a true entertainer’s dream, offering glorious unobstructed sweeping views including a covered patio, outdoor fireplace, sprawling grassy yard, multiple romantic seating areas, a golf putting green with sandbox, a resort-style pebble tech pool and jacuzzi, and complete privacy. This extraordinary property is a true gem, located near award-winning schools, scenic parks, upscale shopping and dining at The Vineyards, and much more. Absolutely nothing has been overlooked in this incredible oasis.
| |||
| May 18, 2022 | No longer available | - | |
| No longer available | |||
| May 6, 2022 | Listed by Compass | $3,595,000 | |
| Listed by Compass | |||
| | |||
|
Lavishly Luxe and Exceptionally Styled Home with Intoxicating Views! Idyllically nestled on a sprawling 0.35-acre cul-de-sac lot in the highly coveted guard-gated community of Westcliffe, this 5BR/5.5BA, 5,541sqft residence evokes sheer sophistication with stunning architecture, impeccable landscaping, and whimsical Juliet balconies. Explore the sun-drenched interior to discover an open floor plan, exquisite flooring, a sweeping curved staircase, thick crown moulding, recessed lighting, high ceilings, and an expansive living room. Catering to the finest tastes, the open concept gourmet kitchen features top-of-the-line stainless-steel appliances, quartz countertops, custom cabinetry, gas range, stainless-steel farmhouse sink, a huge center island with breakfast bar, fashionable tile backsplash, double ovens, a walk-in pantry, and dining room. True bliss is found in the luxurious upper-level main primary bedroom, which has a sitting room, an enormous custom closet, a balcony, and a spa-inspired en suite with a jetted soaking tub, dual vanities, and an oversized multiple head shower. All additional bedrooms are generously sized with dedicated closets and en suites. Offering unparalleled entertainment possibilities, the flat backyard boasts amazing views, a covered patio, and plenty of room for future customization. Other features: movie room, attached 2-car garage, laundry room, dazzling light fixtures throughout, upper-level family room, close to shopping, restaurants, Whole Foods, AMC movie theater, parks, and excellent schools, and so much more! The manager has listed the unit size as 5506 square feet.
| |||

Property Highlights
Comparables
Status
Price/ft²
Listed On
Sold On
About North Valley
Similar Homes for Sale
Currently no similar homes aroundNearby Rentals
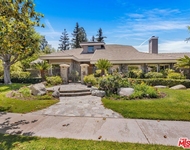
$9,000 /mo
- 4 Beds
- 3 Baths
- 4,204 ft²
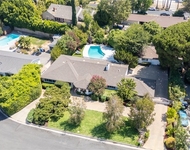
$7,000 /mo
- 4 Beds
- 3 Baths
- 2,494 ft²

Last Updated: 5 months ago
Data Source: CRMLS, MLS# 220002173
 Your Privacy Choices
Phone: 425-283-2930
Address: 335 Madison Avenue, New York, NY 10017