


2015 Tenbroeck Avenue


About This Property
Payment Calculator
Your Estimated Monthly Payment
Cap Rate Calculator
What does this mean?
Based on our analysis, the cap rate of this property is 1.25%. A negative cap rate indicates that the property might not be feasible as an income-producing asset. The median cap rate for a near zip code 11238 is 4.23%.
How much can I actually make?
Actual monthly rental income may vary between $4,760 and $7,140 depending on unit-specific characteristics. You can change the amount using the slider to further explore.
How is cap rate calculated?
Cap Rate = Net Operating Income (NOI) / Property Asset Value.
When calculating the cap rate, we assume 100% occupancy. Leverage (mortgage) is not considered.
Cap Rate provided by RealtyHop and RentHop, learn more about cap rate here.
Price History
| Date / Event | Date | Event | Price |
|---|---|---|---|
| Jan 12, 2026 | Sold | ||
| Sold | |||
| Nov 21, 2025 | In contract | - | |
| In contract | |||
| Nov 5, 2025 | Listed by Compass Greater NY, LLC | $999,998 | |
| Listed by Compass Greater NY, LLC | |||
   | |||
|
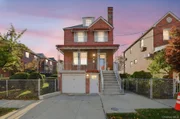
Welcome to an exquisite opportunity to own this beautifully renovated detached brick residence nestled in the Indian Village section of Morris Park.
Spanning 2,690 square feet, this residence features 4 spacious bedrooms and 2 full bathrooms and a half bathroom, perfect for luxurious living. The property is set on a generous double lot of 5,000 square feet, presenting the unique potential for future expansion. Can be legally converted to a 2 family home and lot can accommodate an additional legal two-family home, enhancing its investment appeal (according to architect).
Step inside to discover the refined interiors highlighted by gleaming hardwood floors and recessed lighting. The expansive living spaces are designed for comfort and style, with a fully appointed granite kitchen featuring stainless steel appliances, including a dishwasher, microwave, and refrigerator. A convenient pantry provides ample storage, while the inclusion of a washer and a dedicated laundry area adds to the home's practicality.
Entertain guests on the charming porch or enjoy the privacy of your own driveway and garage. The home further boasts a full basement and security cameras, enhancing both safety and usability.
Located within close proximity to major hospitals like Jacobi Hospital and Albert Einstein College of Medicine, this residence combines convenience with tranquility. The gas heat system ensures comfort during the cooler months, while the low-rise profile maintains an intimate atmosphere.
Short distance away to Pelham Parkway, Williamsbridge Rd, and Morris Park Ave. Easily commute to NYC via MTA 5 train or Express Bus to NYC. Major highways are easily accessible.
| |||
| Feb 28, 2025 | Sold | ||
| Sold | |||
| Aug 12, 2024 | In contract | - | |
| In contract | |||

Property Highlights
Building Info
Comparables
Status
Price/ft²
Listed On
Sold On
About East Bronx
Similar Homes for Sale
Currently no similar homes aroundNearby Rentals


Data Source: OneKey MLS
 Your Privacy Choices
Phone: 425-283-2930
Address: 335 Madison Avenue, New York, NY 10017