See Home Value
$1,050,000
● House - Off Market

201 Beauforest Dr

Oakland, CA 94611
bedrooms
3 Beds
bathrooms
1 Bath
square feet
1,226 Ft²
$4,395
Est. Monthly

About This Property

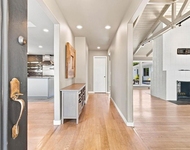
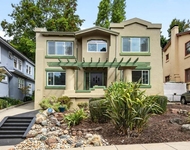
Set back above the street amid mature landscaping, this architectural Montclair retreat blends distinctive design with a peaceful, wooded setting. Warm oak floors lead to a sunny living room with dramatic arched windows and a sculptural freestanding fireplace. The spacious, open kitchen and dining area features rich terracotta tile floors, a butcher-block island with bar seating, quartz countertops, WOW tile backsplash, ample cabinetry, stainless appliances and windows on four sides. A door opens to a secluded patio with a vintage stone fireplace built into the hillside. Three bedrooms are thoughtfully staggered along the stairway, with new carpeting and a pretty arched alcove in the primary. The updated bath features marble tile shower surround, a stone-topped vanity and shower-over tub combination. The attached garage space is ideal for workshop/storage. Minutes to Montclair Village shopping, dining, local schools, Sunday Farmers' Market, parks and trails. Close to freeway access and AC Transit commute options.
Unit Size
1,226 Ft²
Days on Market
33 days
Land Size
0.16 acres
Price per sqft
$730
Property Type
House
Property Taxes
-
HOA Dues
-
Year Built
1930

Payment Calculator

Cap Rate Calculator

Last updated: 2 months ago (bridgeMLS/CCAR/Bay East AOR #41145464)

Price History

Date / Event Date Event Price
Sep 21, 2026 Sold
Sold
Sep 6, 2026 In contract -
In contract
Aug 19, 2026 Listed by Vanguard Properties $895,000
Listed by Vanguard Properties
Apr 2, 2021 No longer available -
No longer available
Mar 18, 2021 Listed $899,000
Listed
Kelly M. Resnick - 510-852-9117 - Ideally located in the Montclair hills, you will love spending time at home in this majestic Mediterranean home flooded with natural light and bursting with style. A generously sized living room adorned with oversized windows and high ceilings allow the surrounding natural beauty of the area to become the backdrop of your everyday life. The open kitchen and dining room with terra cotta tile provide ample space to whip up your next culinary creation. Open the french doors off the dining area to create an indoor-outdoor flow perfect for entertaining in our gorgeous bay area weather. Up the staircase adorned with geometric wallpaper, you will find 3 spacious bedrooms each with its own unique character of nooks and built-ins. An updated emerald bathroom with marble and chrome finishes complete the interior. Out the back door, you'll find a private deck with stone fireplace where you'll relax and toast to the end of the day under the vibrant colors of sunset. Welcome home. The manager has listed the unit size as 1226 square feet.
Show More

Property Highlights

Garage
Parking Available
Fireplace

Building Info

Overview

    General

  • Year Built: 1930
  • Effective Year Built: 1946
  • Building Count: 1
  • Total Rooms: 7
  • Bedroom Count: 2
  • Bathroom Count: 1
  • Full Bathrooms: 1
  • Partial Bathrooms: 1
  • Building Condition: 3
  • Building Quality: 7
  • Construction Type: 17
  • Building Style: 16
  • Exterior Walls Type: 12
  • Interior Walls Type: 0
  • Roof Shape Type: 0
  • Roof Cover Type: 8
  • Floor Count: 100
  • Living Units: 1
  • Floor Cover: 0
  • Basement Type: 0
  • Basement Area: 0
  • Garage Type: 7
  • Parking Space Count: 1
  • Patio Type: 0
  • Porch Type: 0
  • Pool Type: 0
  • Location Influence Type: 226

    Dimensions

  • Lot Size Square Feet: 6,850
  • Total Building Area: 1,226
  • Building Area: 1,226
  • Building Area Measurement: L

    Heating and Cooling

  • Air Conditioning: 0
  • Heating: 6
  • Heated Square Feet: 1,226
  • Heating Fuel Type: 0

    Utilities

  • Sewer System: 1
  • Water Service: 2

Building

  • Building Type: 0
  • Property Class: R
  • Subdivision: MERRIEWOOD
  • Land Acres: 0000000157
  • Standard Land Use Code: 1001
  • County Land Use Code: 1100
  • Legal Description 1: LOT: 00007 BLK: AR: 048G PAGE: 7440

Neighborhood

  • School District Name: Oakland Unified School District
  • Census Tract: 404400

Geography

  • Parcel: 48G-7440-7
  • Lot: 122
  • Municipality: CITY OF OAKLAND
  • Latitude: 37.8423
  • Longitude: -122.21

    Address

  • Full Address: 201 Beauforest Dr
  • Address - House Number: 201
  • Address - Street Name: Beauforest
  • Address - Suffix Type: Dr
  • State: CA
  • City Name: Oakland
  • Carrier Code: C064
  • 4-Digit Zip Code: 1218
  • Zip Code: 94611

Valuation

    Tax

  • Tax Year: 2022
  • Tax Amount: $1,872,548
  • Initial Tax Delinquent Year: 2021
  • Tax Rate Code Area: 17-003

    Appraisal Valuation

  • Standard Deviation: 0.2075
  • Valuation Date: Jul 12, 2023
  • Confidence Score: 71
  • Final Value: 1,266,508
  • High Value: 1,529,364
  • Low Value: 1,003,651

    Assessments Valuation

  • Assessed Year: 2022
  • Assessed Total Value: $1,224,000
  • Assessed Land Value: $367,200
  • Assessed Improvements Value: $856,800

    Sales

  • Current Sale Contract Date: Apr 26, 2021
  • Current Sale Recording Date: Apr 29, 2021
  • Current Sale Price:
  • Current Sale Document Type: 36
  • Current Sale Input Document Number: 2021167760
  • Previous Sale Recording Date: Jun 19, 2017
  • Previous Sale Contract Date: Jun 15, 2017
  • Previous Sale Amount: $805,000
  • Previous Sale Document Type: 36
Data used for valuation calculations is provided by RealtyHop, and other third party sources

Comparables

Unit
Status
Type
Beds
Baths
ft²
Price/ft²
Asking Price
Listed On
Closing Price
Sold On
HOA + Taxes

About North Hills


Similar Homes for Sale

Currently no similar homes around

Nearby Rentals

Unit for rent at 26 Dudley Ct, OAKLAND, CA, 94611

$10,000 /mo

  • 3 Beds
  • 2 Baths
  • 2,334 ft²
26 Dudley Ct, OAKLAND, CA, 94611 Listing by Debbi DiMaggio Betta
Unit for rent at 6100 Skyline Blvd, OAKLAND, CA, 94611

$3,850 /mo

  • 2 Beds
  • 1 Bath
  • 1,056 ft²
6100 Skyline Blvd, OAKLAND, CA, 94611 Listing by David Eckert
Unit for rent at 846 Mandana Blvd, OAKLAND, CA, 94610

$6,800 /mo

  • 3 Beds
  • 2 Baths
  • 2,009 ft²
846 Mandana Blvd, OAKLAND, CA, 94610 Listing by Alonya Buford


Frequently Asked Questions

When was property at 201 Beauforest Drive built and last sold?
The property at 201 Beauforest Drive was built in 1930 and last sold on Apr 26, 2021 for $1,200,000.
How much is this home worth?
The estimated value of the home located at 201 Beauforest Drive is $904,883.
What are some comparable homes to 201 Beauforest Drive?
There are currently no comparable homes to 201 Beauforest Drive.