


46
Map
2007 Pinnacle Parkway


About This Property
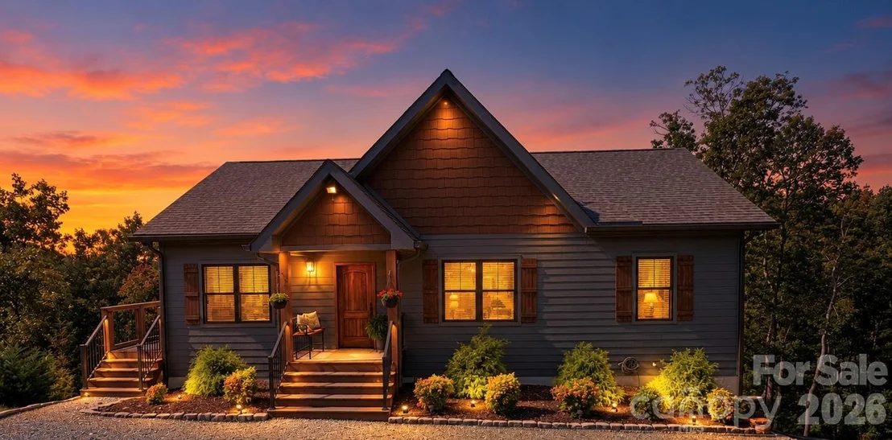
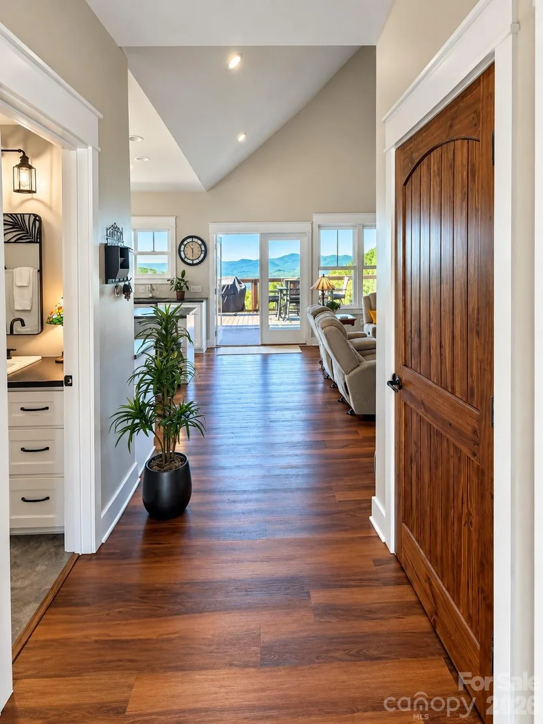
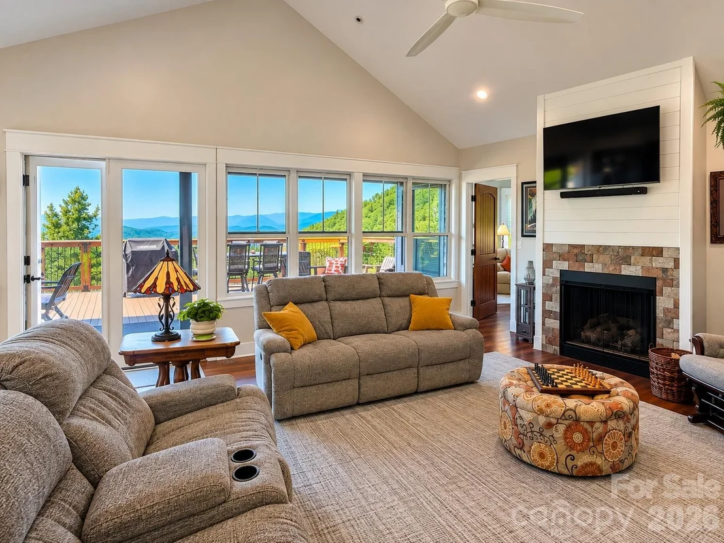
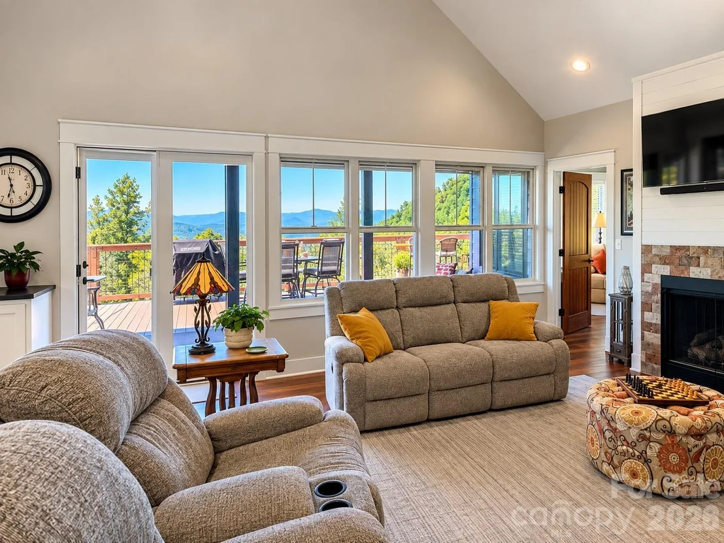
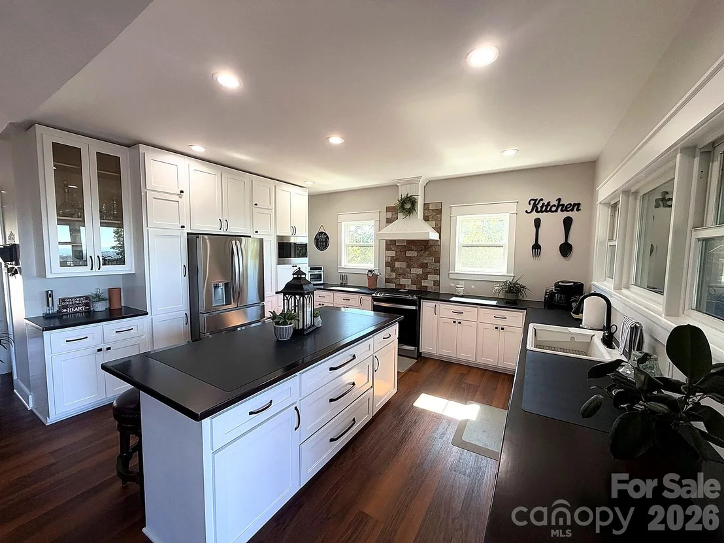
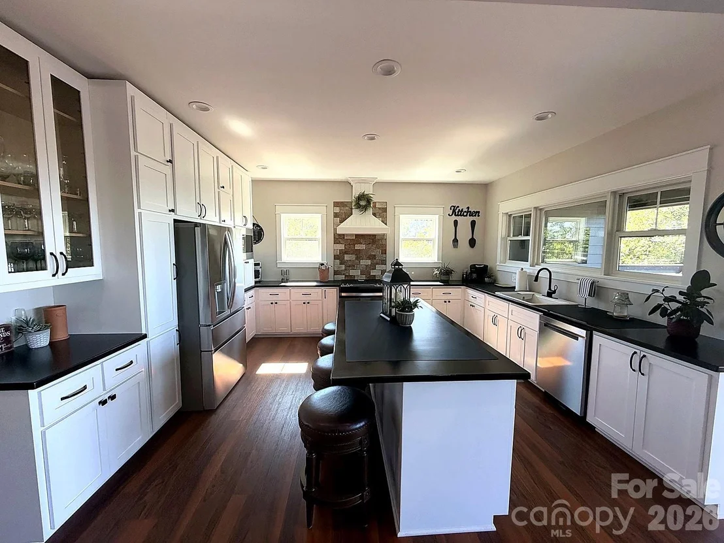
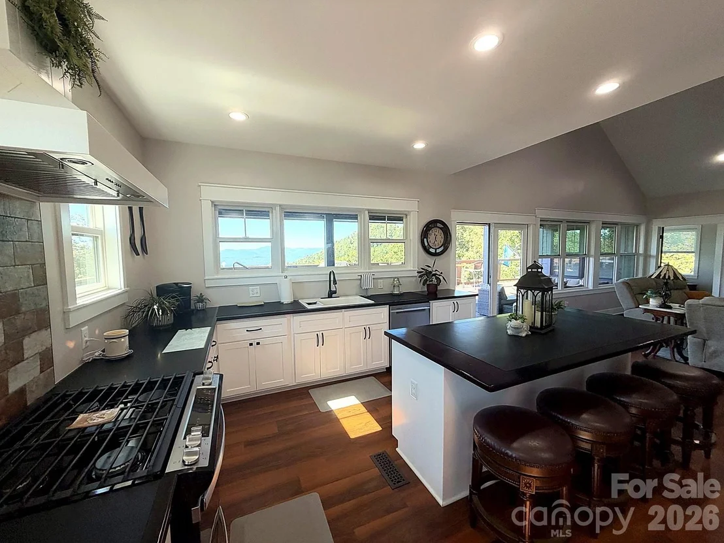
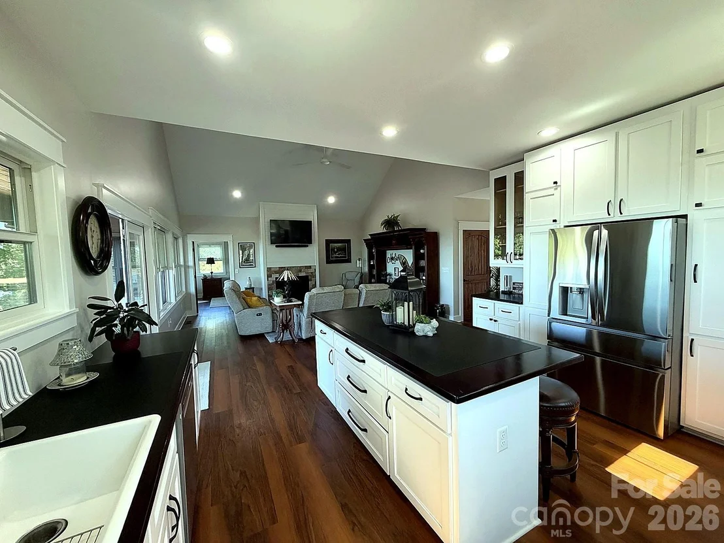
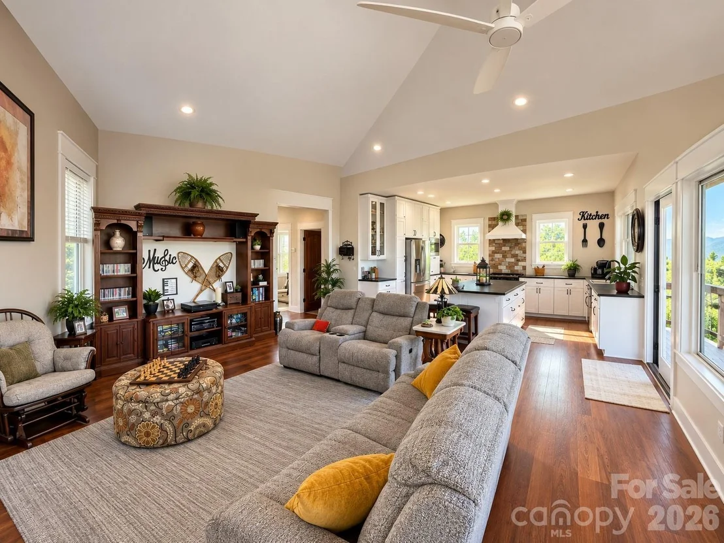
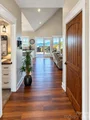
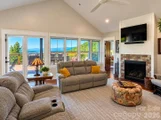
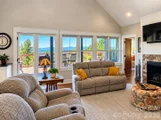
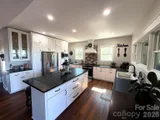
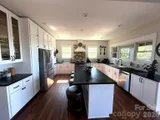
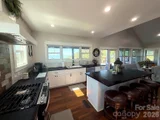
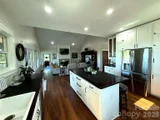
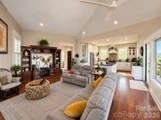
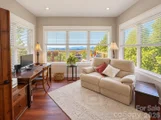
The main level features 9-foot ceilings along with a light-filled, open-concept living, kitchen, and dining area positioned to take advantage of the surrounding mountain scenery. The spacious living area is highlighted by a vaulted ceiling, beautiful flooring, and tiled gas fireplace, creating an inviting gathering space. The adjoining kitchen offers custom cabinetry, solid cherry countertops, a gas range, stainless steel appliances, and a large island providing generous workspace and storage.
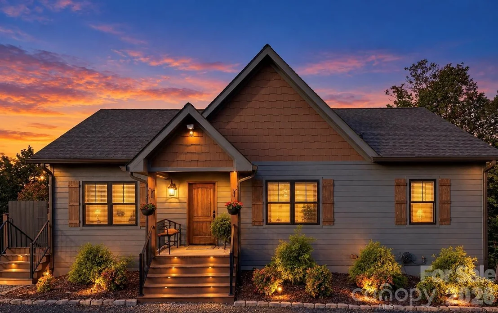
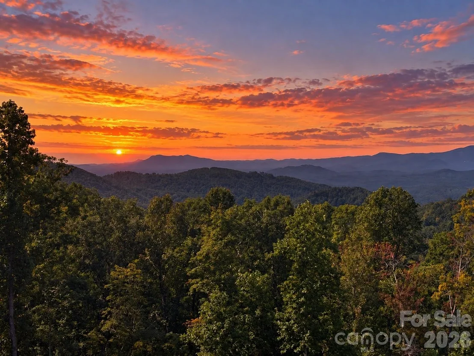
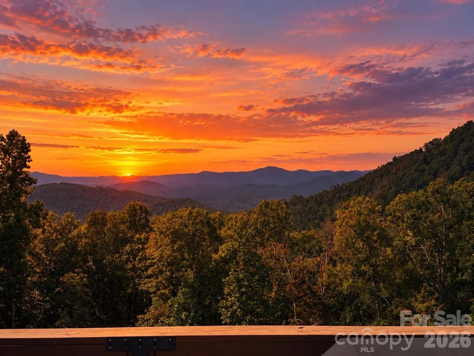
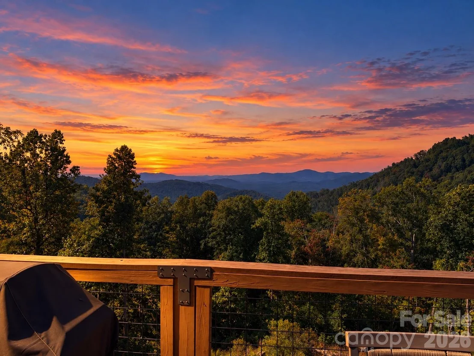
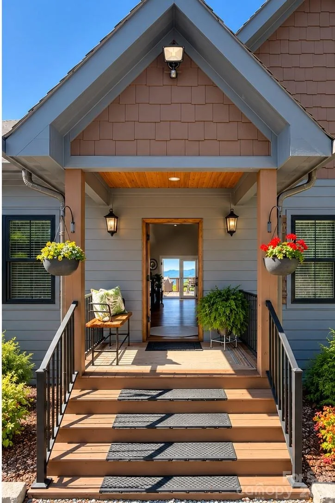
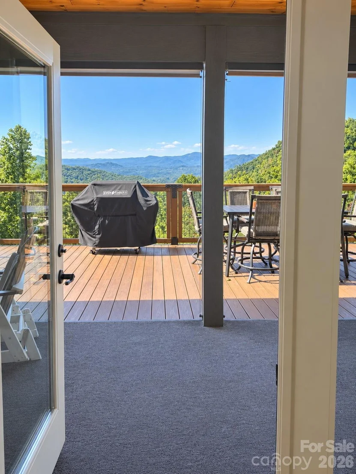
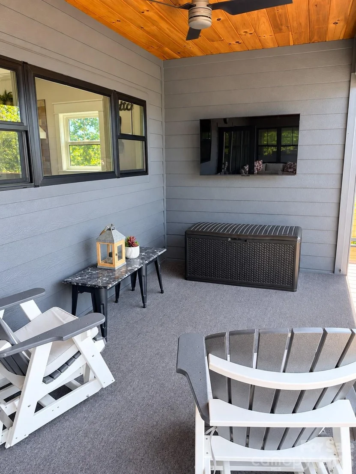
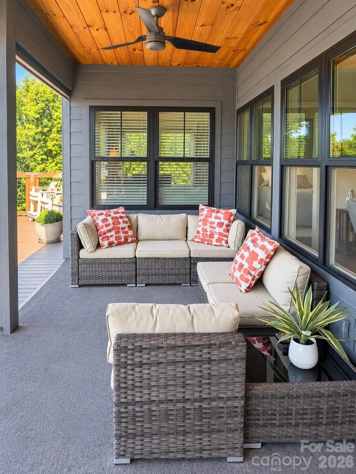
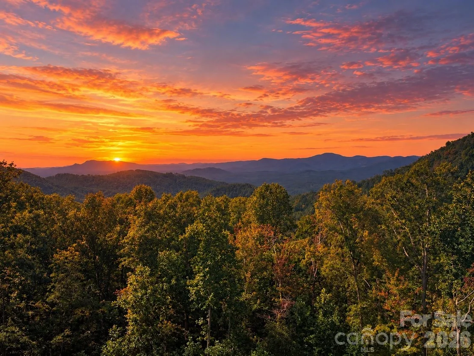
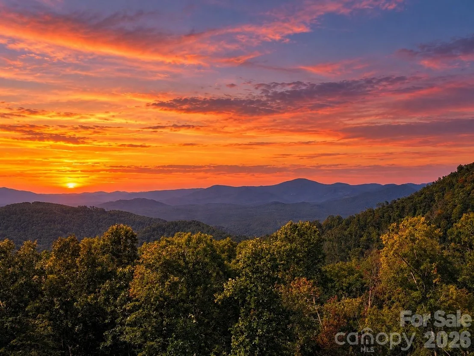
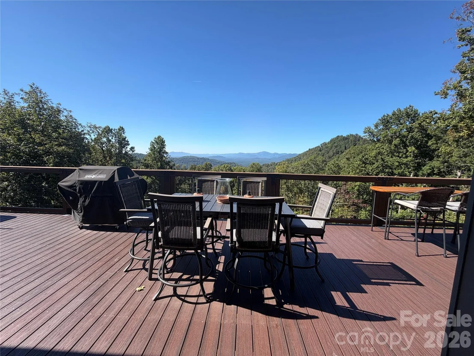
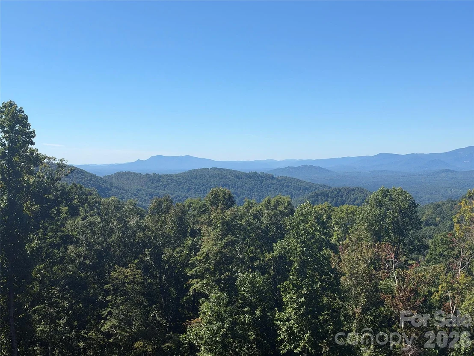
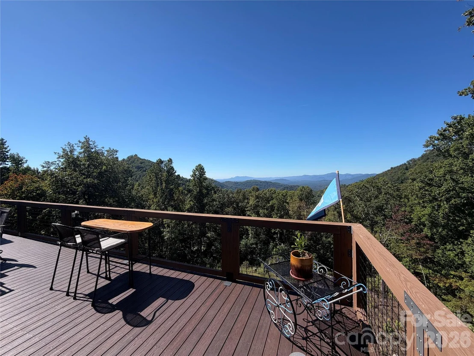
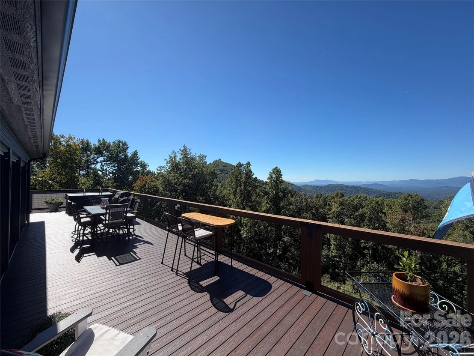
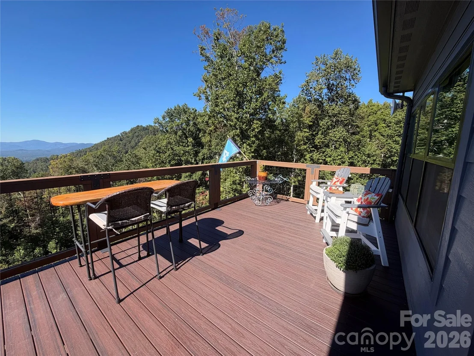
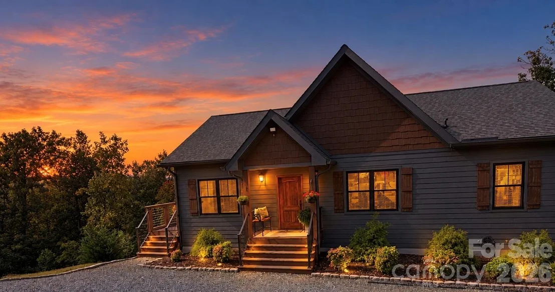
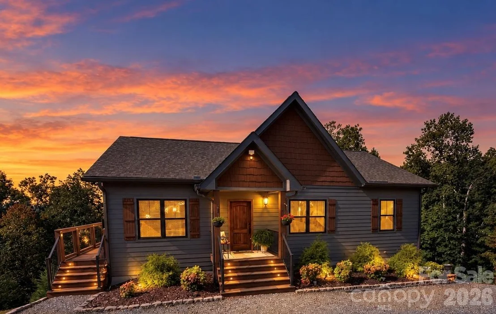
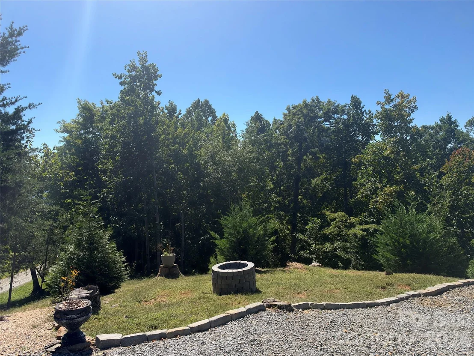
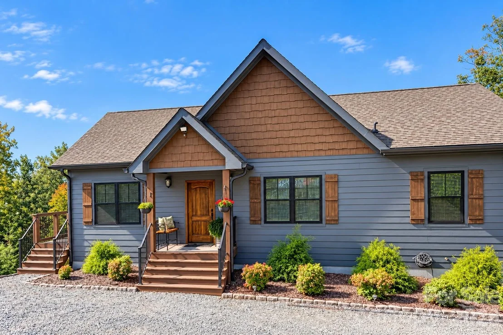
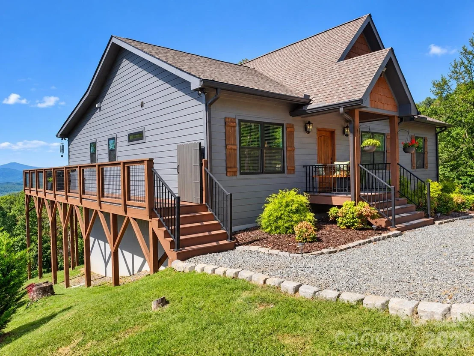
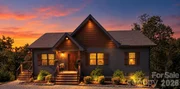
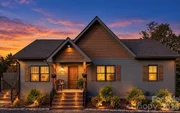
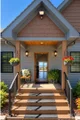
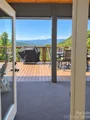
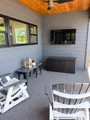
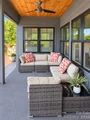
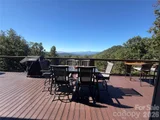
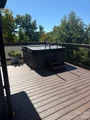
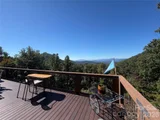
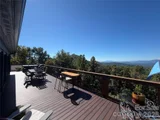
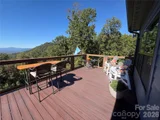
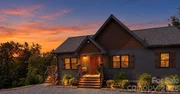
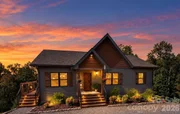
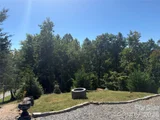
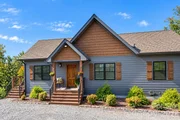
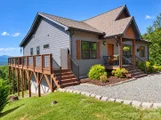
Outdoor living is one of the property's standout features. A covered porch provides a comfortable place to relax throughout the seasons and opens onto a large Trex deck, ideal for entertaining, dining outdoors, or simply taking in the sweeping mountain and sunset views. The wooded acreage provides a peaceful setting with abundant wildlife and room to enjoy the surrounding landscape.
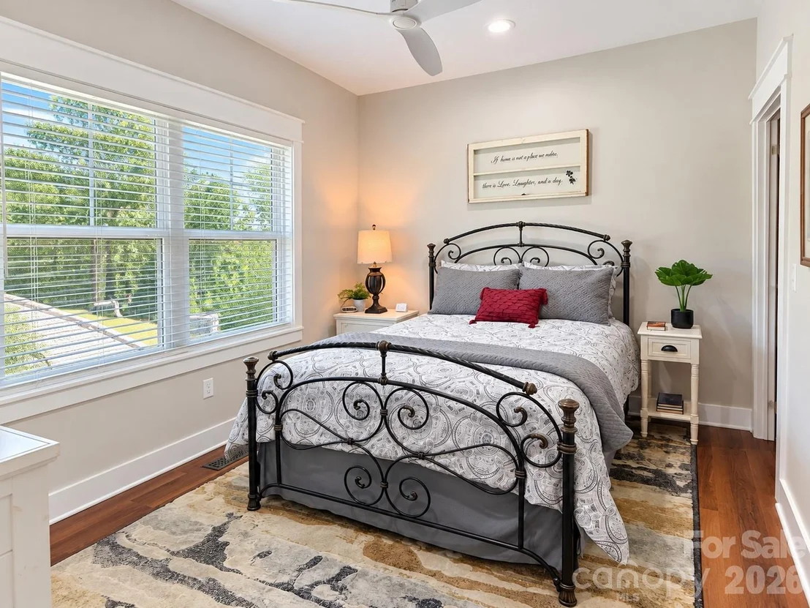
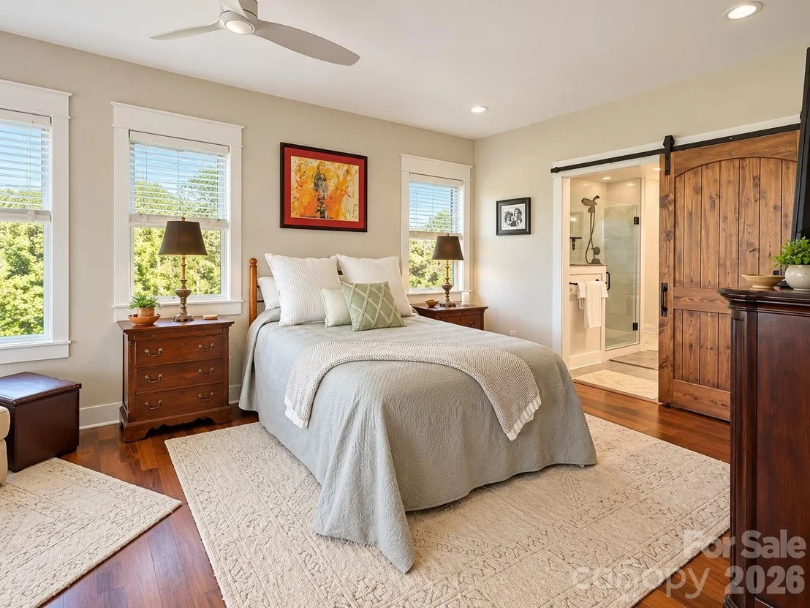
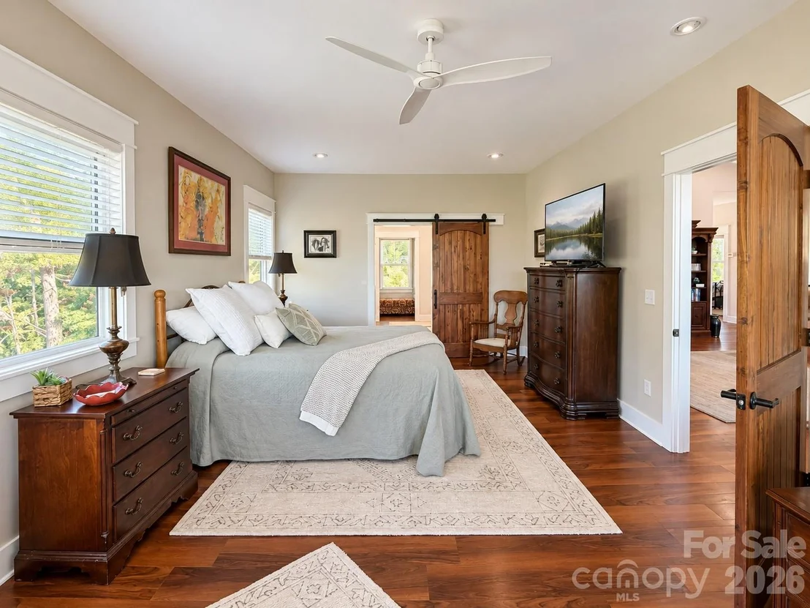
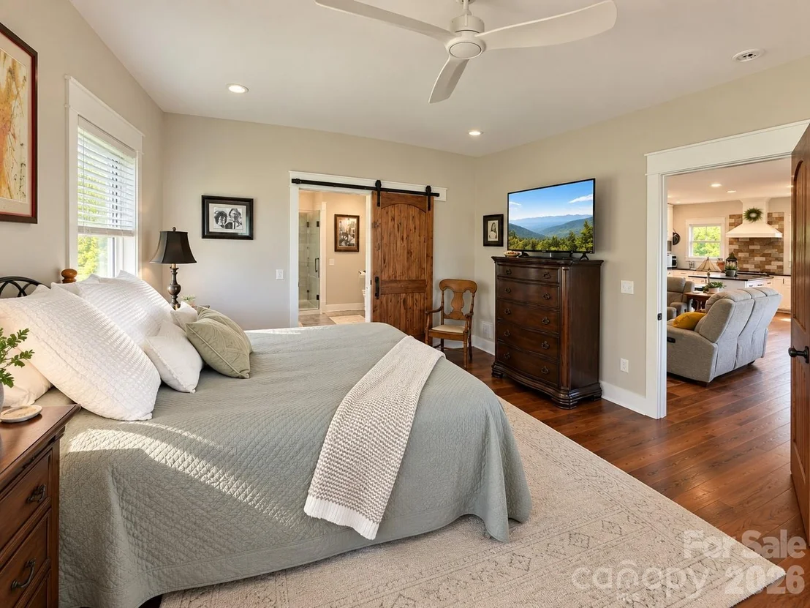
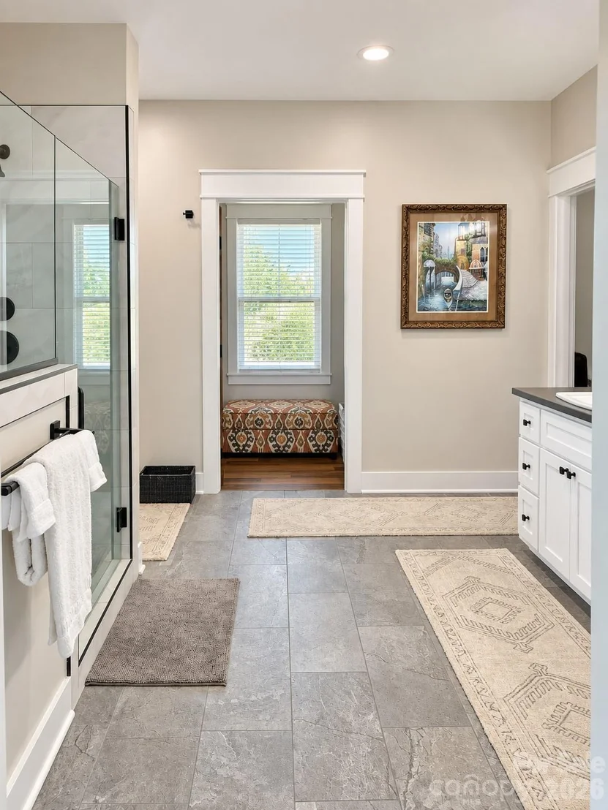
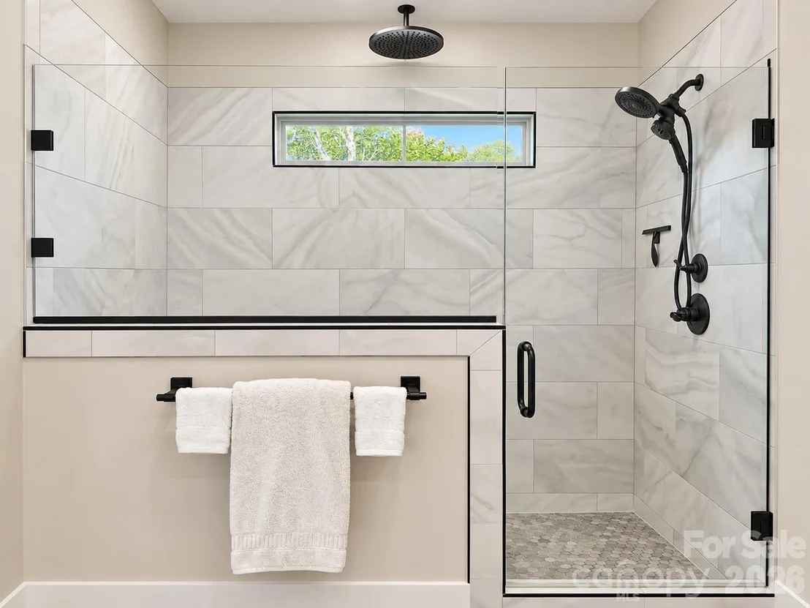
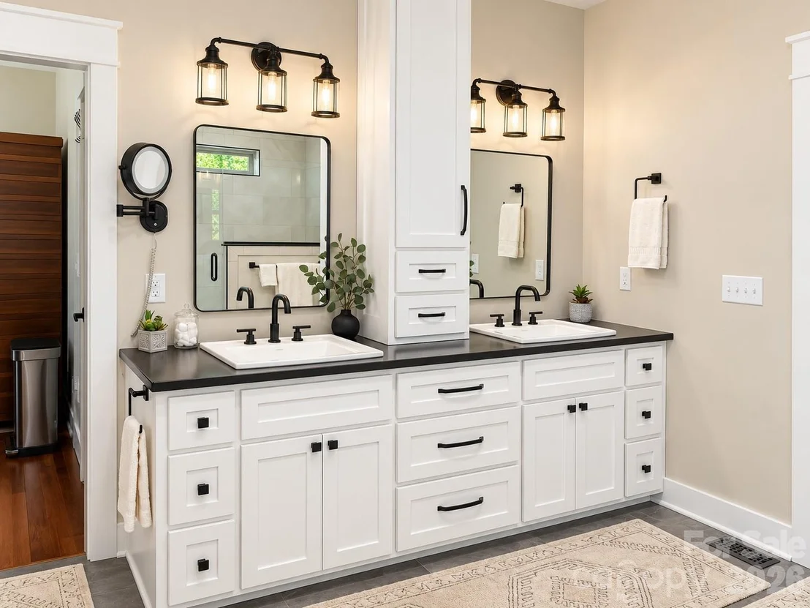
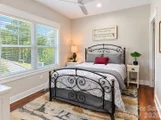
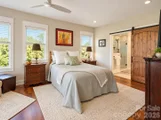
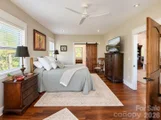
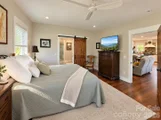
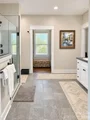
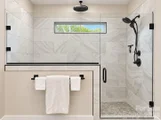
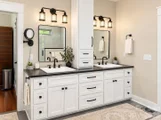
The primary suite offers a comfortable retreat with a spacious bedroom, large walk-in closet, and adjoining bath featuring a tiled walk-in shower, modern fixtures, custom cabinetry, and solid cherry countertops. A second bedroom and additional full bath provide comfortable accommodations for family or guests.
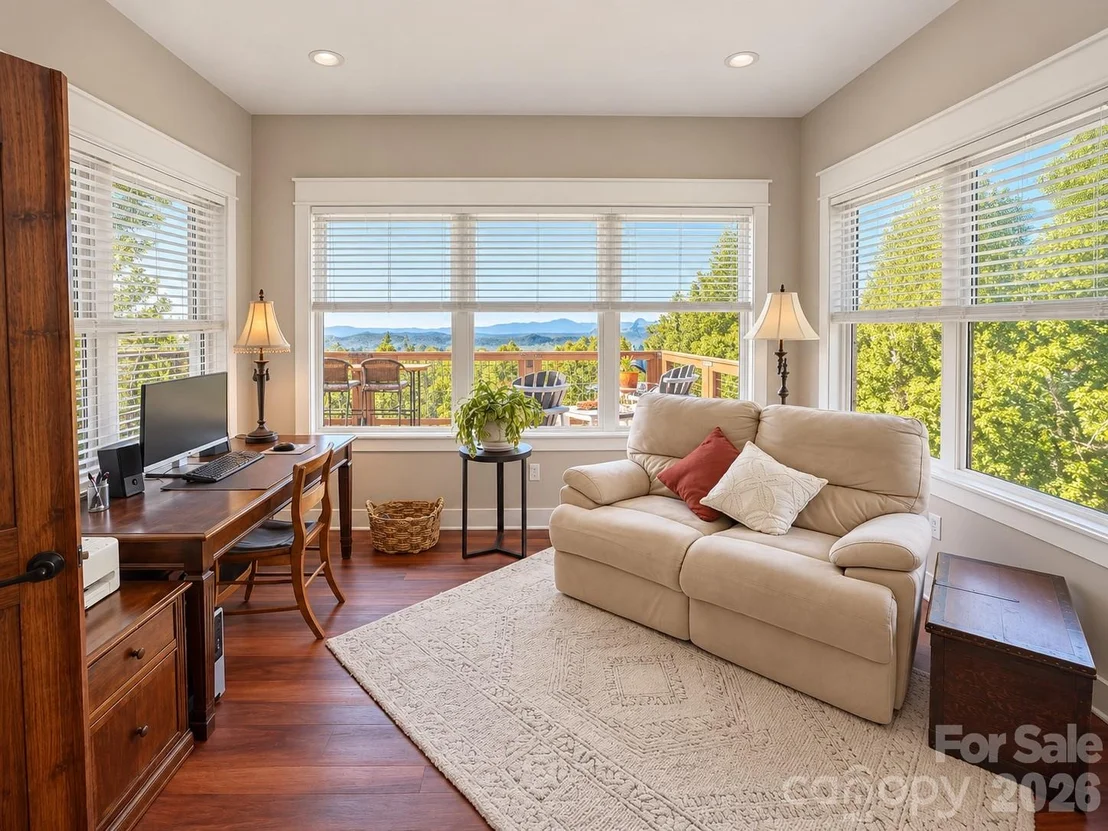
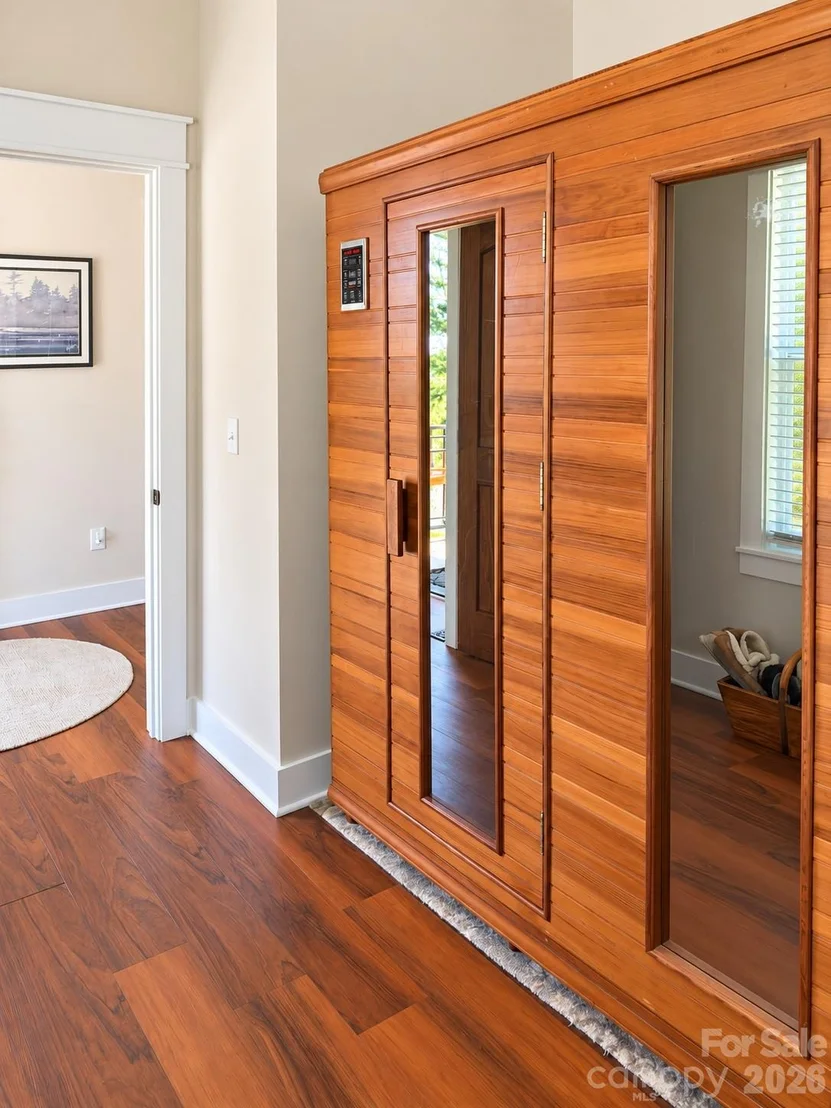
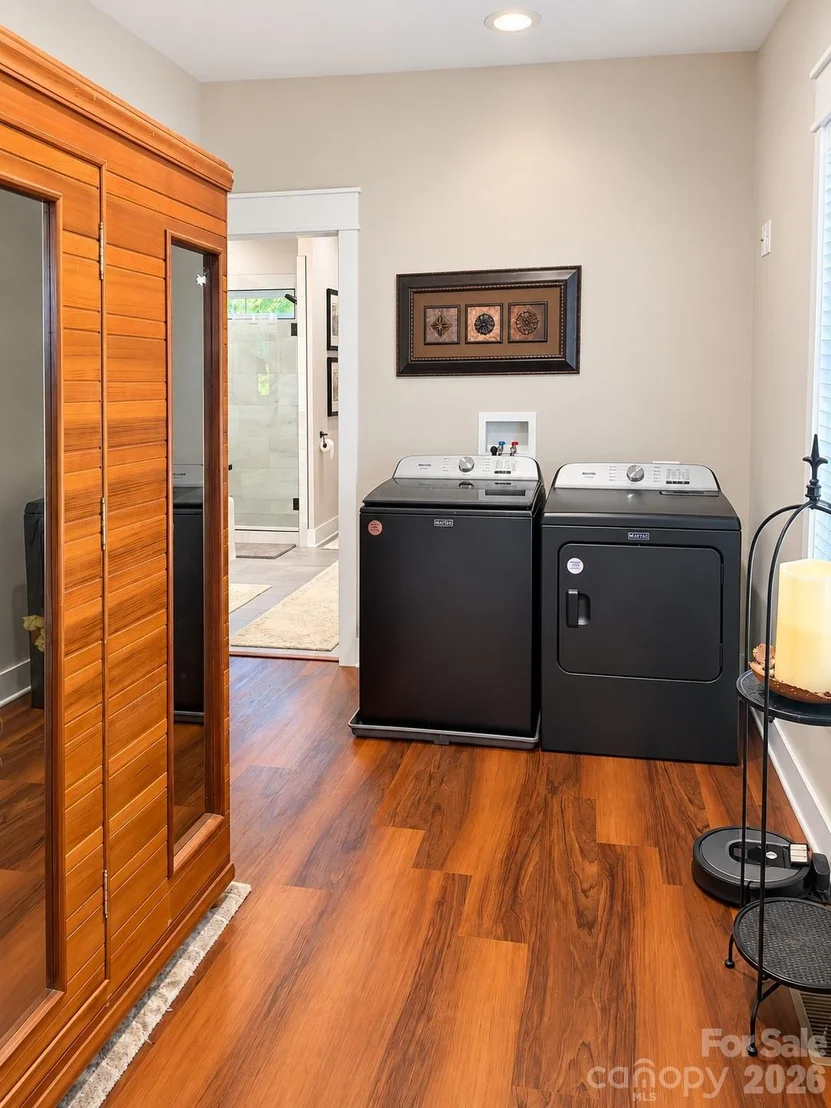
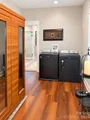
Conveniently located near the primary suite is a spacious laundry/mudroom offering plenty of room for laundry, household storage, coats, and everyday necessities. Its generous size also provides flexibility for use as a nursery, home office, hobby room, or additional sleeping/flex space, depending on a buyer's needs.
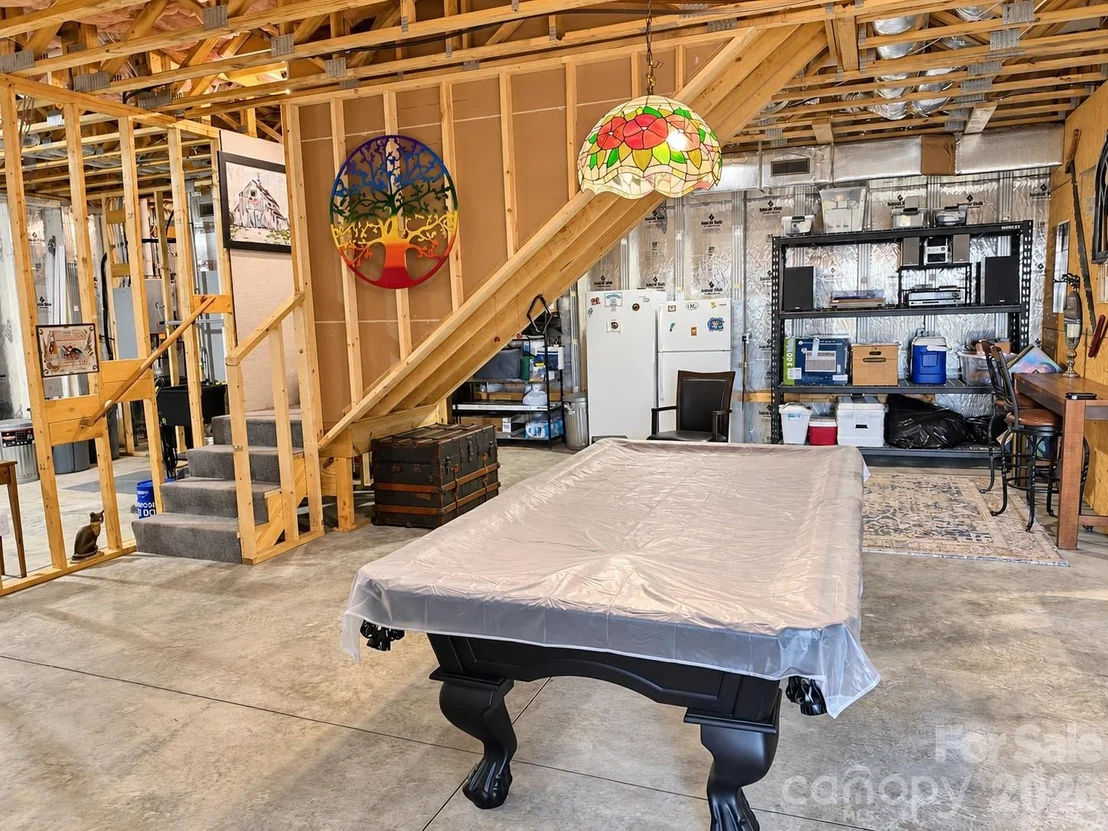
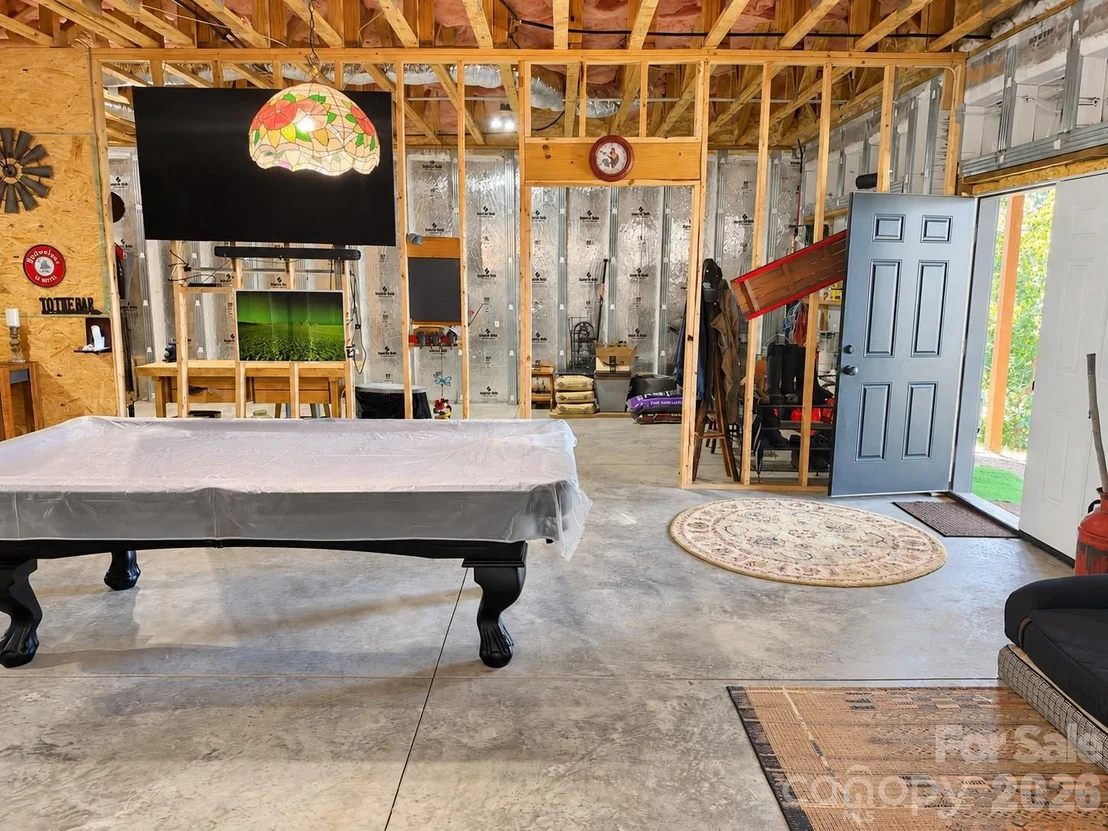
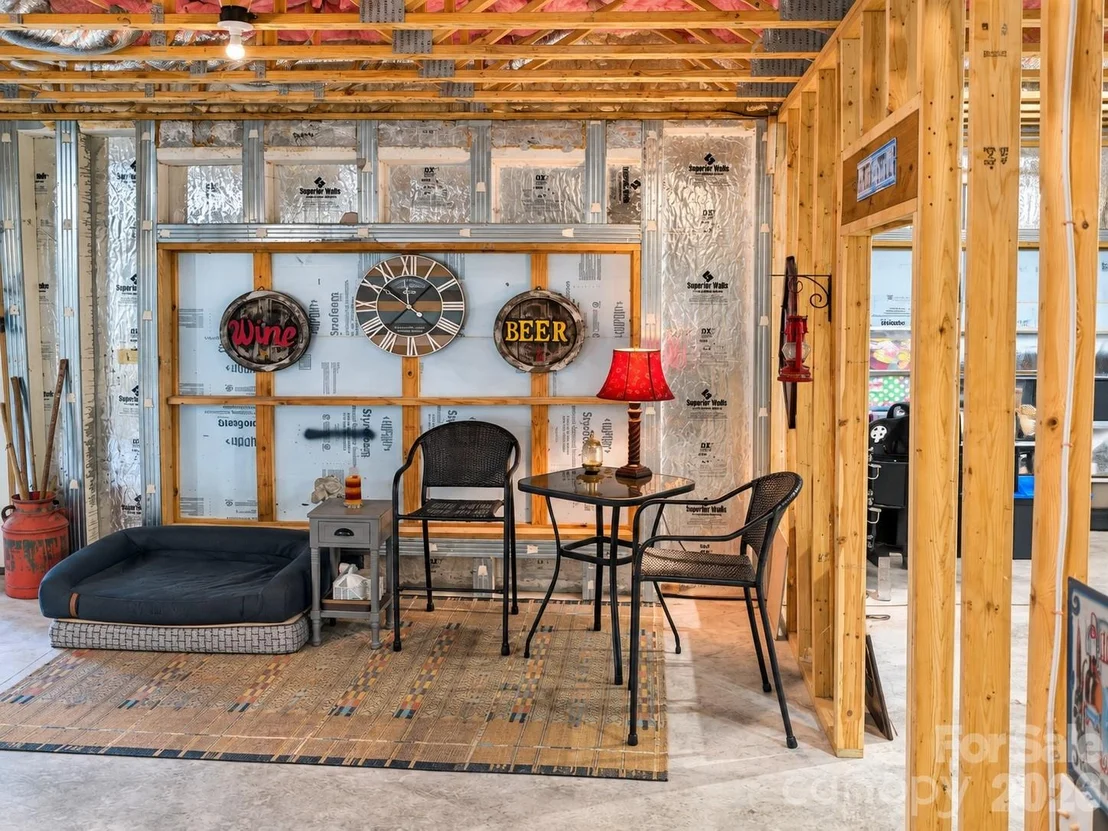
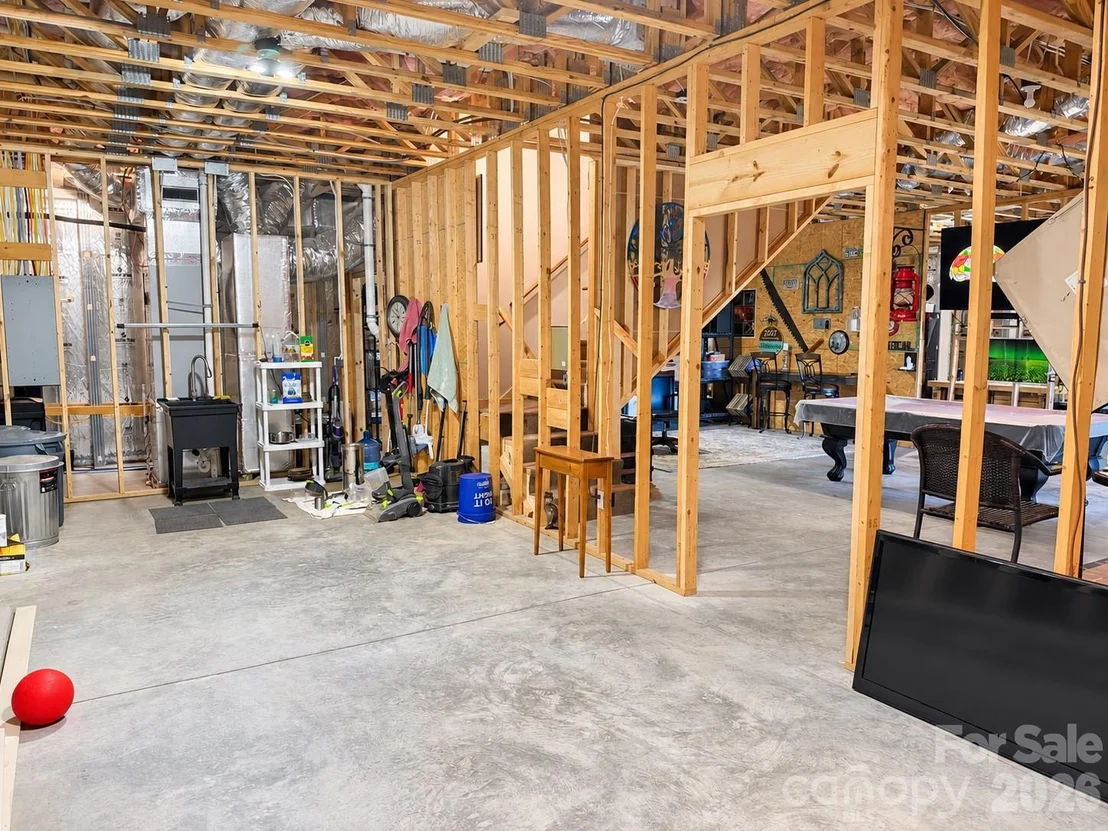
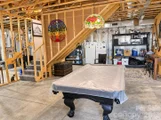
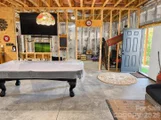
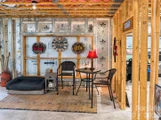
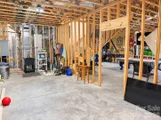
Downstairs, the expansive unfinished lower level features impressive 10-foot ceilings and adds tremendous versatility to the home. The space is already plumbed for an additional bathroom and is currently used as a man cave/recreation area, with room for a pool table, television, extra refrigerator, freezer, and additional seating. The lower level also includes a mechanical area, large workshop, and abundant storage, with additional unfinished square footage offering excellent potential for future living or recreational space.
The seller notes the home was constructed with Superior Walls foundation walls, while windows along the mountain-facing side and walk-out access help bring natural light and the surrounding scenery into the lower level.
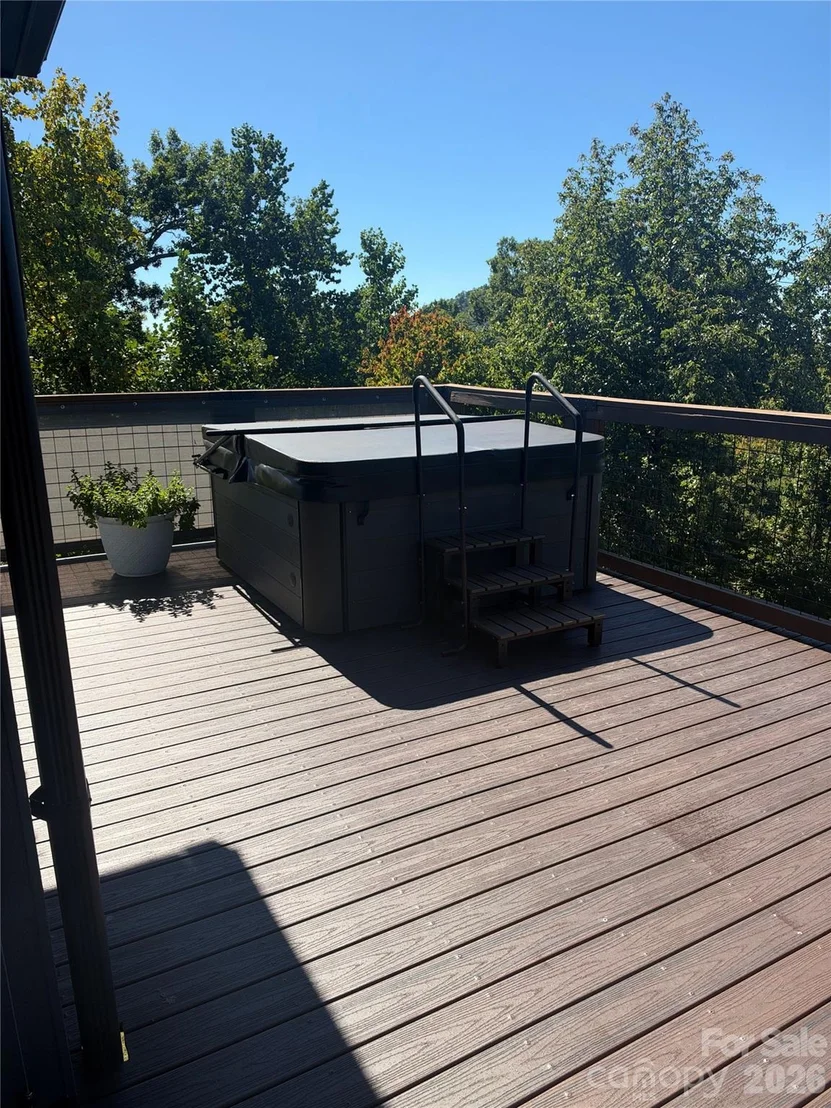
The home is being offered furnished with a few exclusions, creating an easy transition for the next owner. The pool table, hot tub, extra refrigerator, extra freezer, and permanently connected gas grill are included. Specific exclusions should be verified with the listing agent.
Located approximately three miles up the mountain, this property offers a setting that feels wonderfully removed while still providing the versatility to serve as a full-time residence or mountain getaway. With 7.35 acres, expansive outdoor living spaces, 9-foot main-level ceilings, 10-foot lower-level ceilings, a flexible basement already plumbed for an additional bath, and spectacular long-range mountain views, this home captures so much of what makes mountain living special.
Listed By
Payment Calculator
Your Estimated Monthly Payment
Cap Rate Calculator
What does this mean?
Based on our analysis, the cap rate of this property is 1.25%. A negative cap rate indicates that the property might not be feasible as an income-producing asset. The median cap rate for a near zip code 11238 is 4.23%.
How much can I actually make?
Actual monthly rental income may vary between $4,760 and $7,140 depending on unit-specific characteristics. You can change the amount using the slider to further explore.
How is cap rate calculated?
Cap Rate = Net Operating Income (NOI) / Property Asset Value.
When calculating the cap rate, we assume 100% occupancy. Leverage (mortgage) is not considered.
Cap Rate provided by RealtyHop and RentHop, learn more about cap rate here.
Price History
Property Highlights
Building Info
Comparables
Status
Price/ft²
Listed On
Sold On
About Rutherford
Similar Homes for Sale
Currently no similar homes aroundNearby Rentals

Last Updated: 2 days ago
Data Source: CANOPYMLS, MLS# CAR4431265
All data is obtained from various sources and may not have been verified by broker or MLS GRID. Supplied Open House Information is subject to change without notice. All information should be independently reviewed and verified for accuracy. Properties may or may not be listed by the office/agent presenting the information.










 Your Privacy Choices
Phone: 425-283-2930
Address: 335 Madison Avenue, New York, NY 10017