


17
Map
2000 Wattles Drive


About This Property
Listed By


Payment Calculator
Your Estimated Monthly Payment
Cap Rate Calculator
What does this mean?
Based on our analysis, the cap rate of this property is 1.25%. A negative cap rate indicates that the property might not be feasible as an income-producing asset. The median cap rate for a near zip code 11238 is 4.23%.
How much can I actually make?
Actual monthly rental income may vary between $4,760 and $7,140 depending on unit-specific characteristics. You can change the amount using the slider to further explore.
How is cap rate calculated?
Cap Rate = Net Operating Income (NOI) / Property Asset Value.
When calculating the cap rate, we assume 100% occupancy. Leverage (mortgage) is not considered.
Cap Rate provided by RealtyHop and RentHop, learn more about cap rate here.
Price History
| Date / Event | Date | Event | Price |
|---|---|---|---|
| May 24, 2026 | Price Decreased |
$4,200,000
↓ $795K
(15.9%) | |
| Price Decreased | |||
| Mar 6, 2026 | Listed by Christie's International Real Estate SoCal | $4,995,000 | |
| Listed by Christie's International Real Estate SoCal | |||
| Oct 6, 2021 | No longer available | - | |
| No longer available | |||
| Jul 19, 2021 | In contract | - | |
| In contract | |||
| Mar 31, 2021 | Listed by RE/MAX ESTATE PROPERTIES | $4,995,000 | |
| Listed by RE/MAX ESTATE PROPERTIES | |||
| | |||
|
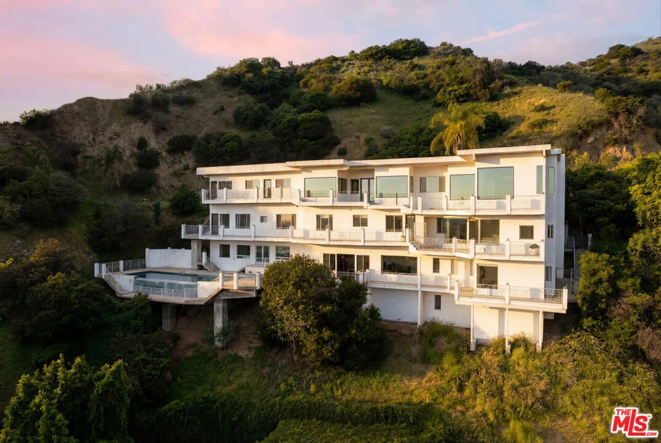
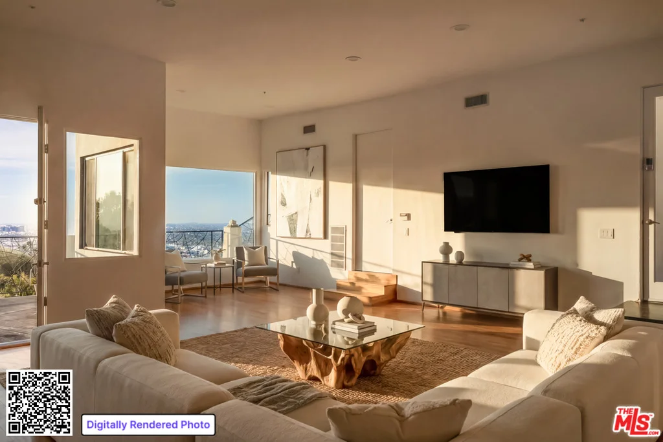
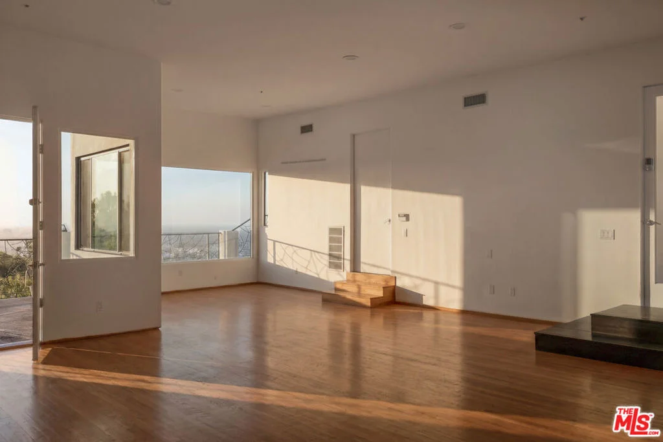
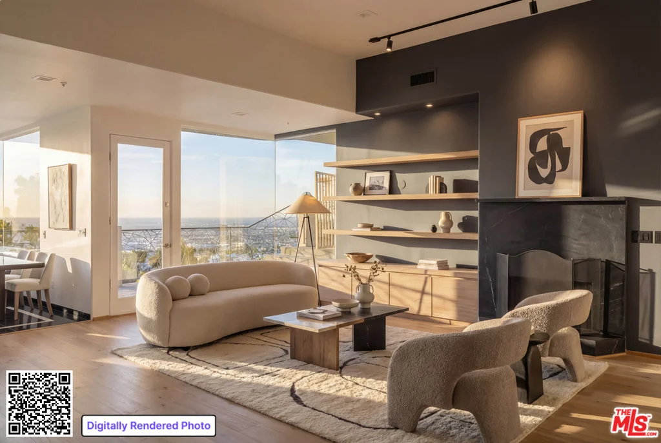
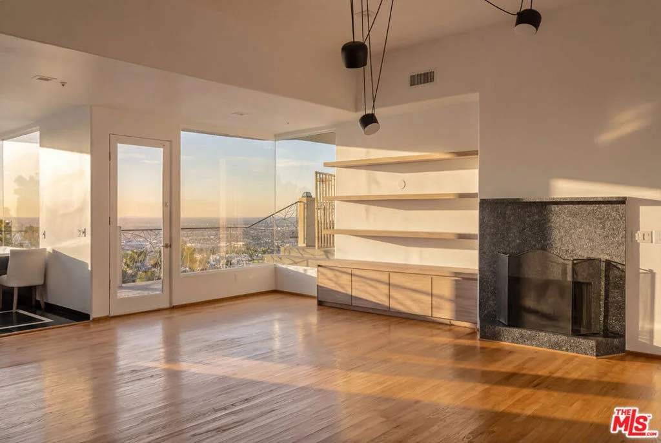
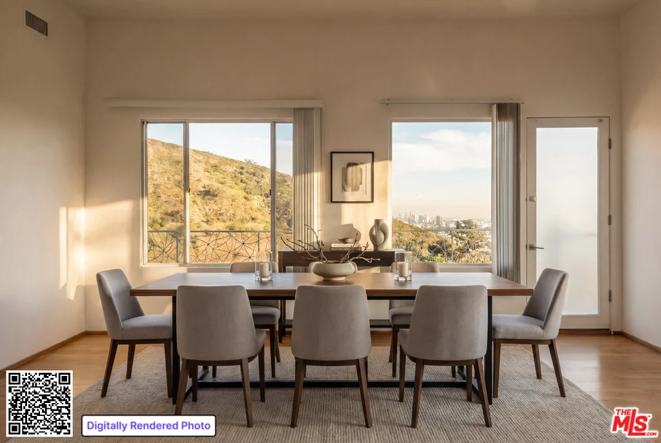
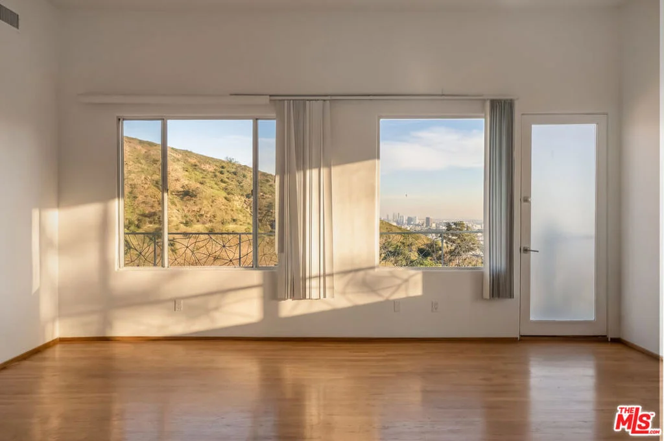
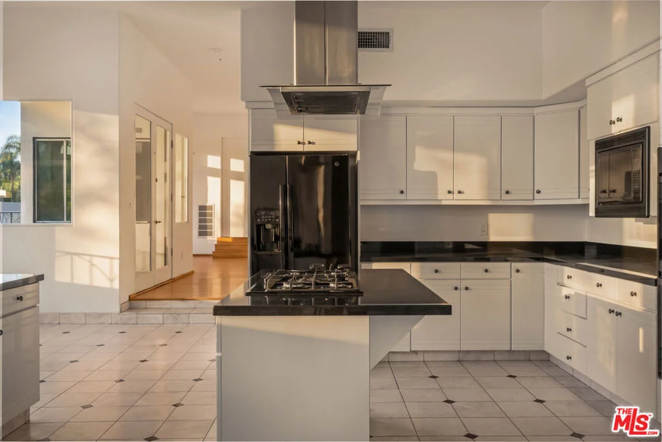
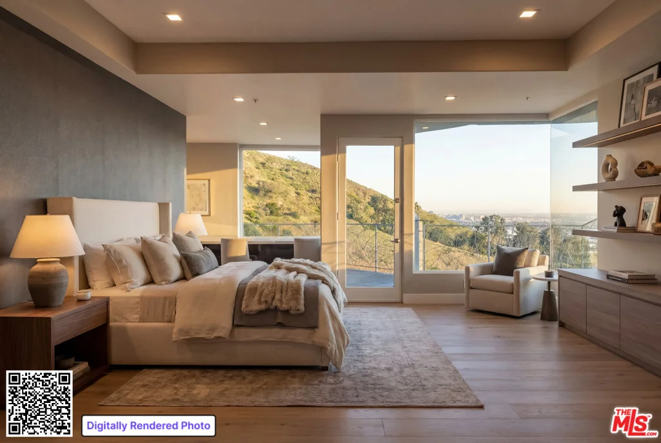
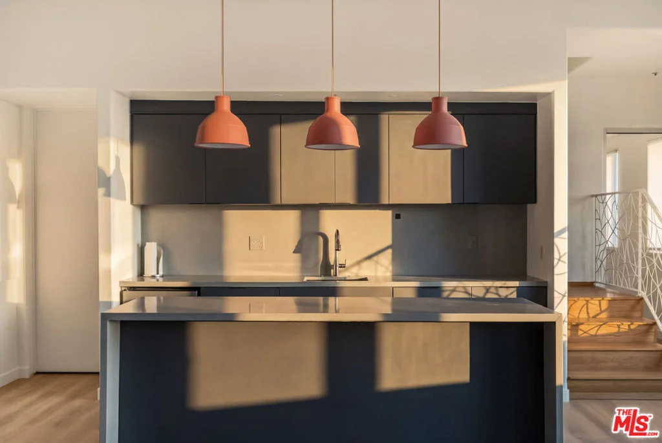
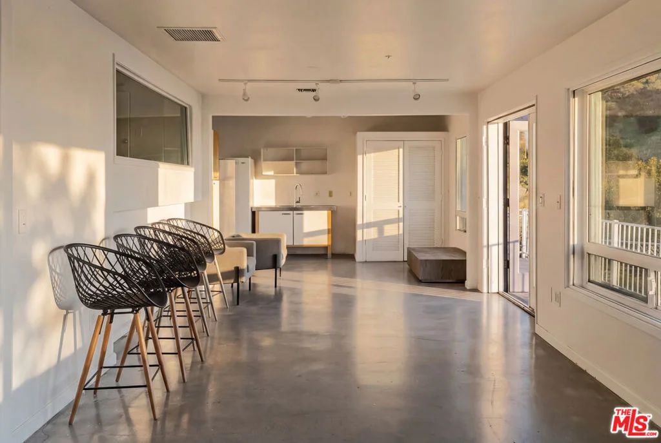
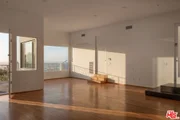
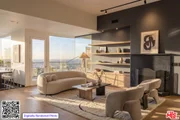
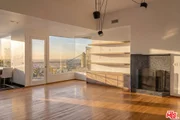
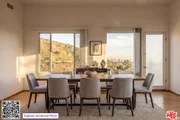
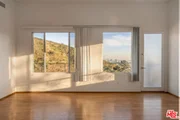
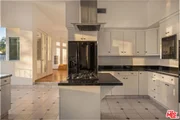
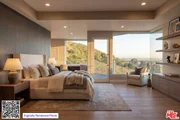
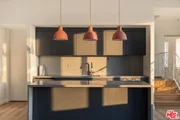
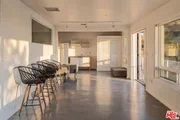
An unparalleled Contemporary Estate located in one of Hollywood Hills most private and elusive gated communities. Perfectly perched on a sprawling 18,500+sqft lot with unobstructed sweeping views, this palatial home boasts 8 bedrooms, 7 baths and 3 bay garage. With an open floor plan for modern living, this home provides a perfect flow between living spaces & walls of glass creating a seamless indoor/outdoor flow. Designed for entertaining, the main level features an expansive family room, open concept kitchen & breakfast room and spacious sun-filled living room, all with awe-inspiring city views. The middle level showcases perfectly appointed guest quarters with private entrance, three generous sized bedrooms and an additional spacious dining hall or gym space. The lower level features an oversized en-suite bedroom, a spectacular expansive office suite and an additional private guest suite with own entrance. A truly one-of-a-kind property with over 10,000 sqft available to customize and create your dream home. The extraordinary outdoor living space includes several spacious balconies and a sparkling infinity pool and spa, perfect for entertaining the most substantial of parties. Listing is for two APN's being sold together: APN 5571-027-008 is 13,570 sqft. APN 5571-029-022 is 5,324 sqft. The manager has listed the unit size as 10070 square feet.
| |||
Property Highlights
Building Info
Comparables
Status
Price/ft²
Listed On
Sold On
About Central LA
Similar Homes for Sale
Currently no similar homes aroundNearby Rentals

Last Updated: 3 months ago
Data Source: CRMLS, MLS# 26659951












 Your Privacy Choices
Phone: 425-283-2930
Address: 335 Madison Avenue, New York, NY 10017