


33
Map

200 WAGON WHEEL LANE


About This Property
offer. Make you appointment today and you will be glad you did.
Payment Calculator
Your Estimated Monthly Payment
Cap Rate Calculator
What does this mean?
Based on our analysis, the cap rate of this property is 1.25%. A negative cap rate indicates that the property might not be feasible as an income-producing asset. The median cap rate for a near zip code 11238 is 4.23%.
How much can I actually make?
Actual monthly rental income may vary between $4,760 and $7,140 depending on unit-specific characteristics. You can change the amount using the slider to further explore.
How is cap rate calculated?
Cap Rate = Net Operating Income (NOI) / Property Asset Value.
When calculating the cap rate, we assume 100% occupancy. Leverage (mortgage) is not considered.
Cap Rate provided by RealtyHop and RentHop, learn more about cap rate here.
Price History
| Date / Event | Date | Event | Price |
|---|---|---|---|
| Dec 13, 2024 | Sold | ||
| Sold | |||
| Nov 6, 2024 | In contract | - | |
| In contract | |||
| Nov 1, 2024 | Listed by Home Journey Realty | $439,900 | |
| Listed by Home Journey Realty | |||
| | |||
|
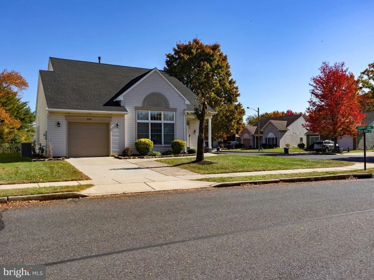
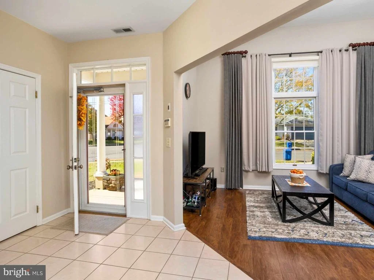
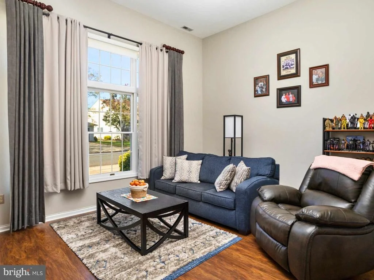
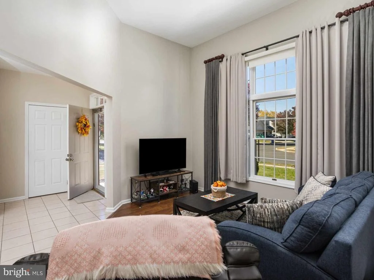
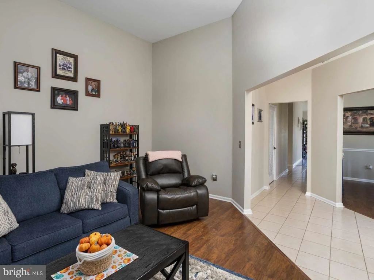
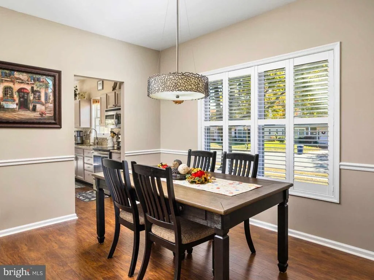
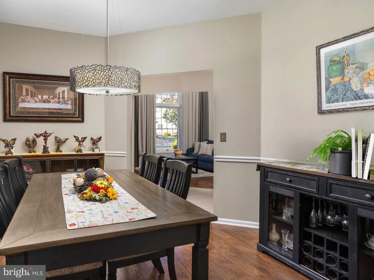
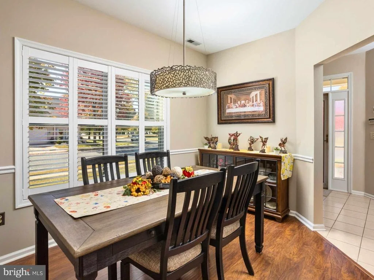
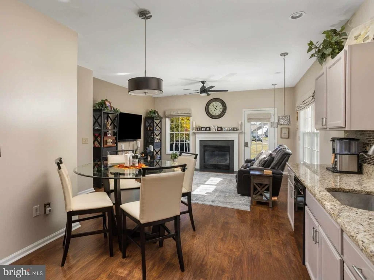
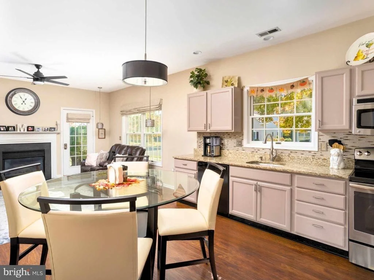
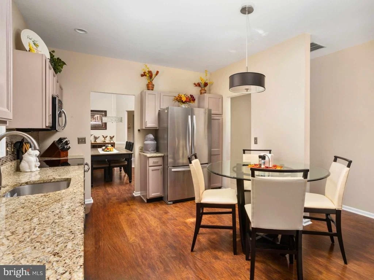
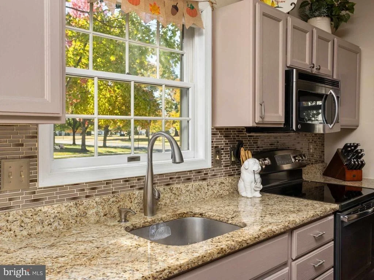
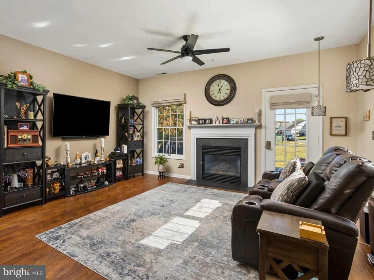
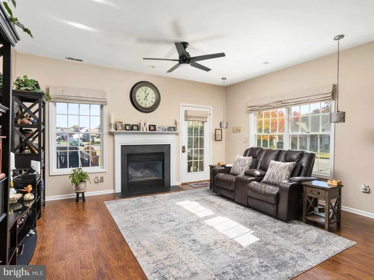
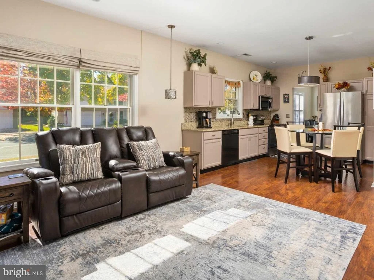
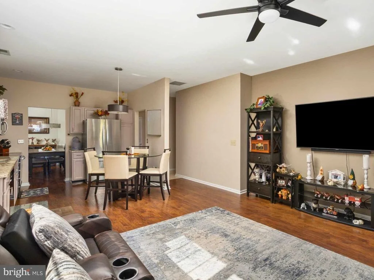
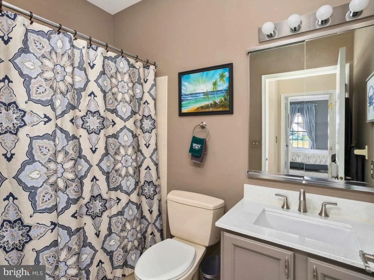
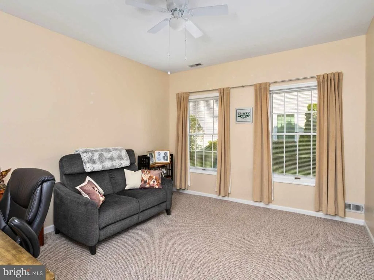
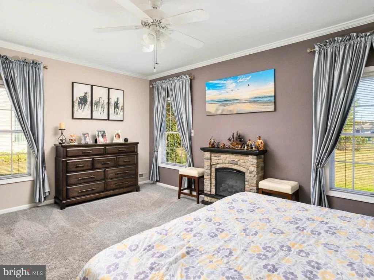
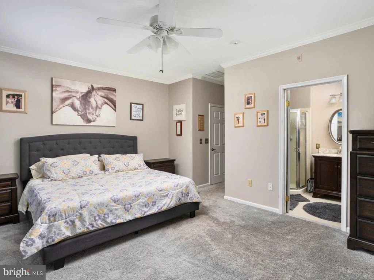
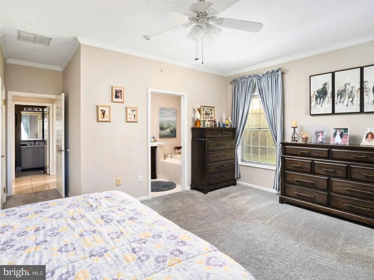
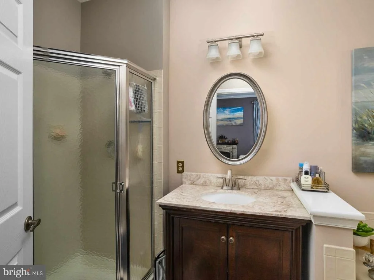
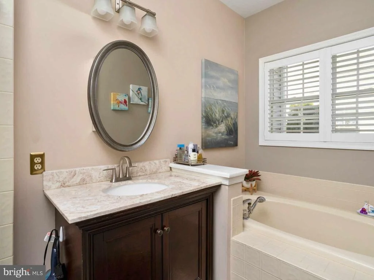
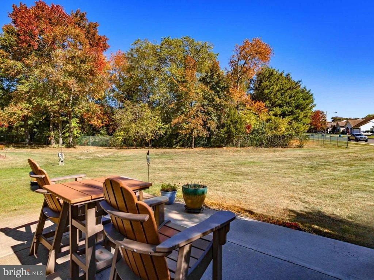
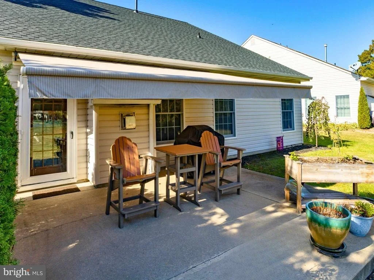
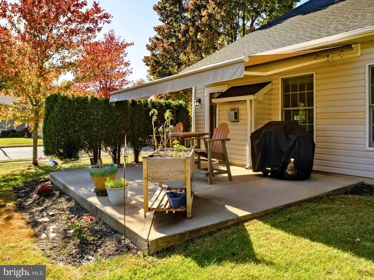
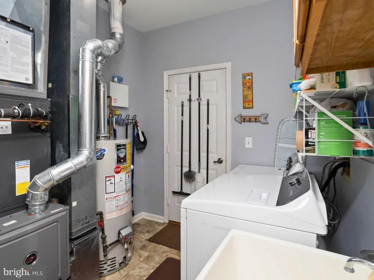
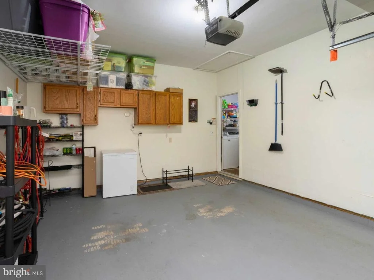
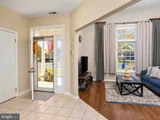
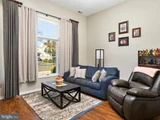
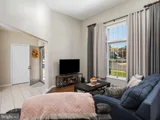
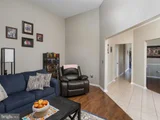
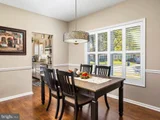
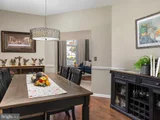
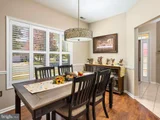
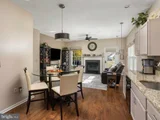
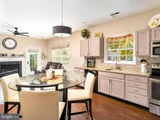
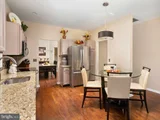
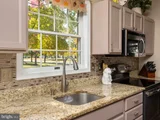
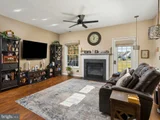
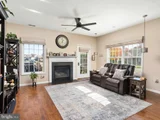
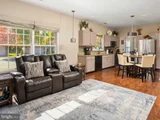
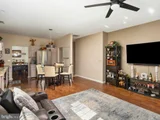
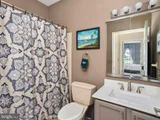
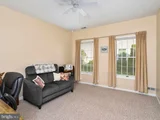
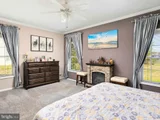
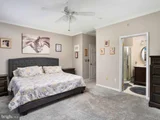
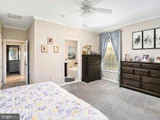
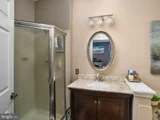
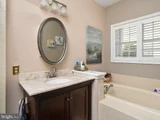
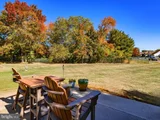
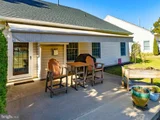
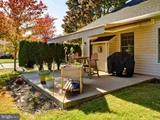
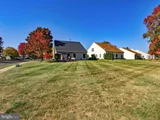
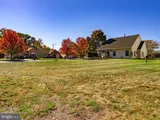
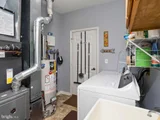
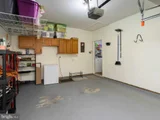
Welcome to the Homestead at Mansfield where you are greeted by tree lined streets and the up-kept aesthetics of this beautiful neighborhood. Your next place to call home. 200 Wagon Wheel Lane will be it. This meticulously kept up home inside and out is where you can unpack and start living. The pride of its ownership tells it all. The neutral pallet allows for any design finish. Upon entering the foyer of this Chatham model notice the wood flooring throughout. The family room comes complete with all new window treatments, rods and electric shades. This room can also be used as an office if need be. The dining room offers beautiful plantation shutters on the windows along with ample space for entertaining and family gatherings which then leads into the open concept of the eat in kitchen and family room. Kitchen comes complete with granite countertops and a full appliance package. The coziness of the family room with the gas fireplace just adds to the ambience of this home. There are two spacious bedrooms and two full updated bathrooms. The primary bedroom comes complete with a walk-in closet has its own ensuite that provides a jacuzzi tub along with a stand up shower. On to the rear yard there is a large patio with an electric awning for those sunny days. There are privacy bushes as well. The garage offers extra space for storage along with pull downstairs to the attic for additional storage. An extension was just added to the driveway for additional car parking. Just a few upgrades that make this home complete are the Air conditioner and roof replaced in 2023.and the heater and water heater replaced in 2022 This 55+ community offers a club house stacked with fun filled activities inside and outside including the gym, pool, the ballroom , bus trips and so much more. Never a dull moment to be had. Easy access to major road ways, shopping, dining and banking. Enjoy everything that this house and community have to
offer. Make you appointment today and you will be glad you did.
| |||
| Dec 27, 2022 | Sold | ||
| Sold | |||
| Nov 29, 2022 | Listed by Keller Williams Premier | $325,000 | |
| Listed by Keller Williams Premier | |||
| | |||
|
**Professional photos to be uploaded soon**
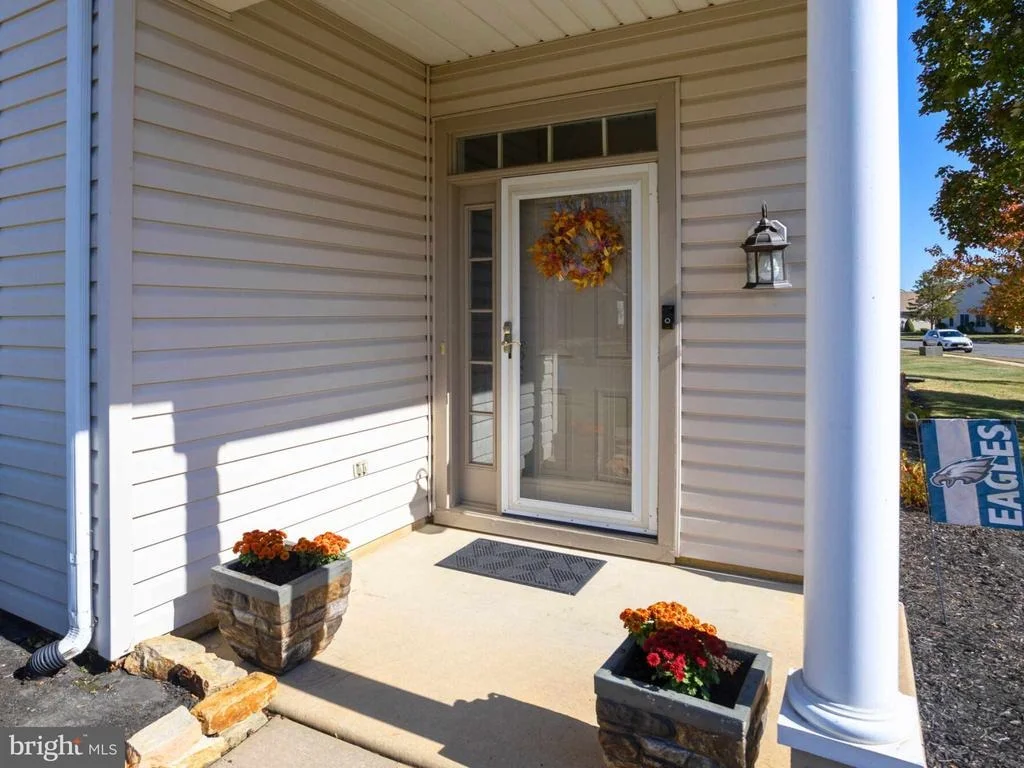
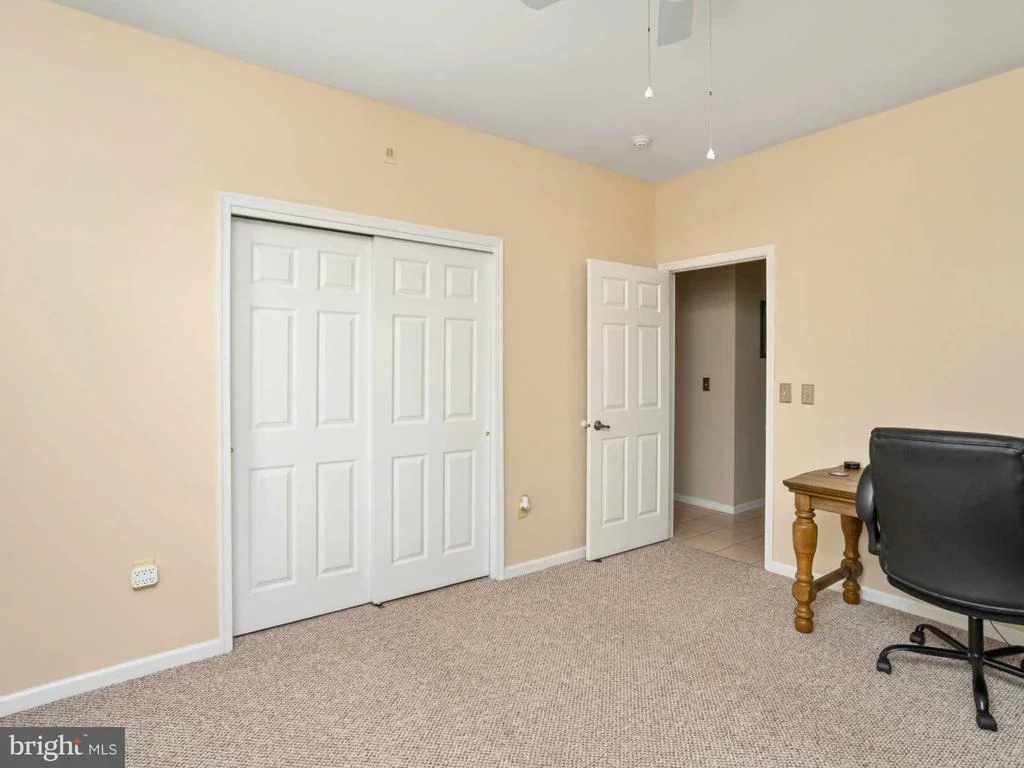
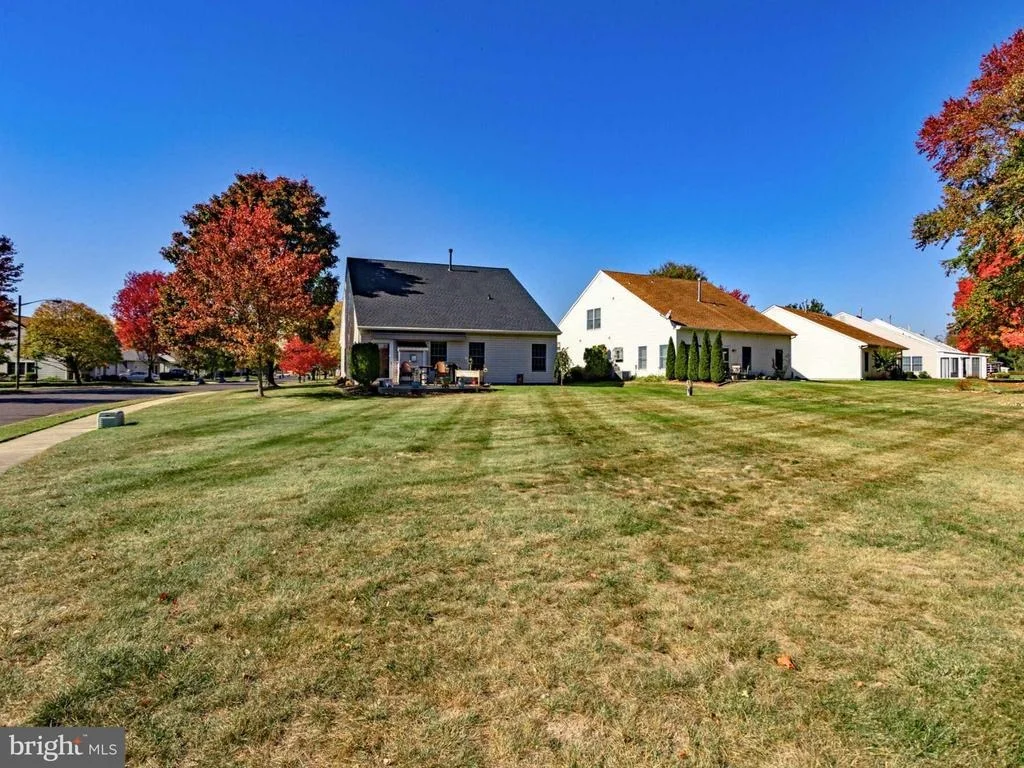
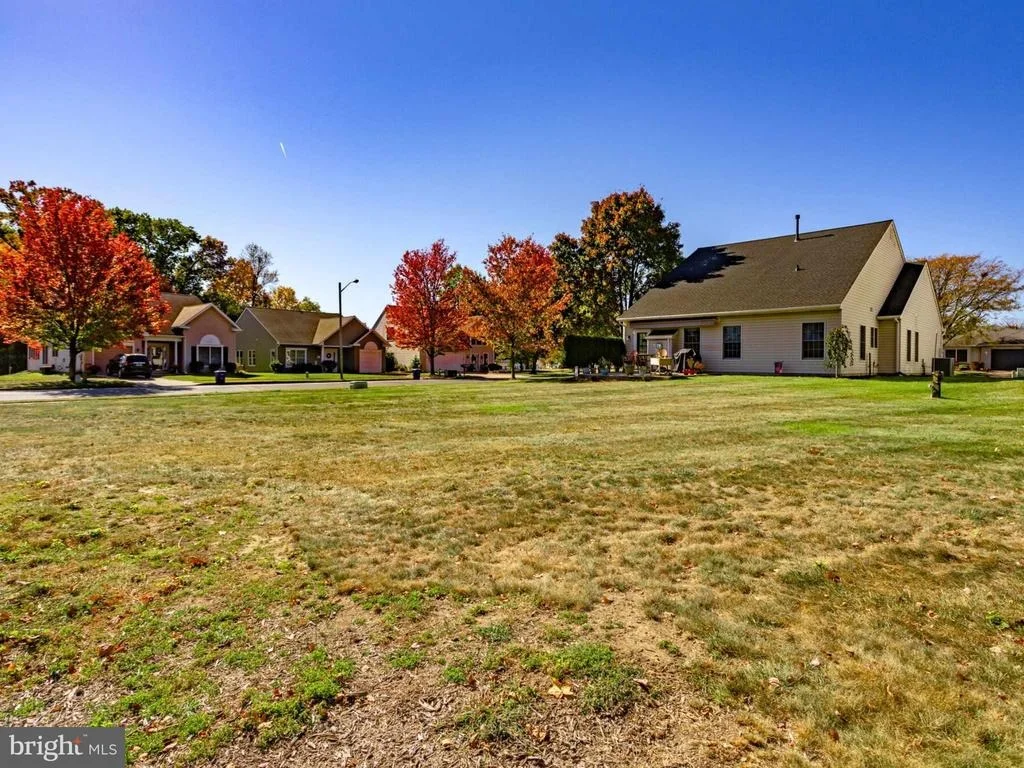
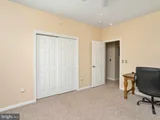
Welcome home to the lovely active adult community of Homestead at Mansfield. This beautiful Chatham Model home is located on a corner lot with endless open space and a convenient layout throughout. This model features 2 bedrooms, 2 full bathroom, separate living room and dining room plus family room. The home greets you with a covered front sitting area great for unwinding. Enter through the foyer where you are immediately greeted by the formal living room that was recently used as a full office space complete with cathedral ceilings and motorized blinds. Across the hall, you can access the nicely sized dining room with beautiful chair rail accent and newer plantation shutters. Through the dining area you can enter in to the spacious, open-concept kitchen/family room area. This kitchen offers upgraded stainless steel appliances throughout, beautiful vinyl flooring, a unique backsplash complimented by a stunning light granite counter top that with gray cabinetry. The spacious family room, complete with fully functioning fireplace (just serviced), is the perfect place to unwind after a long day. Perfect for entertaining family & friends. Through the main hallway you can access the large laundry room complete with washer/dryer and appliances. Hot water heater from 2018 and brand new HVAC system. Along with access to the 1-car garage with bonus attic pulldown storage space. Beyond the laundry area you can access the first of two full bathrooms with a brand new countertop, and the secondary bedroom, a great size that would be ideal as a guest bedroom and/or office space. Down the hall you will be greeted by the oversized primary suite, complete with a walk-in closet and another full bathroom- this one offering a full sized bathtub and stand-up shower. The back extended patio of this home is complete with oversized shrubbery and plenty of entertaining space, while offering you complete privacy. All window treatments and light fixtures will come with this sale, should the buyers want them. This home will not last long, come see your new forever home before it's gone!
| |||

Property Highlights
Building Info
Comparables
Status
Price/ft²
Listed On
Sold On
About Burlington
Similar Homes for Sale
Currently no similar homes aroundNearby Rentals

Home Journey Realty
Last Updated: 10 hours ago
Data Source: Bright MLS , MLS# NJBL2075138

 Your Privacy Choices
Phone: 425-283-2930
Address: 335 Madison Avenue, New York, NY 10017