Check Availability
$3,900,000
● House - For Sale

200 Dudley

Newton, MA 02459
bedrooms
4 Beds
bathrooms
3 Baths, 1 Half Bath
square feet
5,145 Ft²
$22,531
Est. Monthly
0.39%
Cap Rate

About This Property

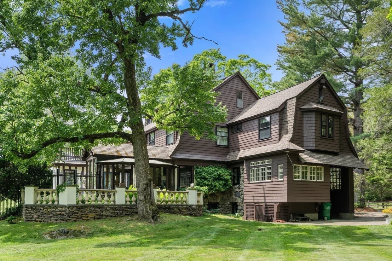
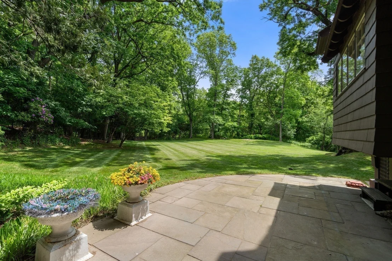
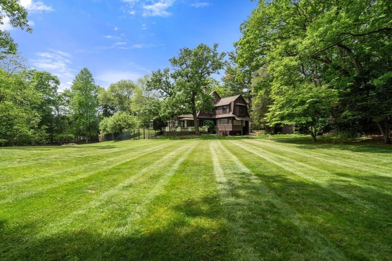
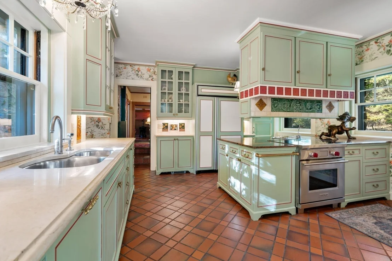
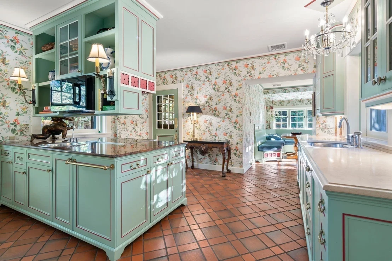
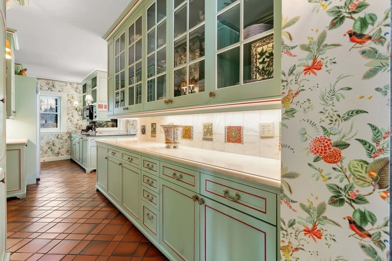
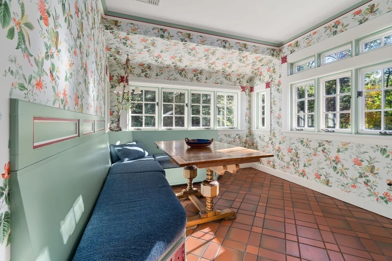
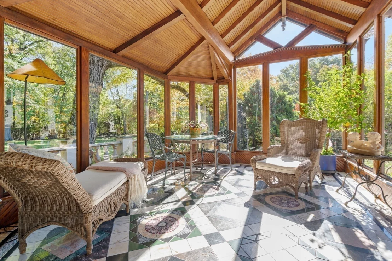
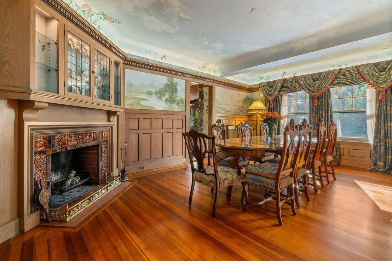
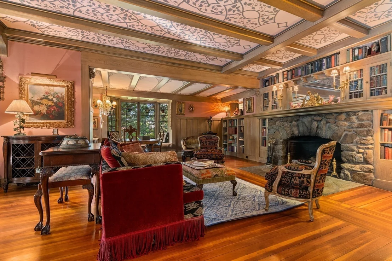
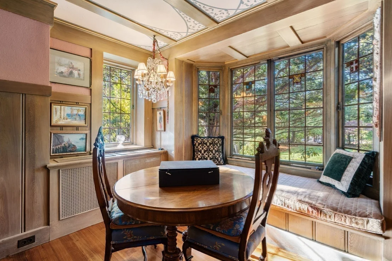
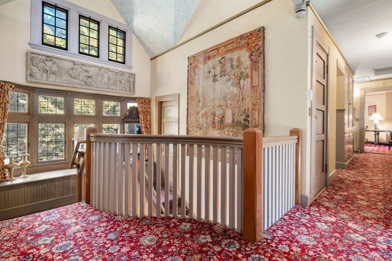
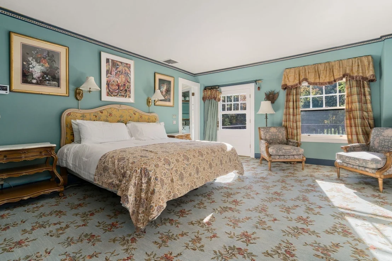
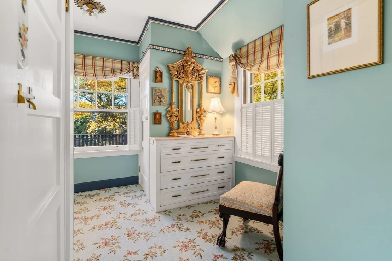
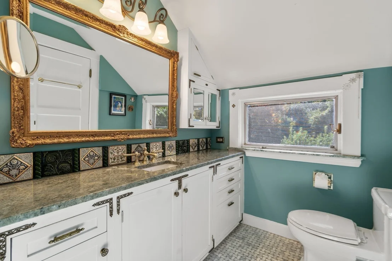
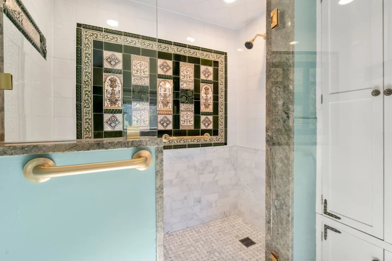
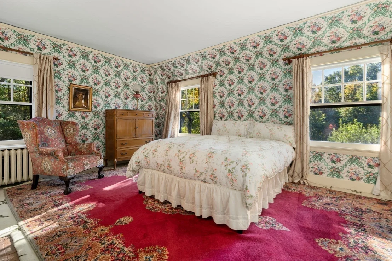
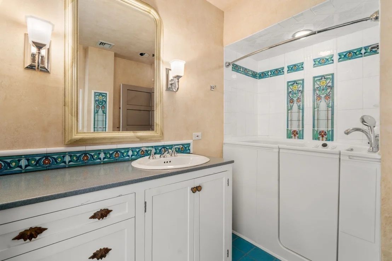
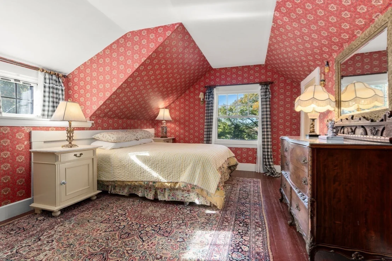
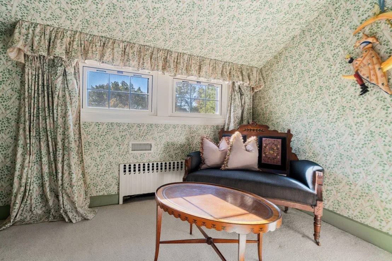
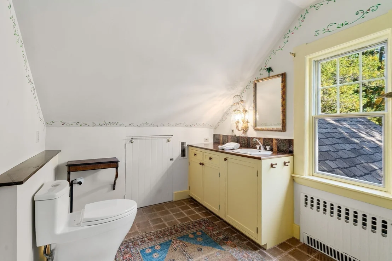
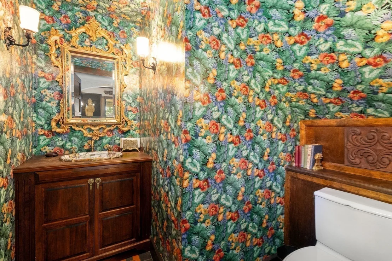
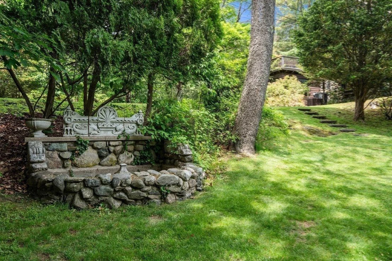
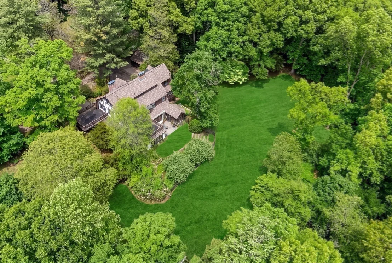
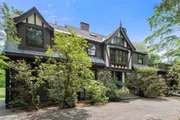
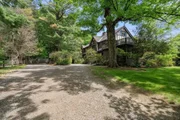
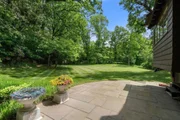
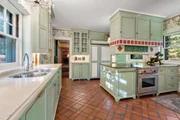
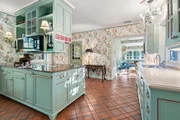
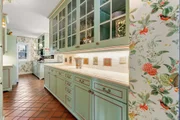
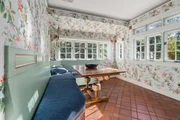
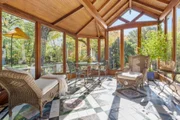
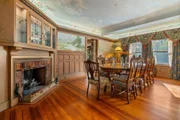
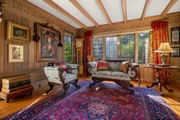
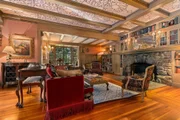
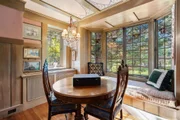
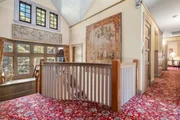
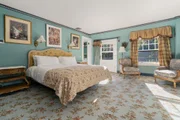
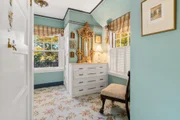
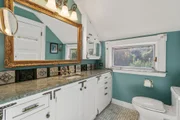
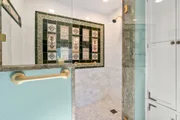
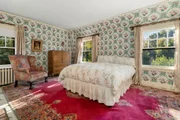
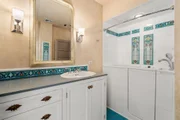
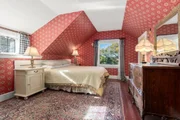
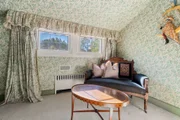
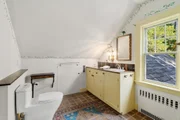
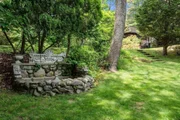
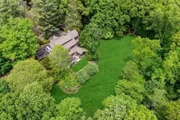
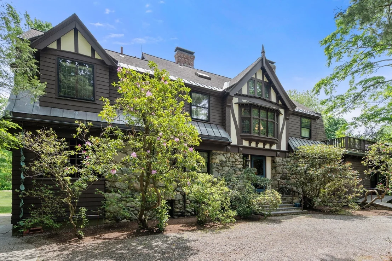
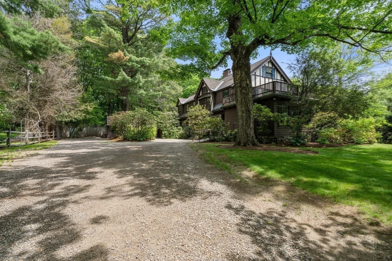
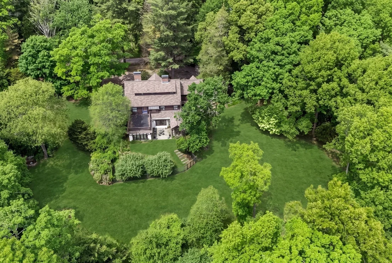
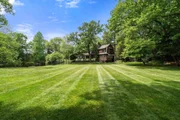
Step into a residence where history, craft, and architectural prestige converge. This magnificent 1895 New England estate sits on an expansive, 1.24 acre lot in the heart of coveted Newton Centre. Once the private residence of legendary Boston architect Charles Collens (mastermind behind Newton City Hall and NYC's The Met Cloisters), this stately 5,145-square foot home beautifully marries turn-of-the-century structural grandeur with timeless elegance and modern comfort. A striking brick, stone and wood siding exterior opens to a sprawling three-story floor plan defined by soaring ceilings, rich period mill work, and a dramatic network of classic brick fireplaces. The grand living spaces transition seamlessly to the lush, private grounds, offering a rare sanctuary of open rolling lawn and mature trees. The property has a private elevator, central air and beautifully updated kitchen and baths. The private grounds evoke the charm of a European country estate, featuring custom stone work, established garden beds and sweeping lawn expanses. A rare offering that marries historic significance with endless potential and plenty of room for a pool and tennis court. Complete with a detached carriage style garage, this landmark property offers an unrepeatable opportunity to own a piece of Newton's design legacy just moments from Boston, upscale dining, shopping, and top-tier schools-offering an exceptionally rare balance of historic significance and prime location.
Unit Size
5,145 Ft²
Days on Market
-
Land Size
1.24 acres
Price per sqft
$758
Property Type
House
Property Taxes
$3,381
HOA Dues
-
Year Built
1895

Listed By

Kathy Krongel
Hammond Residential Real Estate

Payment Calculator

Cap Rate Calculator

Last updated: 9 days ago (MLSPIN #73592967)

Price History

Date / Event Date Event Price
Oct 20, 2026 Listed by Hammond Residential Real Estate $3,900,000
Listed by Hammond Residential Real Estate
Nov 30, 1987 Sold
Sold
Jul 16, 1987 Sold
Sold

Property Highlights

Elevator
Garage
Parking Available
Air Conditioning
Fireplace
Parking Details
Has Garage
Has Open Parking
Parking Features: Detached, Garage Door Opener, Oversized, Off Street, Gravel
Garage Spaces: 2
Open Parking Spaces: 4
Interior Details
Half Bathrooms: 1
Full Bathrooms: 3
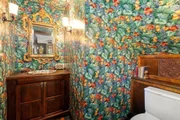
Interior Features: Beamed Ceilings, Elevator, Closet/Cabinets - Custom Built, Bathroom - Half, Closet, Decorative Molding, Bathroom - 3/4, Bathroom - Tiled With Shower Stall, Lighting - Sconce, Library, Entry Hall, Sun Room, Bathroom, Laundry Chute, Internet Available - Unknown
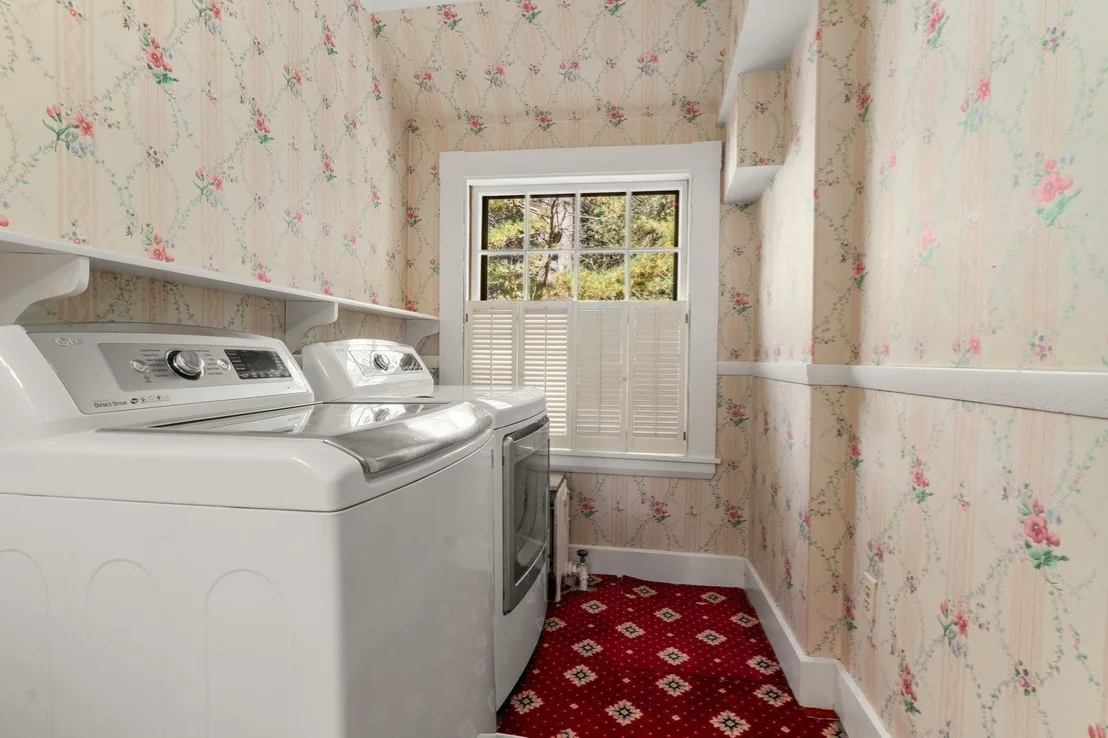
Appliances: Gas Water Heater, Range, Oven, Dishwasher, Disposal, Microwave, Refrigerator, Washer, Dryer, Range Hood, Plumbed For Ice Maker
Flooring Type: Tile, Carpet, Marble, Hardwood, Flooring - Hardwood, Flooring - Stone/Ceramic Tile
Door Features: French Doors, Storm Door(s)
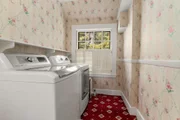
Laundry Features: Washer Hookup, Second Floor
Rooms: 12
Has Fireplace
Fireplace Features: Dining Room, Living Room, Master Bedroom, Bedroom
Fireplaces: 5
Basement: Partial, Interior Entry, Concrete
Exterior Details
Square Footage: 5145
Security Features: Security System
Architectural Style: See Remarks
Year Built Source: Public Records
Year Built: 1895
Building Area Total: 5145
Building Area Units: Square Feet
Window Features: Insulated Windows, Window(s) - Picture, Window(s) - Stained Glass
Construction Materials: Frame, Brick, Stone
Patio and Porch Features: Patio
Lot Features: Level
Lot Size Area: 1.24
Lot Size Units: Acres
Lot Size Acres: 1.24
Lot Size Square Feet: 54085
Tax Lot: 0025
Water Source: Public
Financial Details
Tax Map Number: 0082
Tax Assessed Value: $4,186,000
Tax Annual Amount: $40,567
Utilities Details
Cooling Type: Central Air
Heating Type: Central, Fireplace(s)
Sewer : Public Sewer

Building Info

Overview

    General

  • Year Built: 1895
  • Effective Year Built: 1895
  • Building Count: 1
  • Total Rooms: 12
  • Bedroom Count: 4
  • Bathroom Count: 3
  • Full Bathrooms: 2
  • Partial Bathrooms: 3
  • Building Condition: 6
  • Building Quality: 0
  • Construction Type: 2
  • Building Style: 13
  • Exterior Walls Type: 18
  • Interior Walls Type: 0
  • Roof Shape Type: 10
  • Roof Cover Type: 15
  • Floor Count: 300
  • Living Units: 1
  • Floor Cover: 0
  • Basement Type: 7
  • Basement Area: 1,014
  • Garage Type: 4
  • Parking Space Count: 0
  • Patio Type: 0
  • Porch Type: 0
  • Pool Type: 0

    Dimensions

  • Lot Size Square Feet: 54,085
  • Total Building Area: 5,145
  • Gross Building Area: 7,606
  • Building Area: 5,145
  • Building Area Measurement: L

    Heating and Cooling

  • Fireplace Count: 1
  • Air Conditioning: 13
  • Heating: 4
  • Heated Square Feet: 5,145
  • Heating Fuel Type: 3

    Utilities

  • Sewer System: 0
  • Water Service: 0

Building

  • Building Type: 0
  • Property Class: R
  • Land Acres: 0000001242
  • Standard Land Use Code: 1001
  • County Land Use Code: 101

Neighborhood

  • School District Name: Newton School District
  • School Tax School District: NEWTON SD
  • Census Tract: 373902

Zoning

  • Zoning: SR1

Geography

  • Account Number: 82004 0025
  • District: 207
  • Parcel: NEWT S:82 B:004 L:0025
  • Block: 4
  • Lot: 25
  • Municipality: NEWTON
  • Latitude: 42.3144
  • Longitude: -71.182

    Address

  • Full Address: 200 Dudley Rd
  • Address - House Number: 200
  • Address - Street Name: Dudley
  • Address - Suffix Type: Rd
  • State: MA
  • City Name: Newton Center
  • Carrier Code: C010
  • 4-Digit Zip Code: 2858
  • Zip Code: 02459

Valuation

    Tax

  • Tax Year: 2024
  • Tax Amount: $3,778,100

    Appraisal Valuation

  • Standard Deviation: 0.2513
  • Valuation Date: Mar 13, 2024
  • Confidence Score: 49
  • Final Value: 3,977,335
  • High Value: 4,977,083
  • Low Value: 2,977,586

    Assessments Valuation

  • Assessed Year: 2024
  • Assessed Total Value: $3,871,000
  • Assessed Land Value: $2,167,600
  • Assessed Improvements Value: $1,703,400

    Sales

  • Current Sale Recording Date: Nov 30, 1987
  • Current Sale Price:
  • Current Sale Document Type: 27
  • Previous Sale Recording Date: Jul 16, 1987
  • Previous Sale Amount: $1,100,000
  • Previous Sale Document Type: 27
Data used for valuation calculations is provided by RealtyHop, and other third party sources

Comparables

Unit
Status
Type
Beds
Baths
ft²
Price/ft²
Asking Price
Listed On
Closing Price
Sold On
HOA + Taxes

About Oak Hill


Similar Homes for Sale

Currently no similar homes around

Nearby Rentals


Frequently Asked Questions

When was property at 200 Dudley Road built and last sold?
The property at 200 Dudley Road was built in 1895 and last sold on Jan 1, 1970 for $775,000.
How much is this home worth?
The estimated value of the home located at 200 Dudley Road is $3,894,207.
What are some comparable homes to 200 Dudley Road?
There are currently no comparable homes to 200 Dudley Road.