See Home Value
$1,100,000
● Condo - Off Market

20 Strathmore Road #2

Brookline, MA 02445
bedrooms
3 Beds
bathrooms
2 Baths
square feet
1,432 Ft²
$1,288,713
RealtyHop Estimate
12.06%
Since Jan 1, 2022
MA-Boston
Primary Model

About This Property

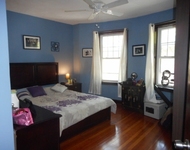
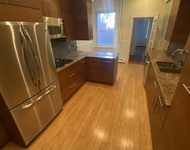
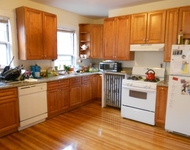
Spacious & bright condo steps from Waldstein (Dean) park, three (C,D & B) T-stations, with 2 parking spaces, one garage, near Cleveland Circle Reservoir and Washington Square. This floor through, updated 2nd floor unit is freshly painted with no VOC BM paint. Premium upgrades include Italian kitchen cabinets, stainless steel appliances by Miele, Bosch and Kitchen Aid with granite counter tops. Original hardwood floors throughout. Newer windows, laundry in unit, central air and private, covered deck. Additional storage in basement. Short walk to Runkle K-8. Ideal location to enjoy everything Brookline has to offer.
Unit Size
1,432 Ft²
Days on Market
-
Land Size
-
Price per sqft
$803
Property Type
Condo
Property Taxes
$528
HOA Dues
$200
Year Built
-

Payment Calculator

Cap Rate Calculator

Last updated: 5 years ago (MLSPIN #72893532)

Price History

Date / Event Date Event Price
Dec 22, 2021 Sold
Sold
Sep 10, 2021 Listed by Alina Zalev $1,150,000
Listed by Alina Zalev
Mar 15, 2002 Sold
Sold
Dec 29, 1997 Sold
Sold

Property Highlights

Air Conditioning
Garage
Parking Available
Interior Details
Level: Second
Features: Flooring - Stone/Ceramic Tile, Countertops - Stone/Granite/Solid, Kitchen Island, Cable Hookup, Dryer Hookup - Electric, Exterior Access, Paints & Finishes - Zero VOC, Recessed Lighting, Remodeled, Stainless Steel Appliances, Washer Hookup, Lighting - Pendant, Crown Molding
Level: Second
Features: Closet, Flooring - Hardwood, Cable Hookup, Paints & Finishes - Zero VOC, Remodeled
Features: Walk-In Closet(s), Flooring - Hardwood, Cable Hookup, Deck - Exterior, Paints & Finishes - Zero VOC
Level: Second
Features: Flooring - Hardwood, Paints & Finishes - Zero VOC
Level: Second
Features: Closet/Cabinets - Custom Built, Flooring - Hardwood, Cable Hookup, Paints & Finishes - Zero VOC, Remodeled
Level: Second
Level: Second
Features: Flooring - Hardwood, Cable Hookup, Paints & Finishes - Zero VOC, Recessed Lighting
Full Bathrooms: 2
Interior Features: Wired for Sound
Appliances: Oven, Disposal, Microwave, Countertop Range, ENERGY STAR Qualified Refrigerator, ENERGY STAR Qualified Dryer, ENERGY STAR Qualified Dishwasher, ENERGY STAR Qualified Washer, Range Hood, Oil Water Heater, Utility Connections for Electric Range, Utility Connections for Electric Oven, Utility Connections for Electric Dryer
Flooring Type: Wood, Tile
Laundry Features: In Unit, Washer Hookup
Rooms: 6
Has Fireplace
Fireplaces: 1
Basement: Y
Parking Details
Has Garage
Parking Features: Detached, Deeded, Assigned
Garage Spaces: 1
Exterior Details
Entry Level: 2
Security Features: Security System
Year Built Source: Public Records
Year Built Details: Approximate, Renovated Since
PropertySubType: Condominium
Structure Type: Brownstone
Stories (Total): 1
Building Area Units: Square Feet
Window Features: Insulated Windows
Construction Materials: Brick, Stone
Patio and Porch Features: Deck - Wood
Lead Paint: Unknown
Lot Size Units: Acres
Zoning: 102
Parcel Number: 3805808
Water Source: Public
Financial Details
Tax Assessed Value: $949,300
Tax Annual Amount: $6,338
Utilities Details
Utilities: for Electric Range, for Electric Oven, for Electric Dryer, Washer Hookup
Cooling Type: Central Air
Heating Type: Baseboard
Sewer : Public Sewer
Location Details
HOA/Condo/Coop Fee Includes: Sewer, Insurance, Trash
Association Fee Frequency: Monthly
HOA Fee: $200
Community Features: Public Transportation, Shopping, Pool, Tennis Court(s), Park, Medical Facility, House of Worship, Private School, Public School, T-Station, University
Pets Allowed: Yes
Complex is Completed
Management: Owner Association

Comparables

Unit
Status
Type
Beds
Baths
ft²
Price/ft²
Asking Price
Listed On
Closing Price
Sold On
HOA + Taxes

Past Sales

Date Unit Beds Baths Sqft Price Closed Listed By
20210910 Unit 2
09/10/2021
2
3 Bed
2 Bath
1432 ft²
$1,150,000
bedrooms
3 Bed
bathrooms
2 Bath
square feet
1432 ft²
$1,100,000 -4.35%
12/22/2021
Karina Meleger
Alina Zalev
20120315 Unit 3
03/15/2012
3
3 Bed
2 Bath
1455 ft²
$619,000
bedrooms
3 Bed
bathrooms
2 Bath
square feet
1455 ft²
$607,000 -1.94%
07/02/2012
Tatyana Anokhina
RE/MAX Unlimited
20091012 Unit 3
10/12/2009
3
3 Bed
2 Bath
1455 ft²
$619,000
bedrooms
3 Bed
bathrooms
2 Bath
square feet
1455 ft²
-
-
Irina Slepak
Commonwealth Standard Realty Advisors
20020116 Unit 220
01/16/2002
220
3 Bed
2 Bath
1432 ft²
$399,000
bedrooms
3 Bed
bathrooms
2 Bath
square feet
1432 ft²
$399,000
03/15/2002
Matt Bless
Conway - West Roxbury
19970924 Unit 220
09/24/1997
220
3 Bed
2 Bath
1432 ft²
$279,000
bedrooms
3 Bed
bathrooms
2 Bath
square feet
1432 ft²
$260,500 -6.63%
12/29/1997
Carol Come
Coldwell Banker Realty - Newton

Building Info

20 Strathmore Road 20 Strathmore Road, Brookline, MA 02445
More about this Building
20 Strathmore Road
Want to find out who owns 20 Strathmore Road, Brookline, MA 02445? Get detailed property transactions here.

About Cleveland Circle


Similar Homes for Sale

Currently no similar homes around

Nearby Rentals

Unit for rent at 25 Winchester St, Brookline, 02446

$5,300 /mo

  • 3 Beds
  • 2 Baths
25 Winchester St, Brookline, 02446 Listing by Inbound Real Estate
Unit for rent at 25 Gibbs St, Brookline, 02446

$5,600 /mo

  • 4 Beds
  • 2 Baths
25 Gibbs St, Brookline, 02446 Listing by Inbound Real Estate
Unit for rent at 100 Winchester St, Brookline, 02446

$5,000 /mo

  • 4 Beds
  • 1 Bath
100 Winchester St, Brookline, 02446 Listing by Inbound Real Estate