


20 Pearson Road #A


About This Property
Payment Calculator
Your Estimated Monthly Payment
Cap Rate Calculator
What does this mean?
Based on our analysis, the cap rate of this property is 1.25%. A negative cap rate indicates that the property might not be feasible as an income-producing asset. The median cap rate for a near zip code 11238 is 4.23%.
How much can I actually make?
Actual monthly rental income may vary between $4,760 and $7,140 depending on unit-specific characteristics. You can change the amount using the slider to further explore.
How is cap rate calculated?
Cap Rate = Net Operating Income (NOI) / Property Asset Value.
When calculating the cap rate, we assume 100% occupancy. Leverage (mortgage) is not considered.
Cap Rate provided by RealtyHop and RentHop, learn more about cap rate here.
Price History
| Date / Event | Date | Event | Price |
|---|---|---|---|
| Jul 25, 2016 | Sold | ||
| Sold | |||
| May 31, 2016 | Listed by Coldwell Banker Realty - Belmont | $629,900 | |
| Listed by Coldwell Banker Realty - Belmont | |||
| | |||
|
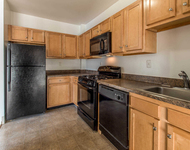
Don’t miss this spectacular 2005 renovated 1,372 sq foot 3 bed, 2 bath philly-style condo nestled on a lovely one way tree-lined st blocks to vibrant & hip Davis Sq for the Red-Line T, Ball Sq w/ planned future home of a Green line T stop, Tufts University, Powderhouse Park, boutique shopping & award winning dining! Enjoy the popular open floor plan w/ its spacious living/dining areas & terrific gourmet kitchen w/ granite counters, stainless steel appliances & peninsula (perfect for entertaining). 1st floor has 2 large bedrooms, full bath, handy laundry room & direct access to private front porch & shared back yard/patio! A wonderful master suite w/ full bath is on the 2nd floor. Features include central-air, gleaming wood floors, bay windows, newer systems, driveway parking & is pet friendly. Amazing local near bike path, pubs, coffee shop, bakery, diners, dry cleaning, wine & beer store, convenience store! Offers due by 2pm on 6/7!
| |||
| Aug 24, 2011 | Sold | ||
| Sold | |||
| May 19, 2011 | Listed by eXp Realty | $470,000 | |
| Listed by eXp Realty | |||
| May 26, 2006 | Sold | ||
| Sold | |||

Property Highlights
Comparables
Status
Price/ft²
Listed On
Sold On
Past Sales
| Date | Unit | Beds | Baths | Sqft | Price | Closed | Listed By |
|---|---|---|---|---|---|---|---|
|
05/29/2020
|
4 Bed
|
3 Bath
|
2007 ft²
|
$949,000
4 Bed
3 Bath
2007 ft²
|
$934,500
-1.53%
11/13/2020
|
Frank Celeste
Gibson Sotheby's International Realty
| |
|
05/31/2016
|
3 Bed
|
2 Bath
|
1372 ft²
|
$629,900
3 Bed
2 Bath
1372 ft²
|
$675,000
+7.16%
07/25/2016
|
The Rental Team
Hayden Rowe Properties
| |
|
06/06/2013
|
3 Bed
|
3 Bath
|
2007 ft²
|
$625,000
3 Bed
3 Bath
2007 ft²
|
$650,000
+4.00%
07/26/2013
|
Sherry Walker
William Raveis R.E. & Home Services
| |
|
05/19/2011
|
3 Bed
|
2 Bath
|
1372 ft²
|
$470,000
3 Bed
2 Bath
1372 ft²
|
$475,000
+1.06%
08/24/2011
|
Svetlana Sheinina
eXp Realty, LLC
| |
|
01/04/2006
|
3 Bed
|
2 Bath
|
1372 ft²
|
$439,800
3 Bed
2 Bath
1372 ft²
|
$435,000
-1.09%
05/26/2006
|
Mark Lesses
Coldwell Banker Realty - Lexington
| |
|
10/13/2005
|
3 Bed
|
3 Bath
|
2007 ft²
|
$574,800
3 Bed
3 Bath
2007 ft²
|
$565,000
-1.70%
12/12/2005
|
Mark Lesses
Coldwell Banker Realty - Lexington
| |
|
04/20/2005
| |
7 Bed
|
3 Bath
|
3341 ft²
|
$699,000
7 Bed
3 Bath
3341 ft²
|
$680,000
-2.72%
07/01/2005
|
Mark Lesses
Coldwell Banker Realty - Lexington
|
Building Info

 Your Privacy Choices
Phone: 425-283-2930
Address: 335 Madison Avenue, New York, NY 10017