Check Availability
$2,995,000
● House - In Contract

20 Oak Ridge Rd

Berkeley, CA 94705
bedrooms
5 Beds
bathrooms
3 Baths, 2 Half Baths
square feet
4,119 Ft²
$14,706
Est. Monthly

About This Property

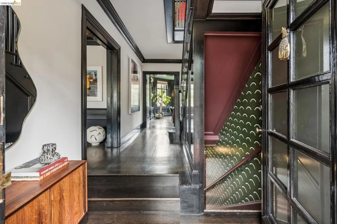
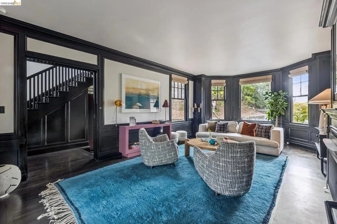
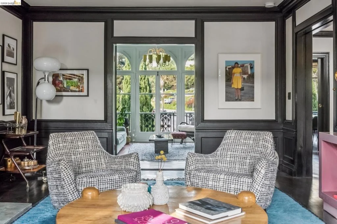
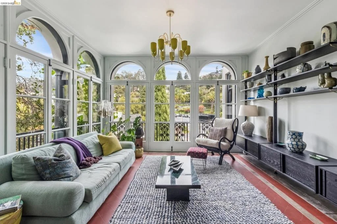
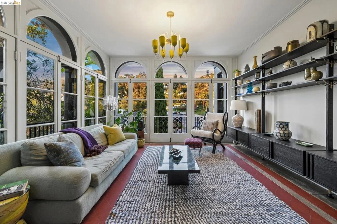
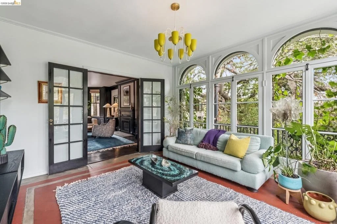
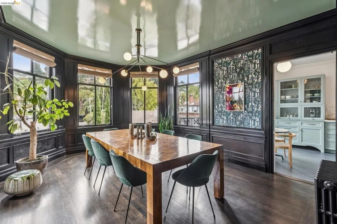
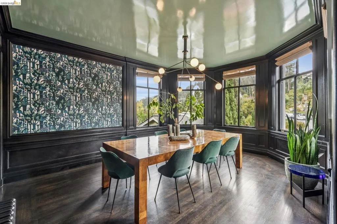
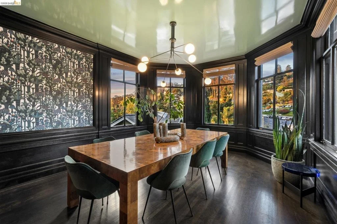
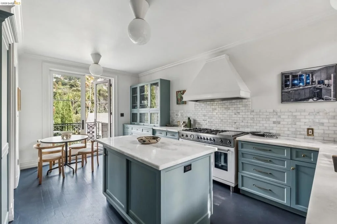
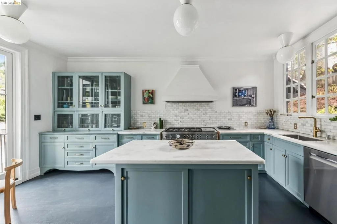
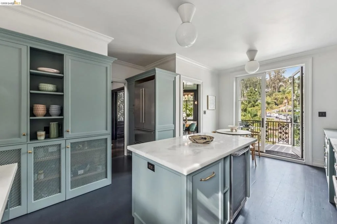
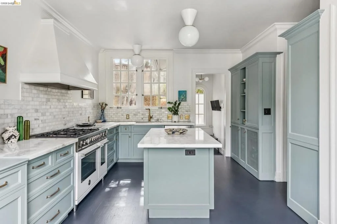
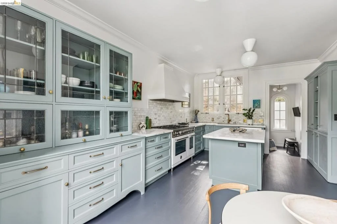
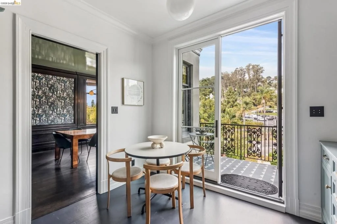
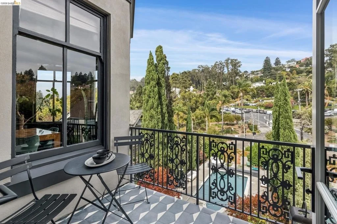
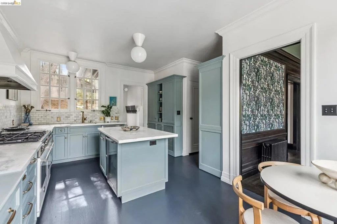
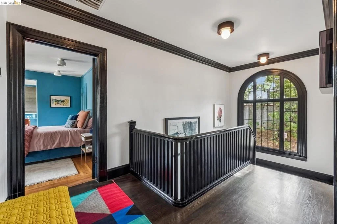
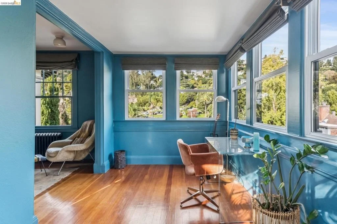
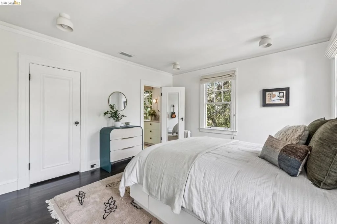
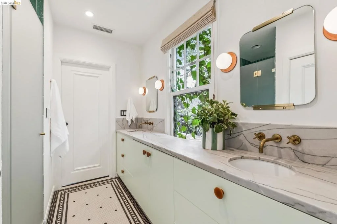
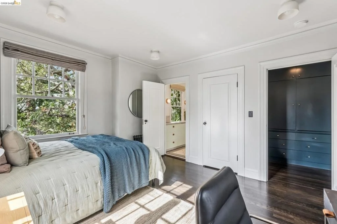
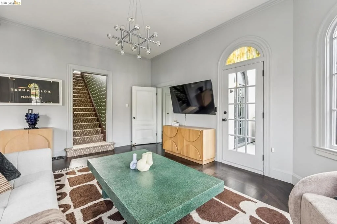
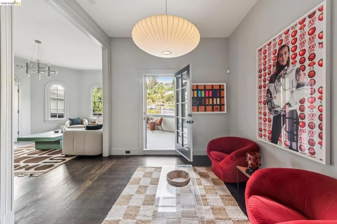
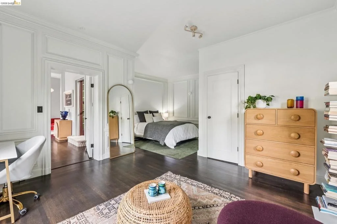
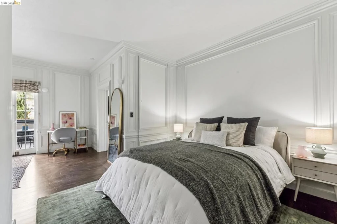
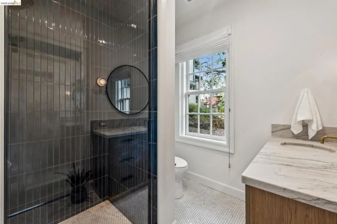
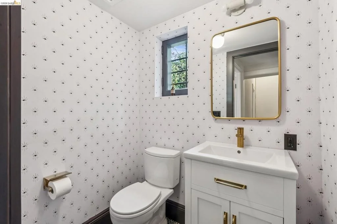
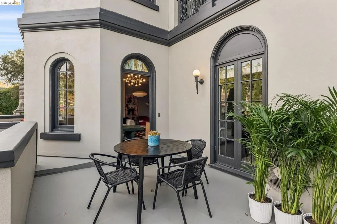
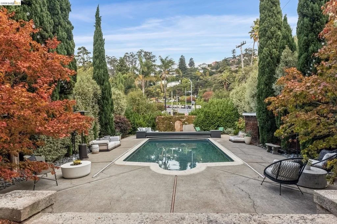
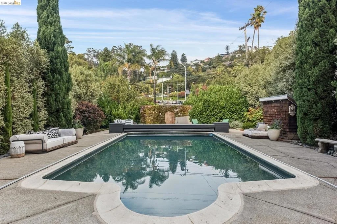
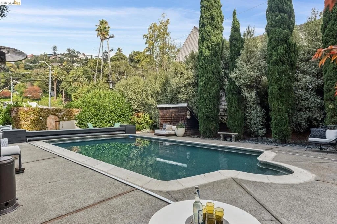
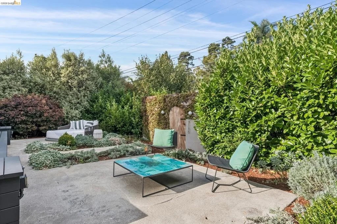
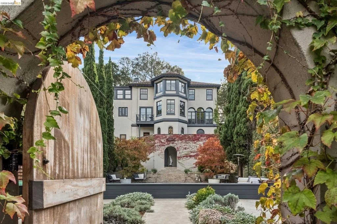
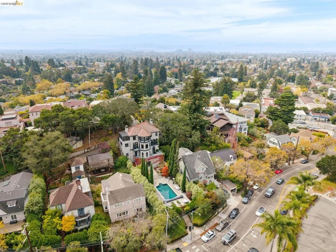
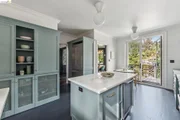
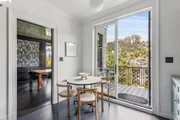
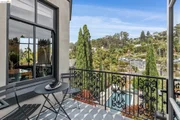
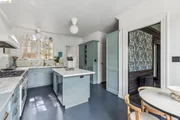
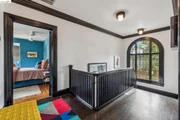
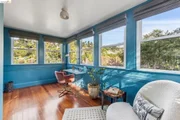
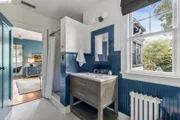
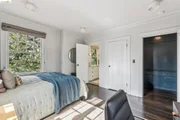
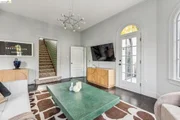
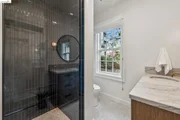
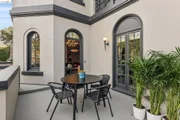
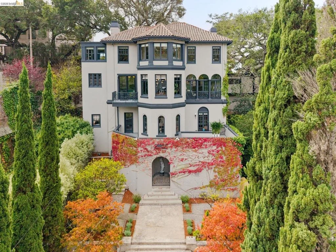
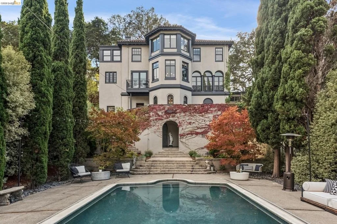
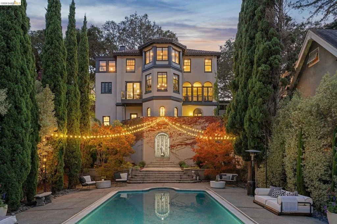
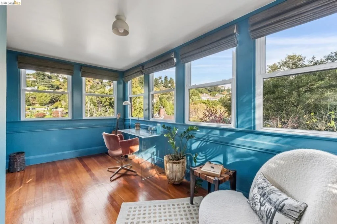
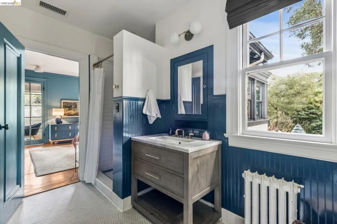
Designed by celebrated architect Willis Polk for his chief engineer, T. Ronnenberg-who later worked as a structural engineer on both the Golden Gate and Bay bridges-20 Oak Ridge Road combines architectural elegance with an exceptionally livable floor plan in approximately 4,119 square feet.  The main level is devoted to living and entertaining. A gracious entry leads to beautifully proportioned rooms, including an expansive living room with fireplace and an a stunning adjoining sunroom with arched windows and tiled floors. A formal dining room connects to the thoughtfully designed kitchen, offering abundant storage, a breakfast nook and convenient side access through the mudroom. A powder room (not to be missed!) completes the level.  Upstairs are three bedrooms and two full baths, plus a separate sitting area and office-an especially appealing layout. The generous, light-filled primary bedroom enjoys treetop and hillside outlooks, while the sitting area and office offer dedicated spaces to work or retreat. The two additional bedrooms share a thoughtfully designed bath.  The lower level offers a private en-suite bedroom for guests, a comfortable family room for gathering and hanging out, and a flexible room currently used as an office/gym. A half bath, laundry, wine cellar and substantial storage add to the versatility.  Exceptional interior design brings a contemporary point of view to Polk's architecture. Paneled walls, a sculptural staircase and graceful windows complement thoughtfully selected lighting, color, furnishings and updated baths. The result is elegant without being formal-a sophisticated home equally comfortable hosting teenager hangouts, work events and pool parties.  Outside, a heated swimming pool, expansive terraces, patios and mature landscaping create inviting spaces for dining, lounging and entertaining. Convenient access from Tunnel Road makes outdoor gatherings especially easy. Energy Score is 1  Directly across from the Claremont Hotel, the home is exceptionally convenient to neighborhood shops, La Fournee, Peet's, restaurants (including the Station and the soon to open new diner!). If you use the "secret" Oak Ridge Path to Domingo you will get there even faster!
Unit Size
4,119 Ft²
Days on Market
-
Land Size
0.19 acres
Price per sqft
$727
Property Type
House
Property Taxes
-
HOA Dues
-
Year Built
1915

Listed By

Payment Calculator

Cap Rate Calculator

Last updated: 3 days ago (bridgeMLS/CCAR/Bay East AOR #41150494)

Price History

Date / Event Date Event Price
Oct 22, 2026 In contract -
In contract
Oct 7, 2026 Listed by District Homes $2,995,000
Listed by District Homes

Property Highlights

Garage
Air Conditioning
Fireplace
With View
Parking Details
Has Garage
Attached Garage
Parking Features: Garage
Garage Spaces: 1
Interior Details
Half Bathrooms: 2
Full Bathrooms: 3
Interior Features: Eat-in Kitchen
Appliances: Dryer, Washer
Flooring Type: Carpet, Tile, Wood
Has Fireplace
Fireplace Features: Living Room
Exterior Details
Square Footage: 4119
Architectural Style: Custom
Year Built: 1915
Builder Name: Willis Polk
Builder Model: Magnificent
Levels: Three Or More
Construction Materials: Stucco
Pool Features: Above Ground, Gas Heat
Lot Size Area: 8150
Lot Size Units: Square Feet
Lot Size Acres: 0.1871
Lot Size Square Feet: 8150
Utilities Details
Cooling Type: Central Air
Heating Type: Forced Air, Heat Pump, Radiant

Building Info

Overview

    General

  • Year Built: 1915
  • Effective Year Built: 1946
  • Building Count: 1
  • Total Rooms: 12
  • Bedroom Count: 7
  • Bathroom Count: 4
  • Full Bathrooms: 4
  • Partial Bathrooms: 4
  • Building Condition: 0
  • Building Quality: 4
  • Construction Type: 17
  • Building Style: 58
  • Exterior Walls Type: 0
  • Interior Walls Type: 0
  • Roof Shape Type: 0
  • Roof Cover Type: 0
  • Floor Count: 200
  • Living Units: 1
  • Floor Cover: 0
  • Basement Type: 0
  • Basement Area: 0
  • Garage Type: 7
  • Parking Space Count: 1
  • Patio Type: 0
  • Porch Type: 0
  • Pool Type: 8

    Dimensions

  • Lot Size Square Feet: 8,150
  • Total Building Area: 3,933
  • Building Area: 3,933
  • Building Area Measurement: L

    Heating and Cooling

  • Air Conditioning: 0
  • Heating: 0
  • Heated Square Feet: 3,933
  • Heating Fuel Type: 0

    Utilities

  • Sewer System: 0
  • Water Service: 0

Building

  • Building Type: 0
  • Property Class: R
  • Subdivision: OAK RDG
  • Land Acres: 0000000187
  • Standard Land Use Code: 1001
  • County Land Use Code: 1100
  • Legal Description 1: LOT: 00011 BLK: AR: 0064 PAGE: 4234

Neighborhood

  • School District Name: Berkeley Unified School District
  • Census Tract: 423800

Geography

  • Assessors Map Reference: 4-E2
  • Parcel: 64-4234-11
  • Block: 13
  • Lot: 11
  • Municipality: CITY OF BERKELEY
  • Latitude: 37.8571
  • Longitude: -122.242

    Address

  • Full Address: 20 Oak Ridge Rd
  • Address - House Number: 20
  • Address - Street Name: Oak Ridge
  • Address - Suffix Type: Rd
  • State: CA
  • City Name: Berkeley
  • Carrier Code: C014
  • 4-Digit Zip Code: 2426
  • Zip Code: 94705

Valuation

    Tax

  • Tax Year: 2022
  • Tax Amount: $4,200,456
  • Tax Rate Code Area: 13-000

    Appraisal Valuation

  • Standard Deviation: 0.1822
  • Valuation Date: Feb 14, 2024
  • Confidence Score: 76
  • Final Value: 3,007,594
  • High Value: 3,555,677
  • Low Value: 2,459,511

    Assessments Valuation

  • Assessed Year: 2022
  • Assessed Total Value: $2,885,567
  • Assessed Land Value: $865,670
  • Assessed Improvements Value: $2,019,897

    Sales

  • Current Sale Contract Date: May 08, 2020
  • Current Sale Recording Date: May 12, 2020
  • Current Sale Price:
  • Current Sale Document Type: 36
  • Current Sale Input Document Number: 2020109024
  • Previous Sale Recording Date: Apr 05, 2013
  • Previous Sale Contract Date: Apr 01, 2013
  • Previous Sale Amount: $1,300,000
  • Previous Sale Document Type: 36
Data used for valuation calculations is provided by RealtyHop, and other third party sources

Comparables

Unit
Status
Type
Beds
Baths
ft²
Price/ft²
Asking Price
Listed On
Closing Price
Sold On
HOA + Taxes

About North Hills


Similar Homes for Sale

Currently no similar homes around

Nearby Rentals

Unit for rent at 1423 Oxford St, BERKELEY, CA, 94709

$2,100 /mo

  • Studio
  • 1 Bath
  • 375 ft²
1423 Oxford St, BERKELEY, CA, 94709 Listing by Natalya Blair
Unit for rent at 2550 Dana St, BERKELEY, CA, 94704

$2,500 /mo

  • 1 Bed
  • 1 Bath
  • 700 ft²
2550 Dana St, BERKELEY, CA, 94704 Listing by Lucero Zapata
Unit for rent at 4202 Telegraph Ave, OAKLAND, CA, 94609

$4,080 /mo

  • 2 Beds
  • 1 Bath
  • 1,111 ft²
4202 Telegraph Ave, OAKLAND, CA, 94609 Listing by Daniel Boot


Frequently Asked Questions

When was property at 20 Oak Ridge Road built and last sold?
The property at 20 Oak Ridge Road was built in 1915 and last sold on May 8, 2020 for $2,800,000.
How much is this home worth?
The estimated value of the home located at 20 Oak Ridge Road is $3,024,950.
What are some comparable homes to 20 Oak Ridge Road?
There are currently no comparable homes to 20 Oak Ridge Road.