


20 Mitchell Drive


About This Property
Listed By
Payment Calculator
Your Estimated Monthly Payment
Cap Rate Calculator
What does this mean?
Based on our analysis, the cap rate of this property is 1.25%. A negative cap rate indicates that the property might not be feasible as an income-producing asset. The median cap rate for a near zip code 11238 is 4.23%.
How much can I actually make?
Actual monthly rental income may vary between $4,760 and $7,140 depending on unit-specific characteristics. You can change the amount using the slider to further explore.
How is cap rate calculated?
Cap Rate = Net Operating Income (NOI) / Property Asset Value.
When calculating the cap rate, we assume 100% occupancy. Leverage (mortgage) is not considered.
Cap Rate provided by RealtyHop and RentHop, learn more about cap rate here.
Price History
| Date / Event | Date | Event | Price |
|---|---|---|---|
| Oct 2, 2026 | Listed by ERA Central Levinson | $1,050,000 | |
| Listed by ERA Central Levinson | |||
| Sep 15, 2026 | Listed by ERA CENTRAL LEVINSON | $1,050,000 | |
| Listed by ERA CENTRAL LEVINSON | |||
   | |||
|
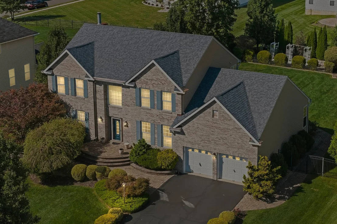
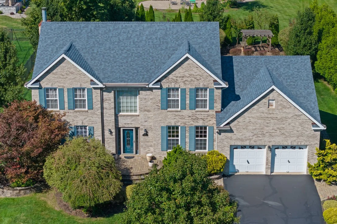
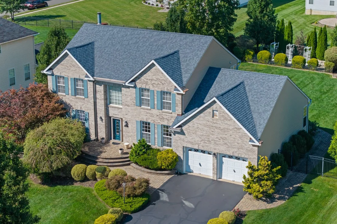
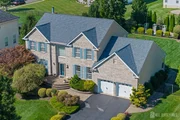
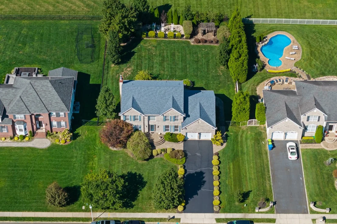
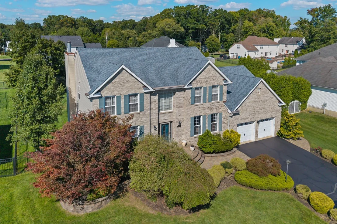
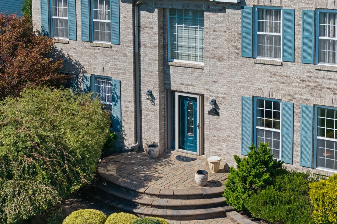
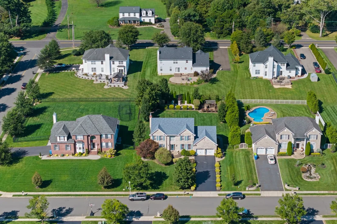
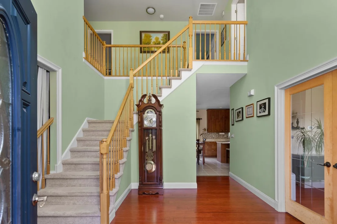
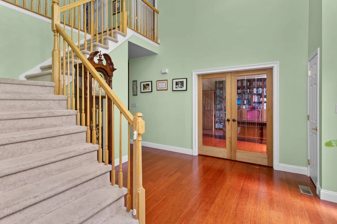
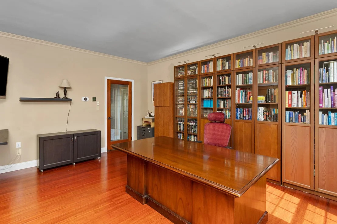
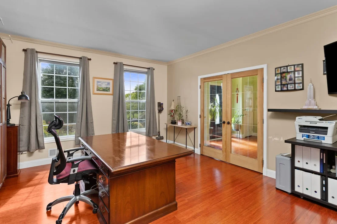
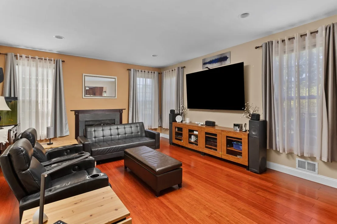
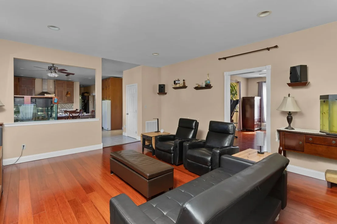
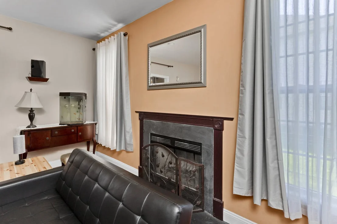
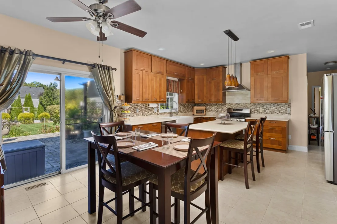
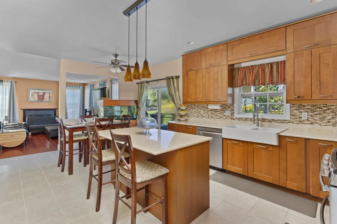
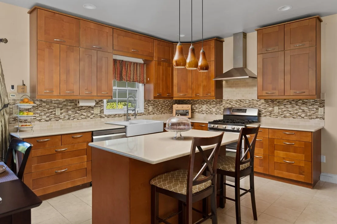
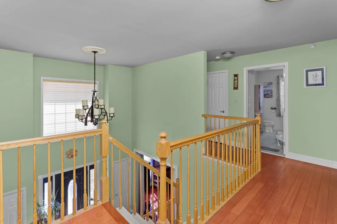
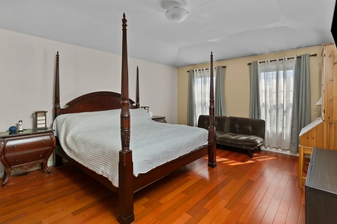
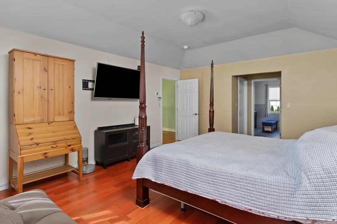
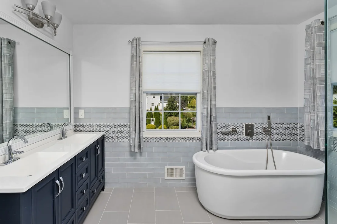
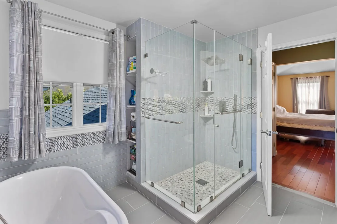
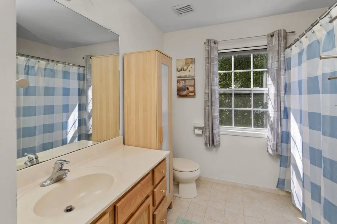
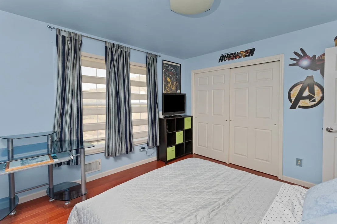
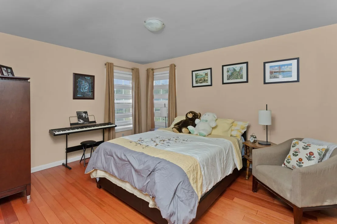
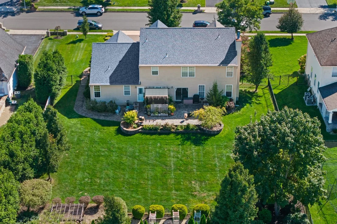
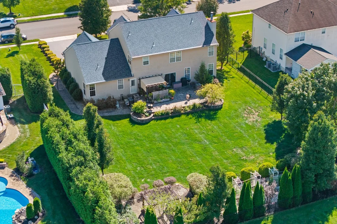
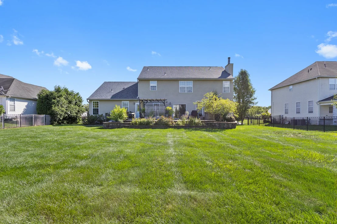
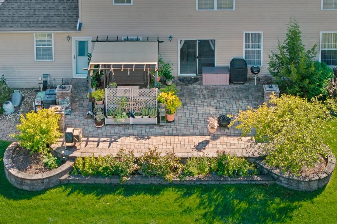
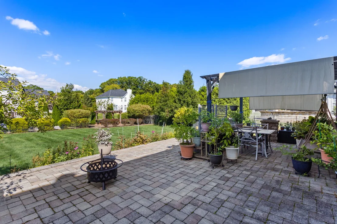
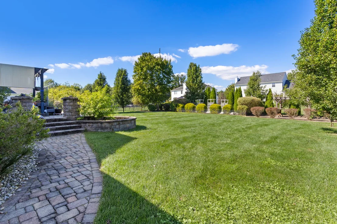
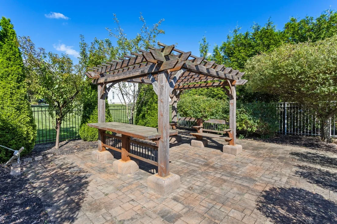
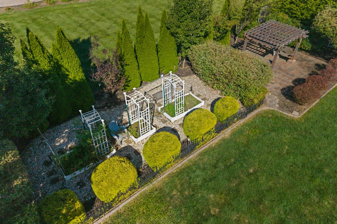
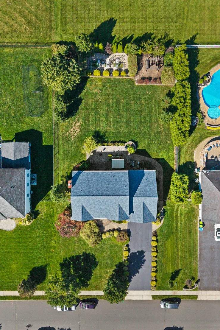
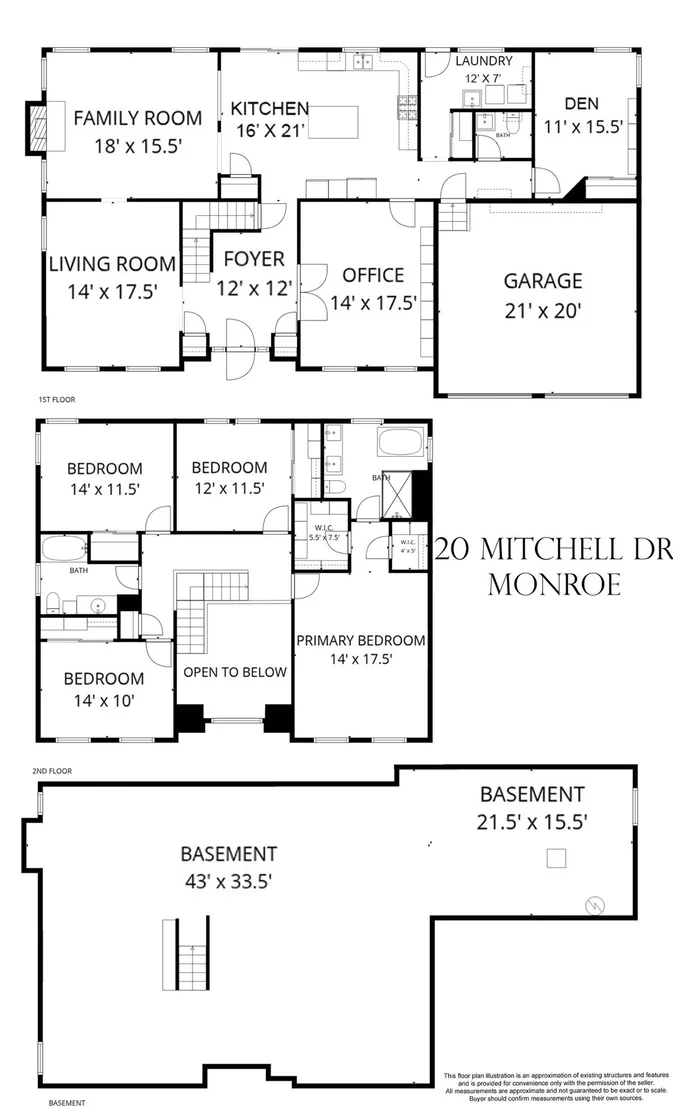
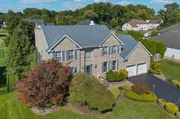
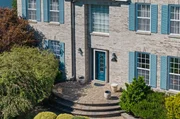
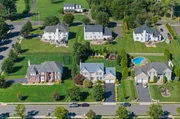
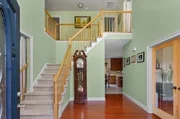
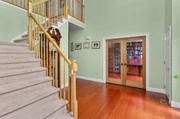
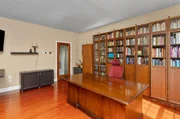
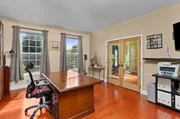
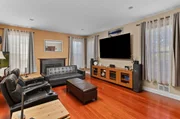
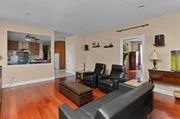
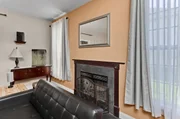
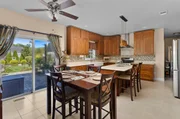
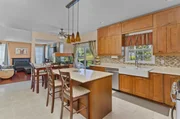
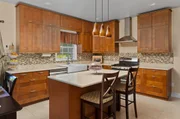
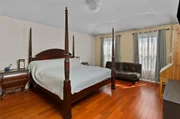
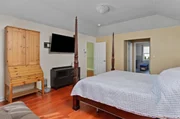
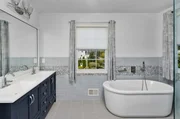
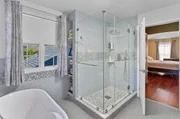
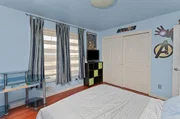
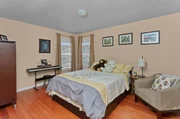
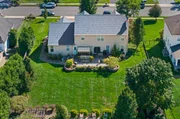
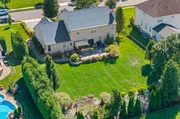
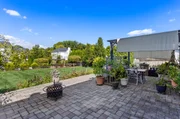
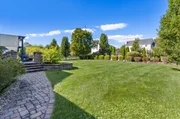
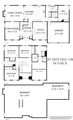
Welcome to this beautifully appointed 5-bedroom Center Hall Colonial, offering exceptional space, thoughtful upgrades, and quality craftsmanship throughout. From the moment you enter the impressive two-story foyer, you'll notice the attention to detail, including a remote motorized chandelier lift system and gorgeous bamboo hardwood flooring throughout the home. The main level features elegant French doors with leaded glass, a formal dining room, decorative molding, remote controled blinds and updated lighting. A wood-burning fireplace adds warmth and character to the living space. The thoughtfully designed kitchen has been recently remodeled and features soft-close cabinetry and drawers, a stylish glass backsplash, double sink, under-cabinet lighting, a top-of-the-line Moen faucet, and a convenient pot filler. A full-size refrigerator and separate full-size freezer provide exceptional storage. The main-level fifth bedroom offers flexibility for guests, a home office, or multigenerational living. Upstairs, the spacious primary suite features a tray ceiling, two walkin closets with custom organizer systems, and a beautifully remodeled ensuite bathroom with a soaking tub and oversized shower. All closets throughout the home include organizer systems and overhead lighting, while ceiling fans provide added comfort. Multi-zone heating and air conditioning ensure year-round climate control. The oversized garage includes two garage door openers and provides plenty of room for vehicles, storage, and additional workspace. Step outside to enjoy the beautifully designed exterior, featuring a paver front porch and a large raised paver back deck complete with a pergola perfect for entertaining or relaxing outdoors. The expansive garden is supported by irrigation, while the nine-zone lawn sprinkler system helps keep the landscaping looking its best. Additional outdoor features include an exterior gas line for grilling, professional exterior lighting with some solar fixtures, wrought-iron fencing, and upgraded oversized gutters with a gutter guard system. The basement offers impressive high ceilings, poured-concrete construction, painted walls and floors, partial floating flooring, and updated remote-controlled lighting. Plumbing and wiring infrastructure are in place to accommodate additional electrical needs for the upper floors, providing valuable flexibility for future improvements. With its combination of spacious living areas, extensive updates, exceptional storage, and beautifully appointed indoor and outdoor spaces, this Center Hall Colonial offers a rare blend of comfort, functionality, and style.
| |||
Property Highlights
Building Info
Comparables
Status
Price/ft²
Listed On
Sold On
About Middlesex
Similar Homes for Sale
Currently no similar homes aroundNearby Rentals

Last Updated: 14 days ago
Data Source: MOMMLS, MLS# 22631204


























 Your Privacy Choices
Phone: 425-283-2930
Address: 335 Madison Avenue, New York, NY 10017