


20 Eagle Drive #20


About This Property
Payment Calculator
Your Estimated Monthly Payment
Cap Rate Calculator
What does this mean?
Based on our analysis, the cap rate of this property is 1.25%. A negative cap rate indicates that the property might not be feasible as an income-producing asset. The median cap rate for a near zip code 11238 is 4.23%.
How much can I actually make?
Actual monthly rental income may vary between $4,760 and $7,140 depending on unit-specific characteristics. You can change the amount using the slider to further explore.
How is cap rate calculated?
Cap Rate = Net Operating Income (NOI) / Property Asset Value.
When calculating the cap rate, we assume 100% occupancy. Leverage (mortgage) is not considered.
Cap Rate provided by RealtyHop and RentHop, learn more about cap rate here.
Price History
| Date / Event | Date | Event | Price |
|---|---|---|---|
| Sep 22, 2026 | In contract | - | |
| In contract | |||
| Sep 16, 2026 | Listed by LAER Realty Partners | $299,000 | |
| Listed by LAER Realty Partners | |||
   | |||
|
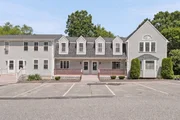
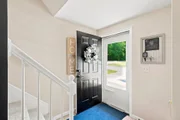
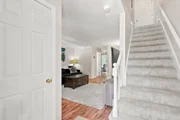
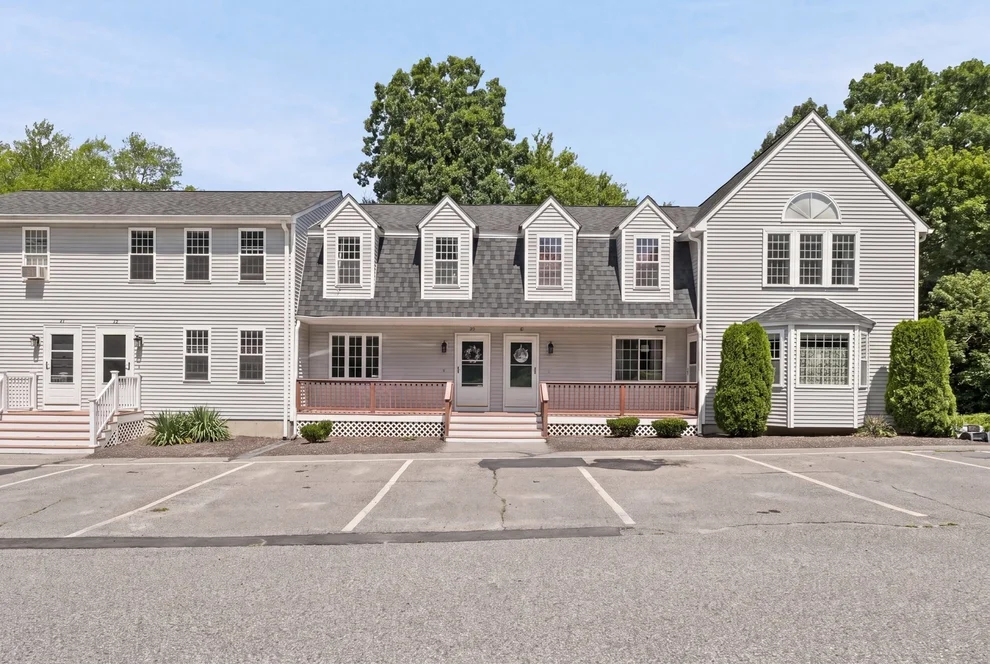
How will your story read? “I found the picture-perfect townhouse. The price was surprisingly affordable, the HOA was refreshingly reasonable, and it had everything I was looking for. Then I discovered the location… and knew I had found the one! Close to hiking, dining, shopping, and all the places I love to go, it offers that sweet spot between convenience and lifestyle. Easy living, a wonderful location, and a home that feels just right. Oh—and did I mention they allow pets?!" Your story starts right here!Recent updates include roof and deck replacement in 2026. Basement has "walk-out" egress.
| |||
| Jul 21, 2020 | Sold | ||
| Sold | |||
| May 26, 2020 | Listed by Paramount Realty Group | $185,000 | |
| Listed by Paramount Realty Group | |||
| | |||
|
*All offers due by Sunday 5/31 @12pm* Bright, open unit in established Eagle View Condominiums! Front porch and back deck for outdoor enjoyment. Spacious first floor offers living room with easy to maintain laminate flooring, tiled dining room area and pass through window to kitchen. Upgraded appliances in kitchen with eat-in area and access to back deck overlooking wooded area. Upstairs offers 2 large bedrooms and good sized full bath with separate laundry closet. Plenty of storage in basement with high ceilings and walk out slider for awesome finishing potential.
| |||
| Apr 21, 2009 | Sold | ||
| Sold | |||

Property Highlights
Comparables
Status
Price/ft²
Listed On
Sold On
Past Sales
| Date | Unit | Beds | Baths | Sqft | Price | Closed | Listed By |
|---|---|---|---|---|---|---|---|
|
05/26/2020
|
2 Bed
|
2 Bath
|
1152 ft²
|
$185,000
2 Bed
2 Bath
1152 ft²
|
$192,000
+3.78%
07/21/2020
|
Mary Ann Shaw
Paramount Realty Group
| |
|
01/20/2009
|
2 Bed
|
2 Bath
|
1152 ft²
|
$123,900
2 Bed
2 Bath
1152 ft²
|
$118,000
-4.76%
04/21/2009
|
Kris Koliss
Paramount Realty Group
| |
|
06/28/2005
|
2 Bed
|
2 Bath
|
1152 ft²
|
$190,000
2 Bed
2 Bath
1152 ft²
|
$188,000
-1.05%
09/30/2005
|
Barbara Todaro
RE/MAX Executive Realty
|
Building Info
 Your Privacy Choices
Phone: 425-283-2930
Address: 335 Madison Avenue, New York, NY 10017