


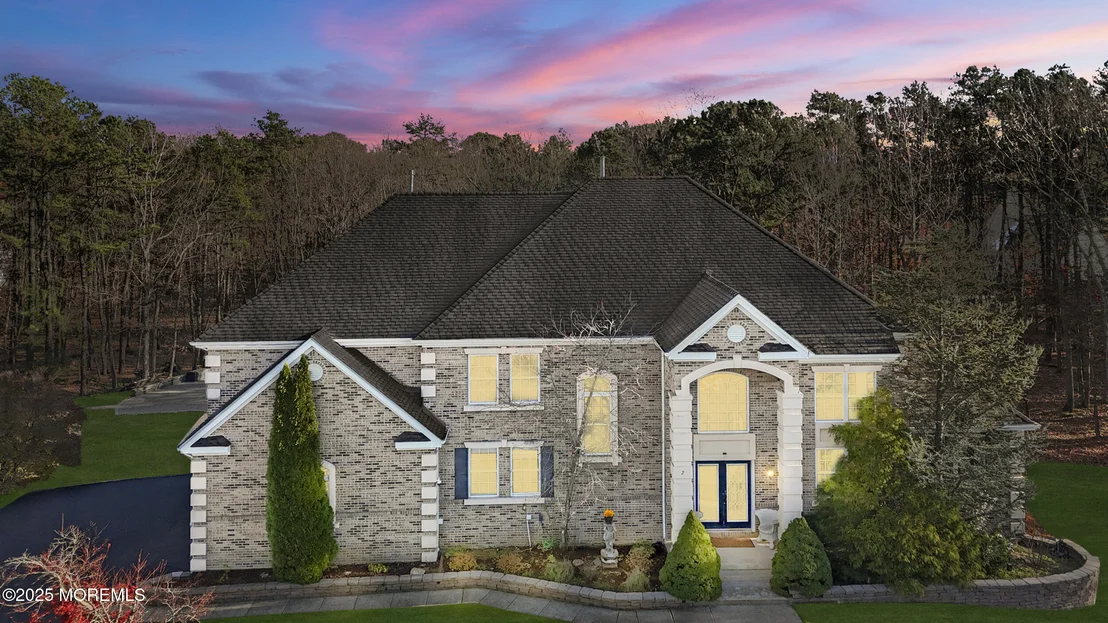

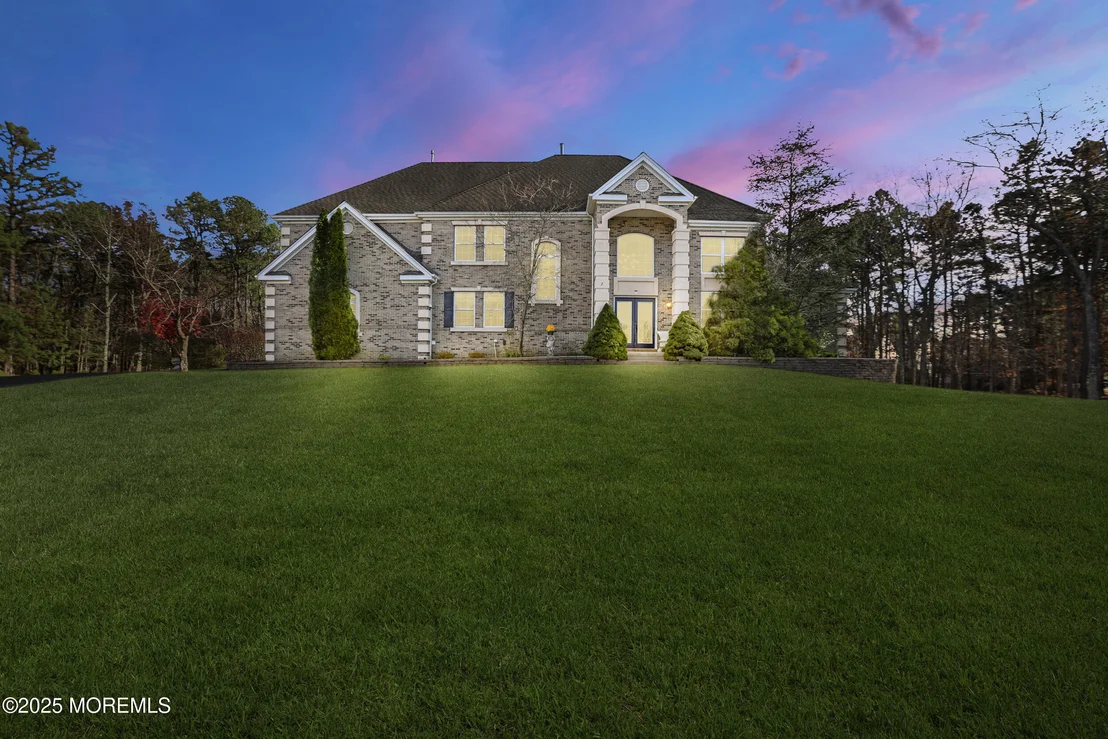
2 Woods Edge Drive


About This Property
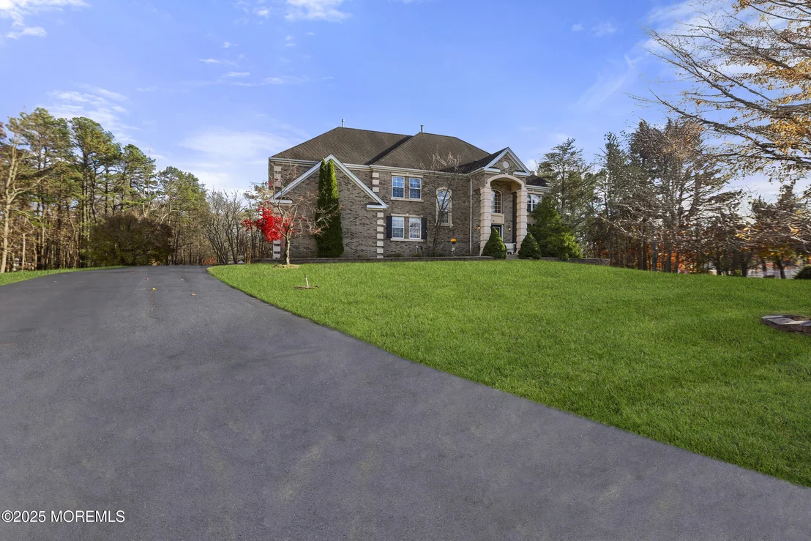
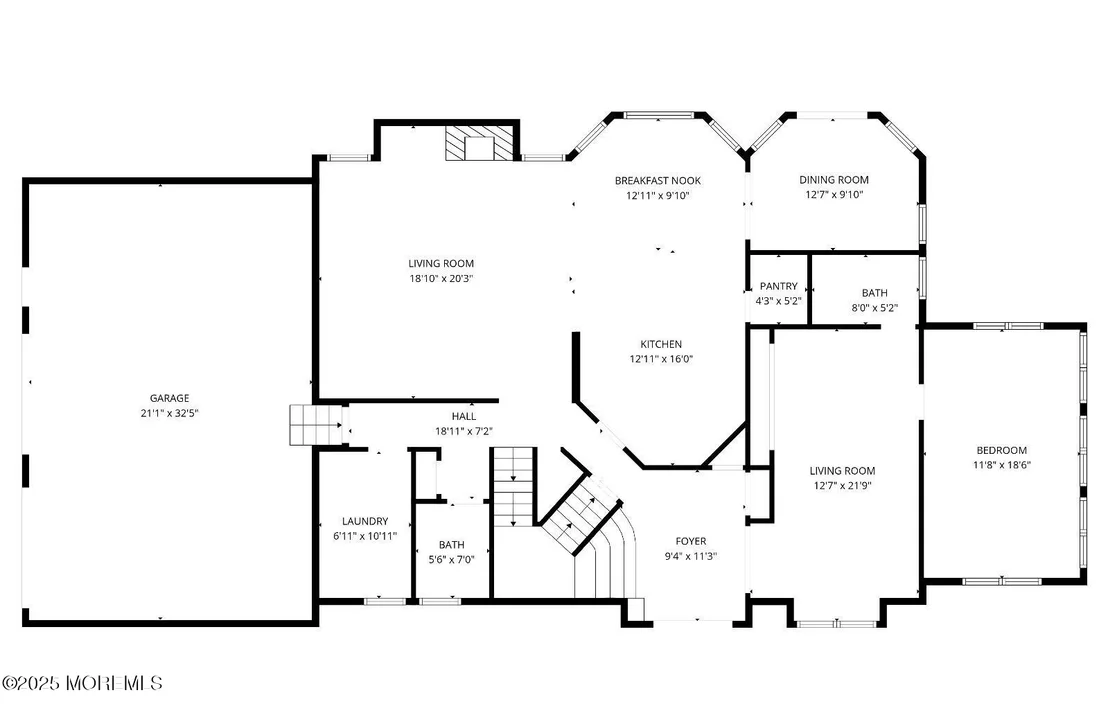
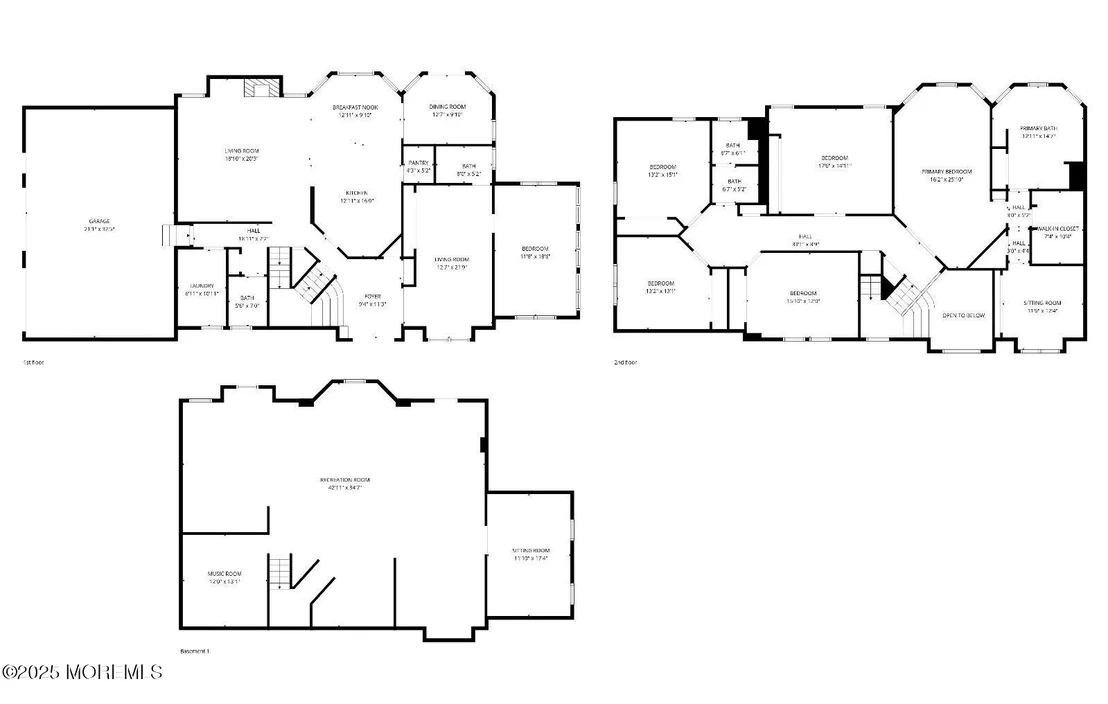
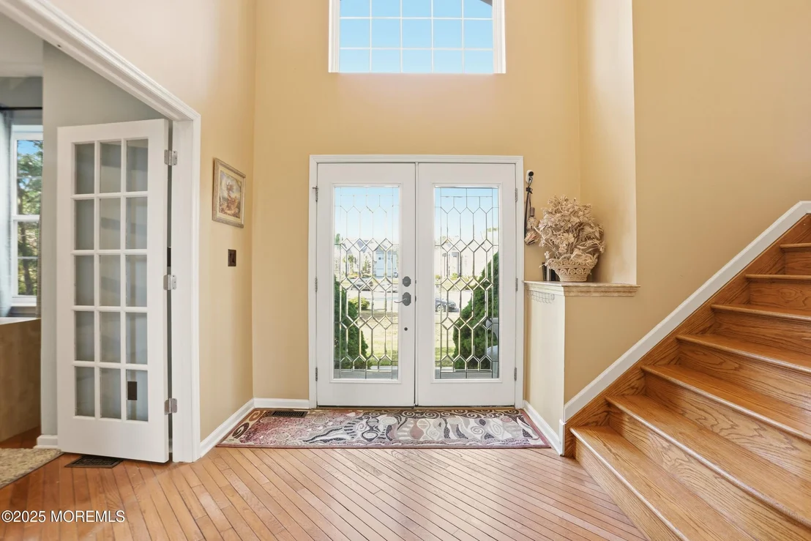
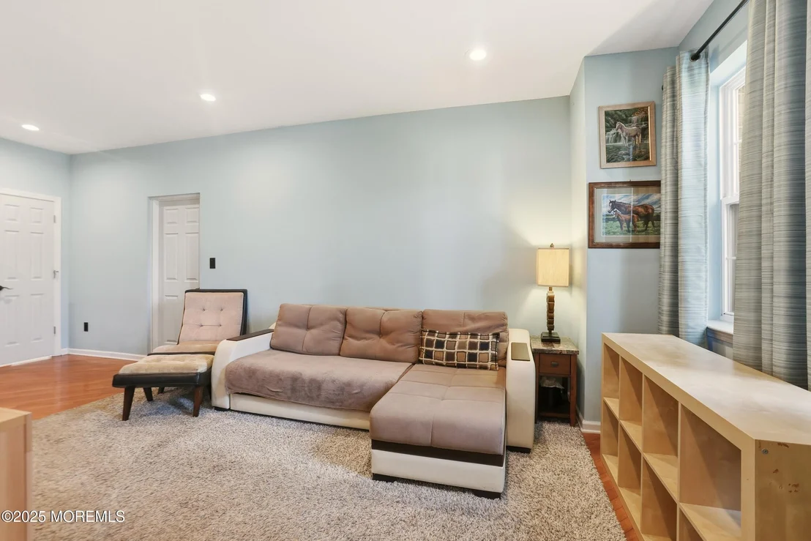
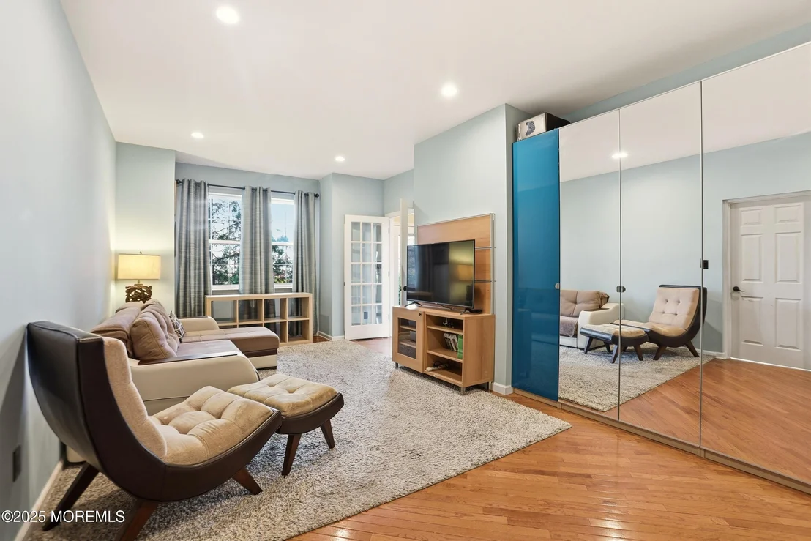
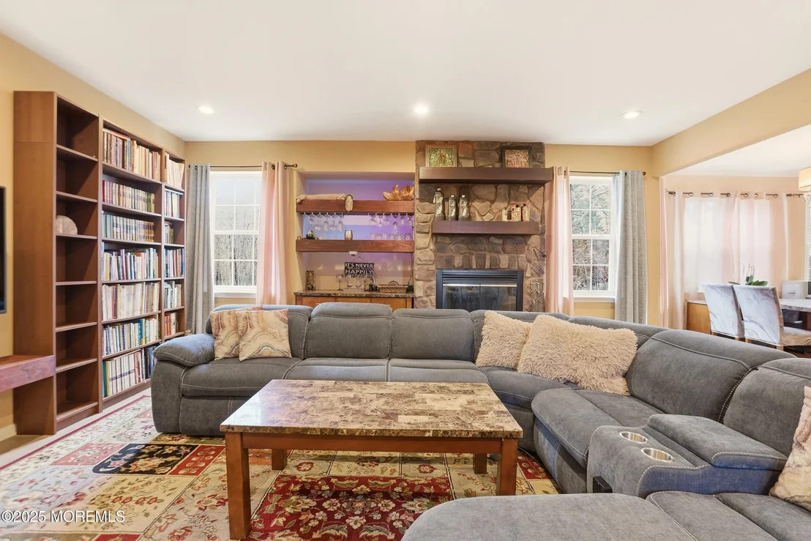
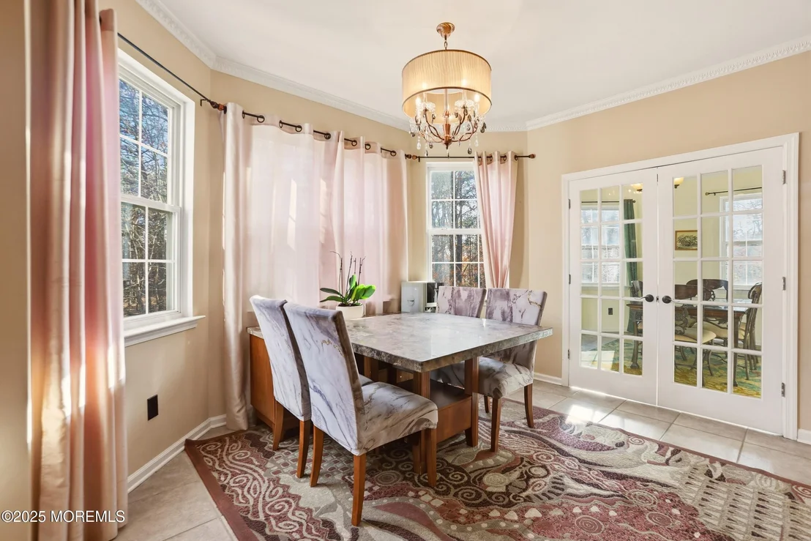
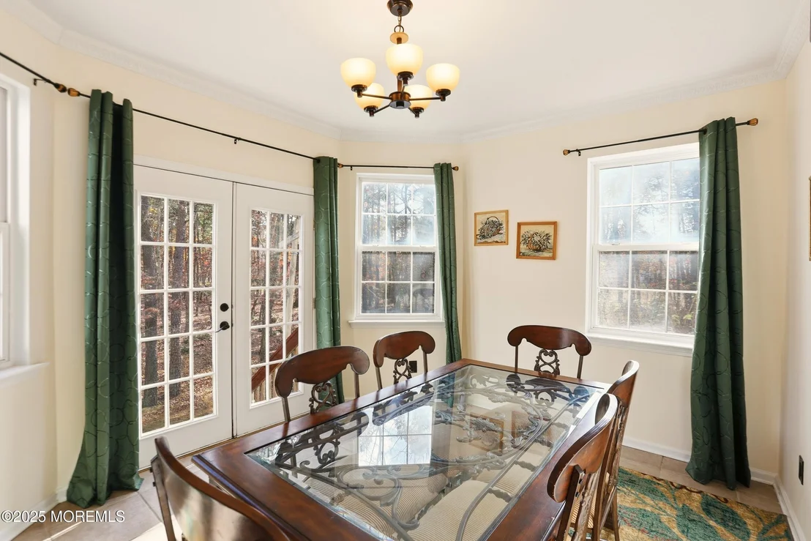
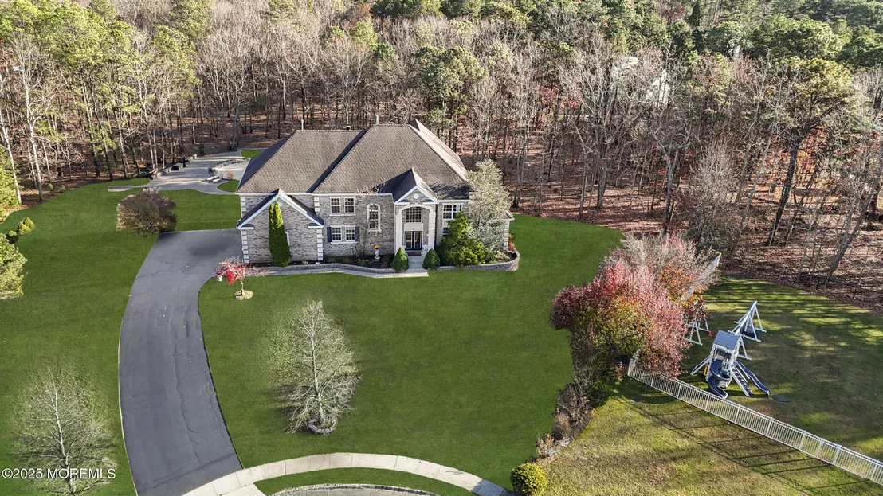
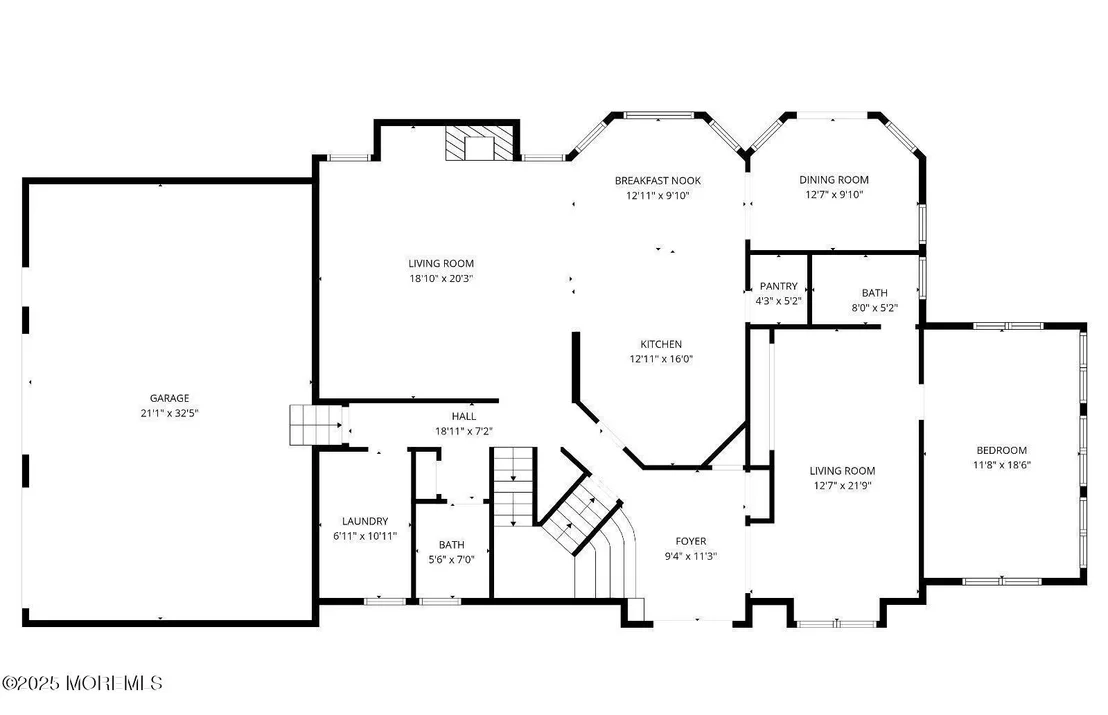
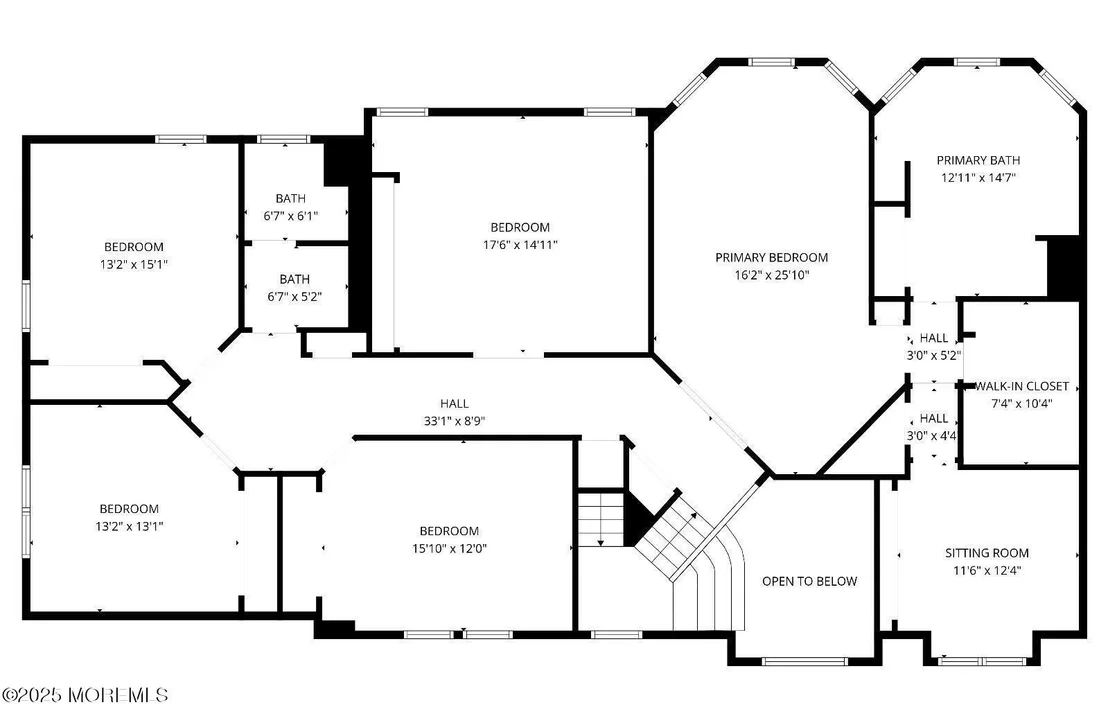
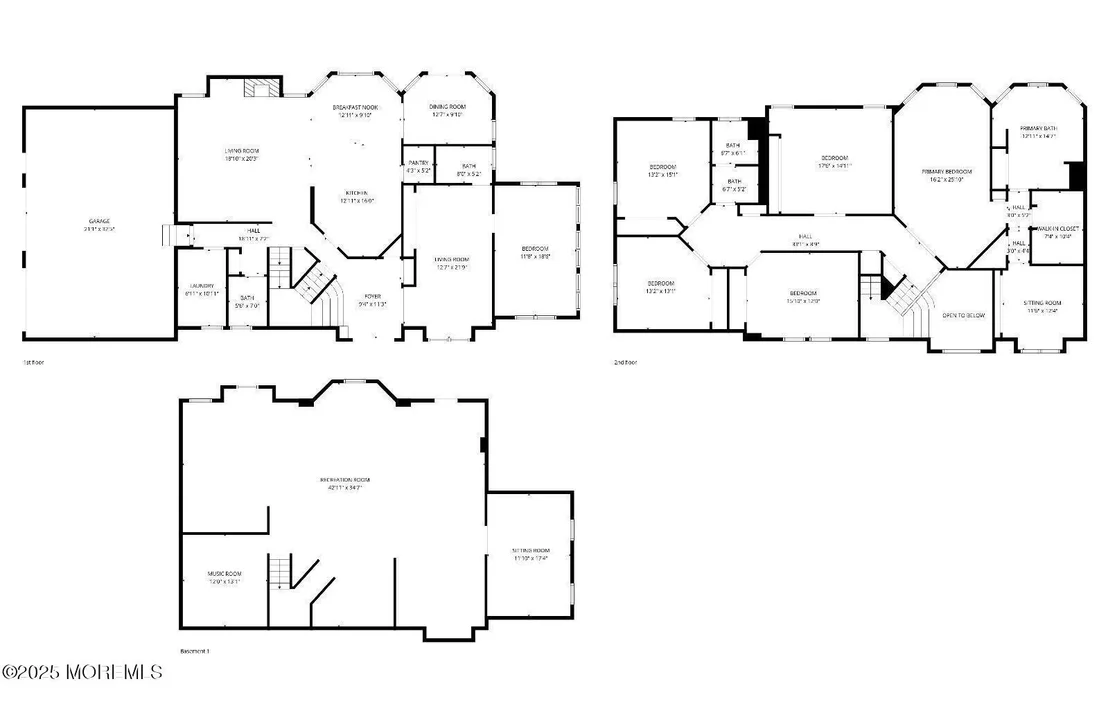
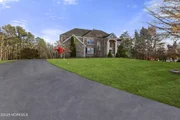
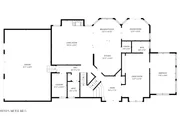
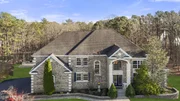
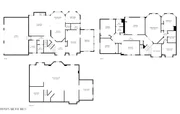
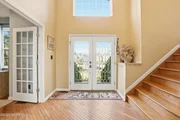
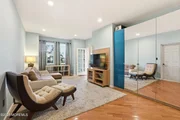
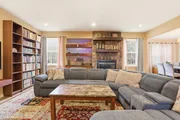
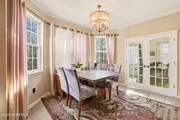
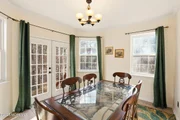
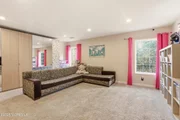
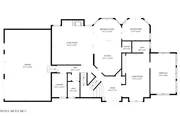
Step into a soaring 2-story foyer and an inviting, well-designed layout. The main level features an elegant formal dining room, a spacious family room with a stone wood-burning fireplace and custom built-ins, and a generous eat-in kitchen with a center island, breakfast nook, and beautiful views of the tree-lined property. A full first-floor in-law/guest suite with its own bathroom, plus a half bath, provides added convenience and versatility.
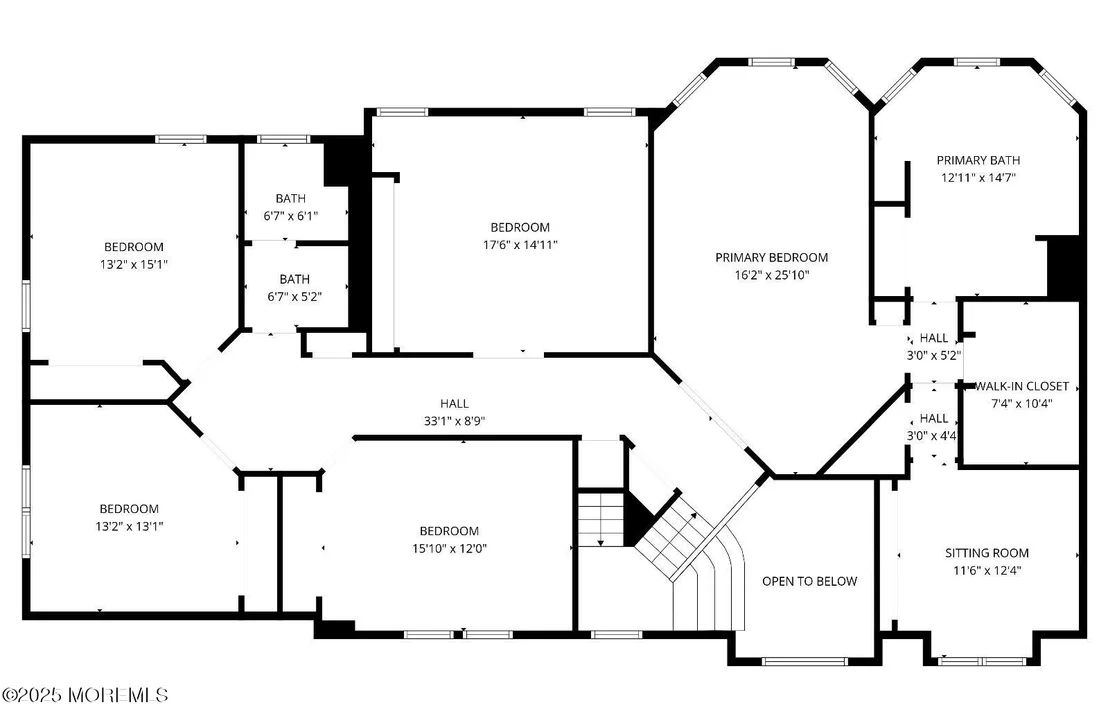
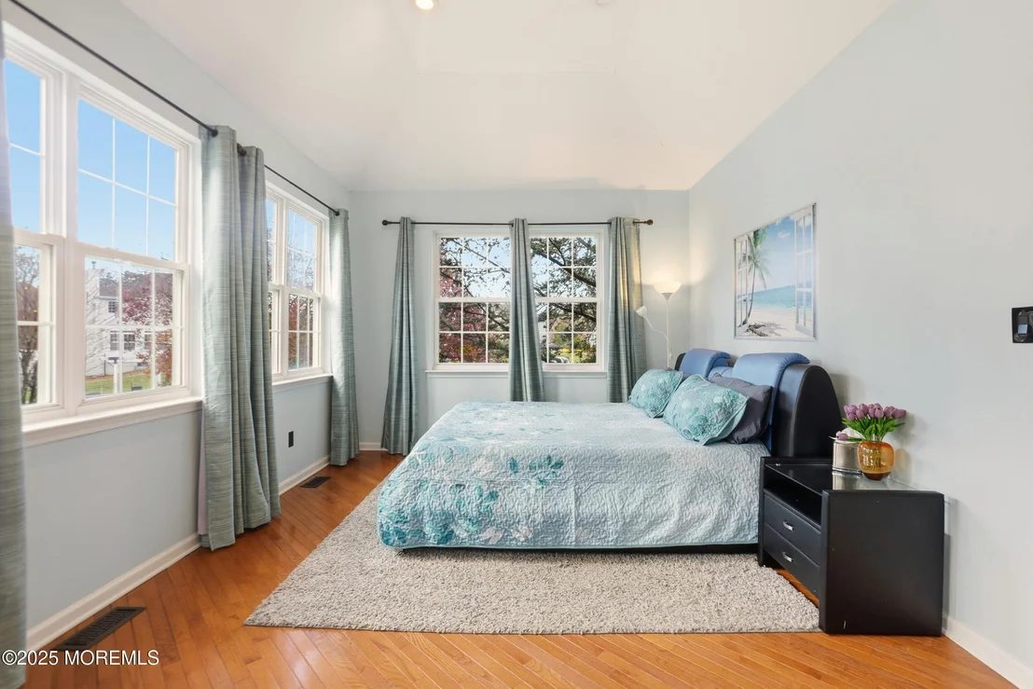
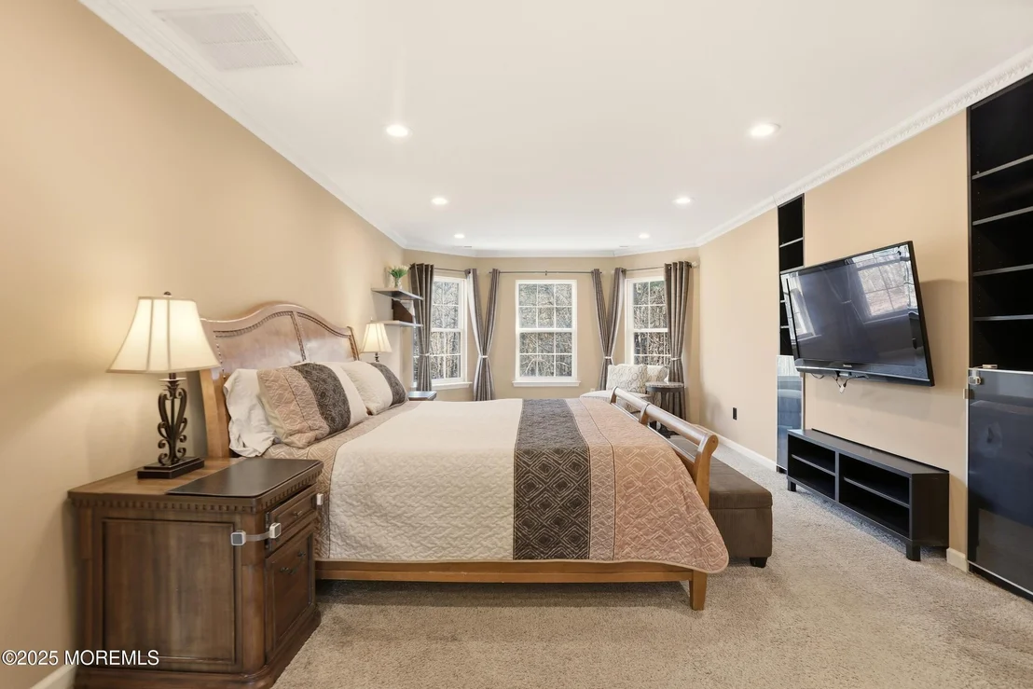
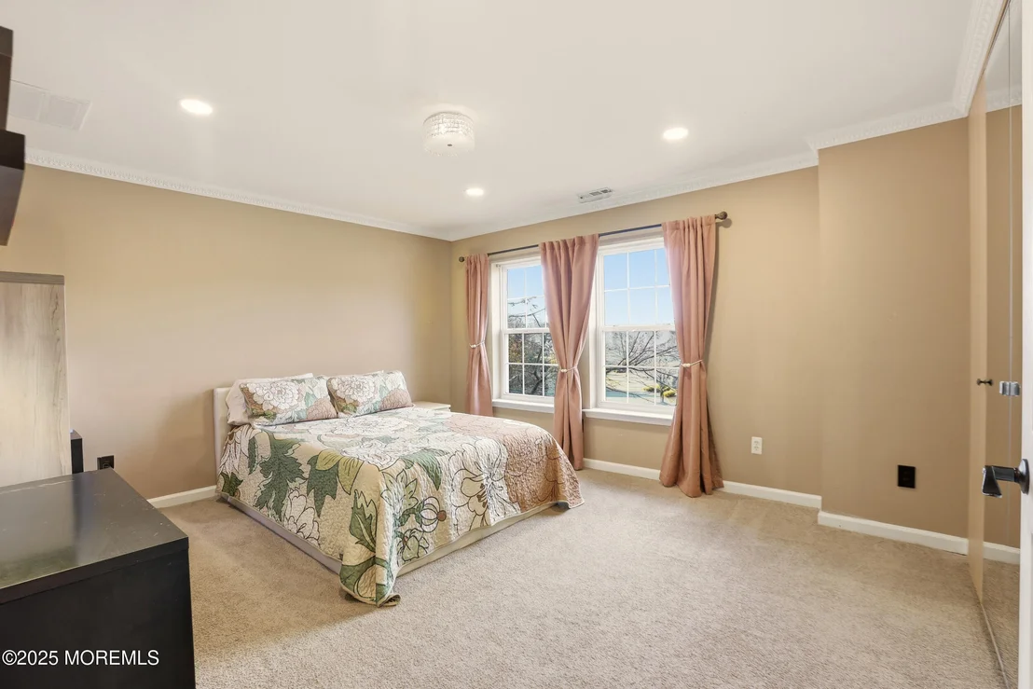
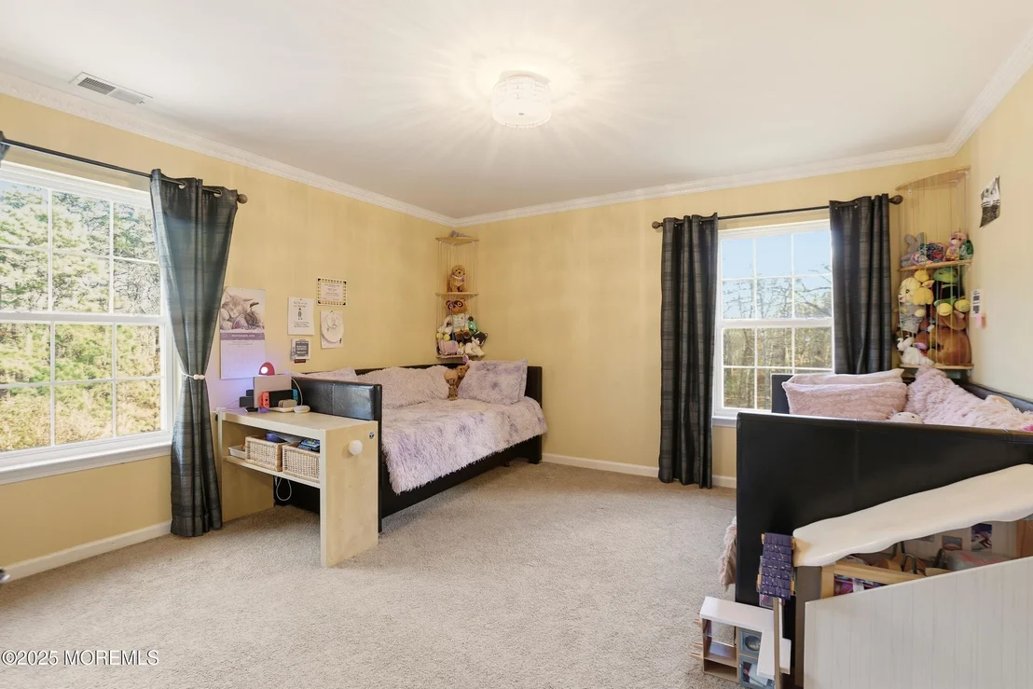
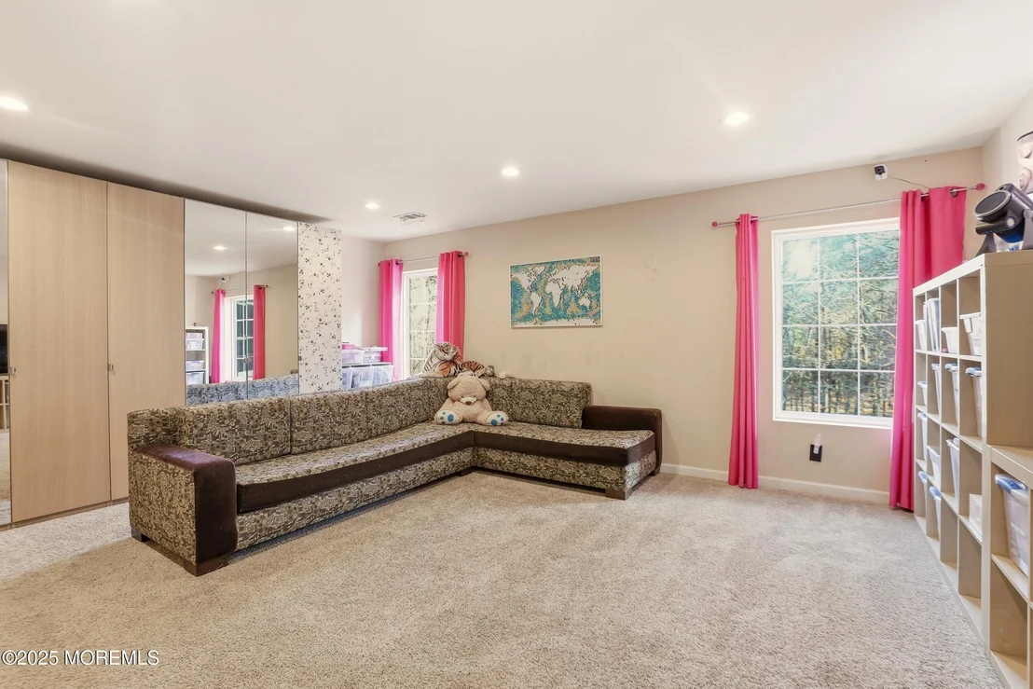
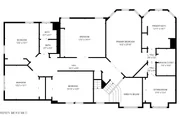
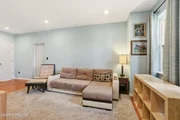
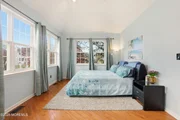
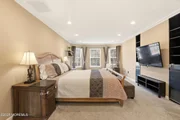
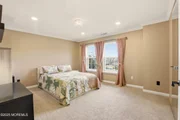
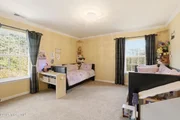
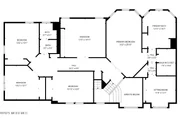
Upstairs, you'll find 4-5 well-sized bedrooms, including a relaxing primary suite with a walk-in closet and a bonus room perfect for a nursery, office, sitting room, or expanded closet. All bathrooms throughout the home have been tastefully updated.
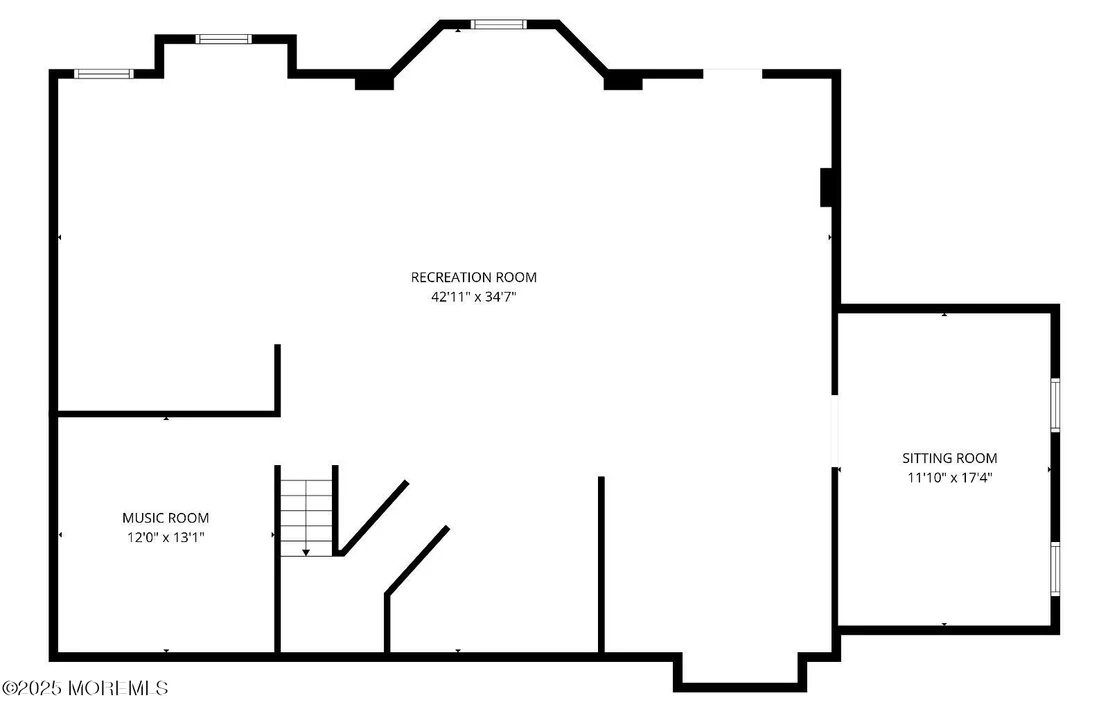
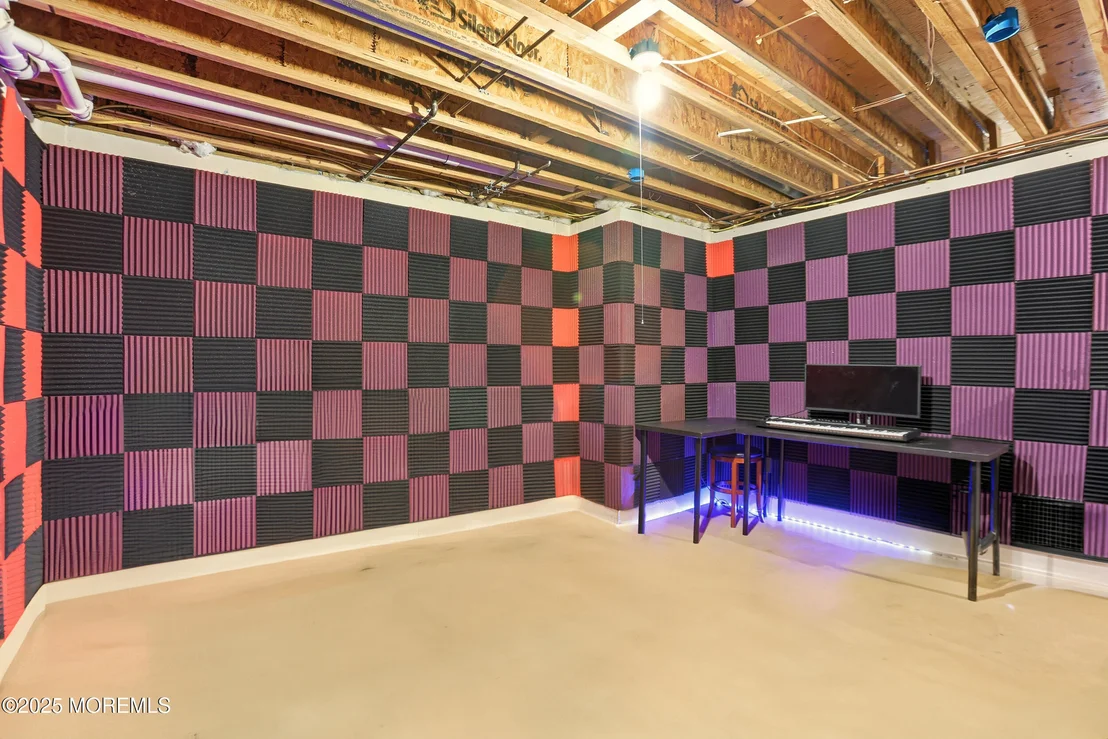
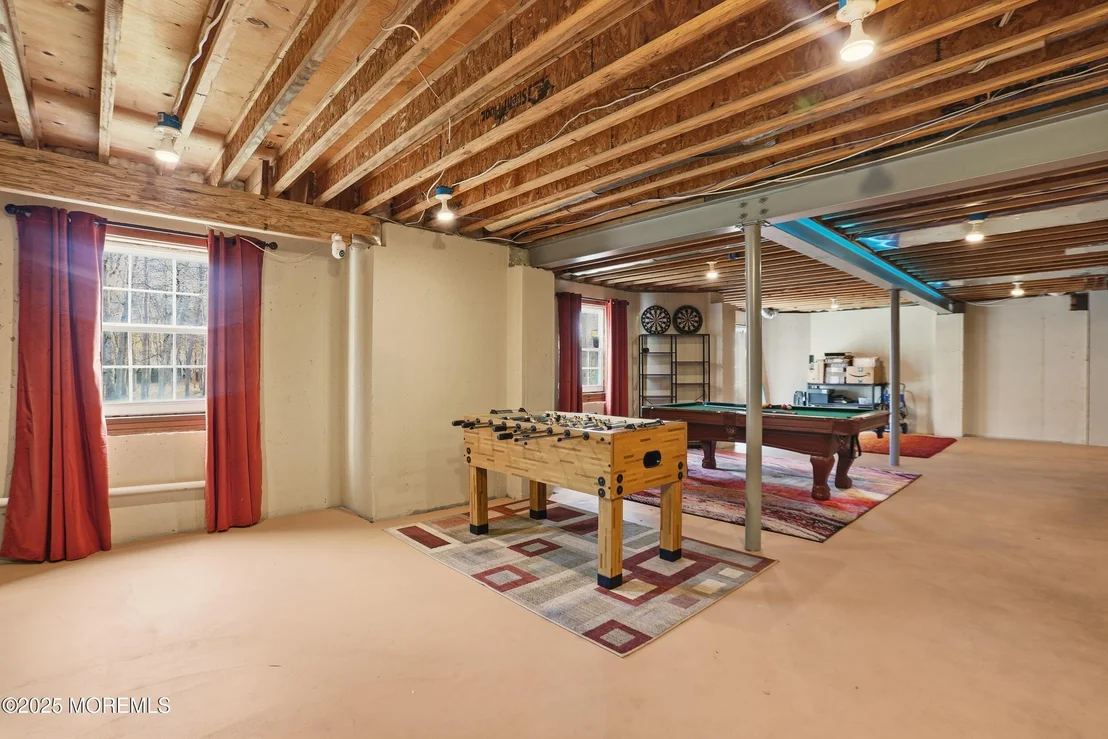
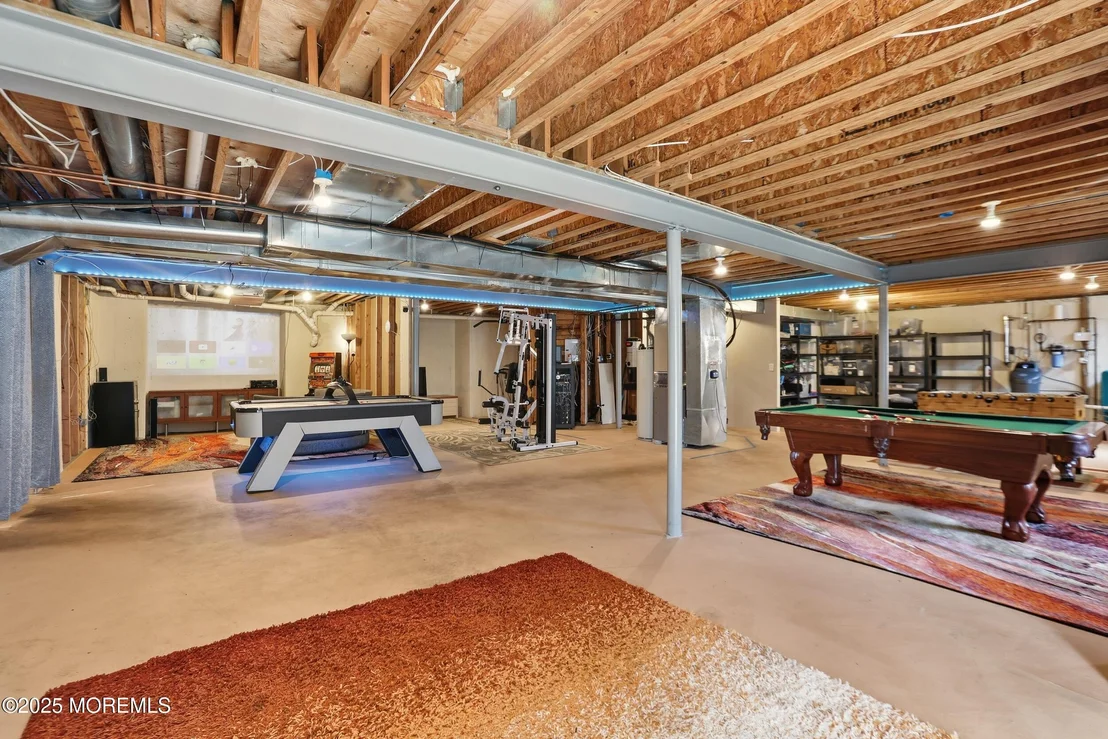
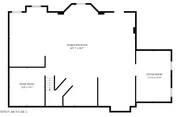
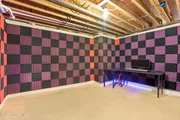
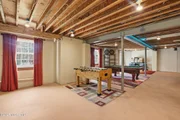
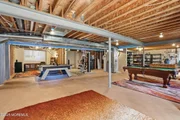
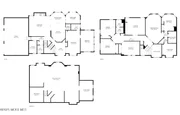
The walkout basementapproximately 1,800 sq. ft. with high ceilings, full-size windows, and sliding doorsoffers endless potential for finishing or using as a gym, play area, hobby space, or storage. Custom closets and built-ins can be found in nearly every room, including the hallways and laundry/mudroom, ensuring exceptional organization.
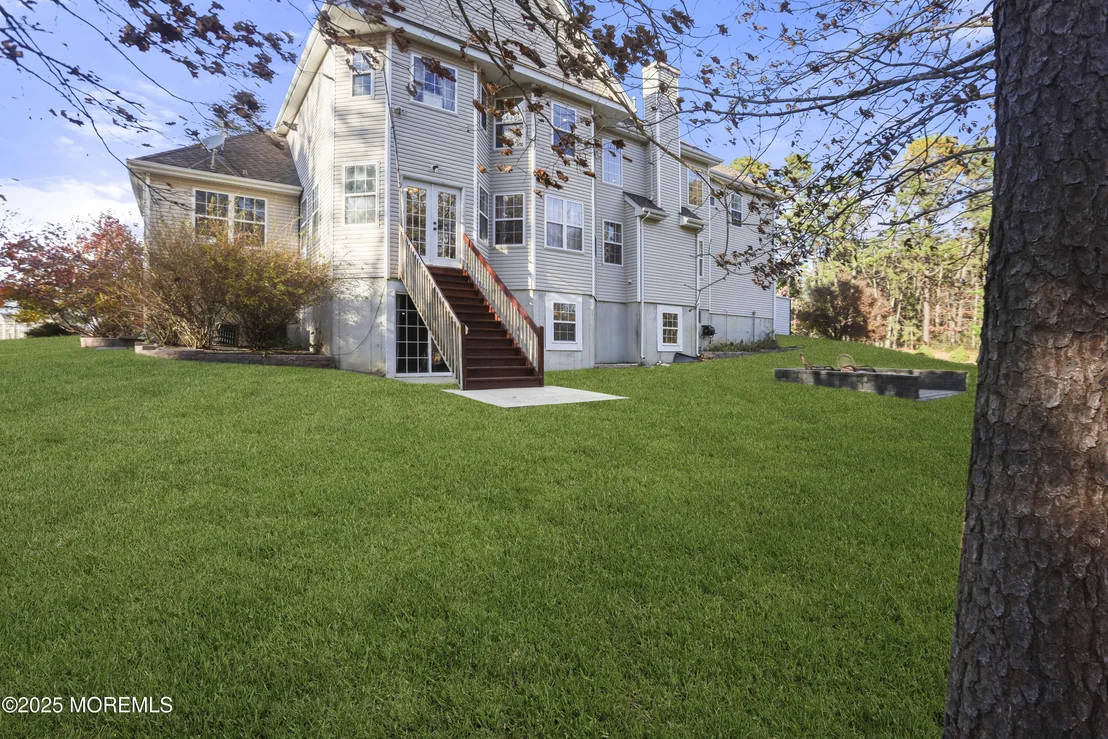
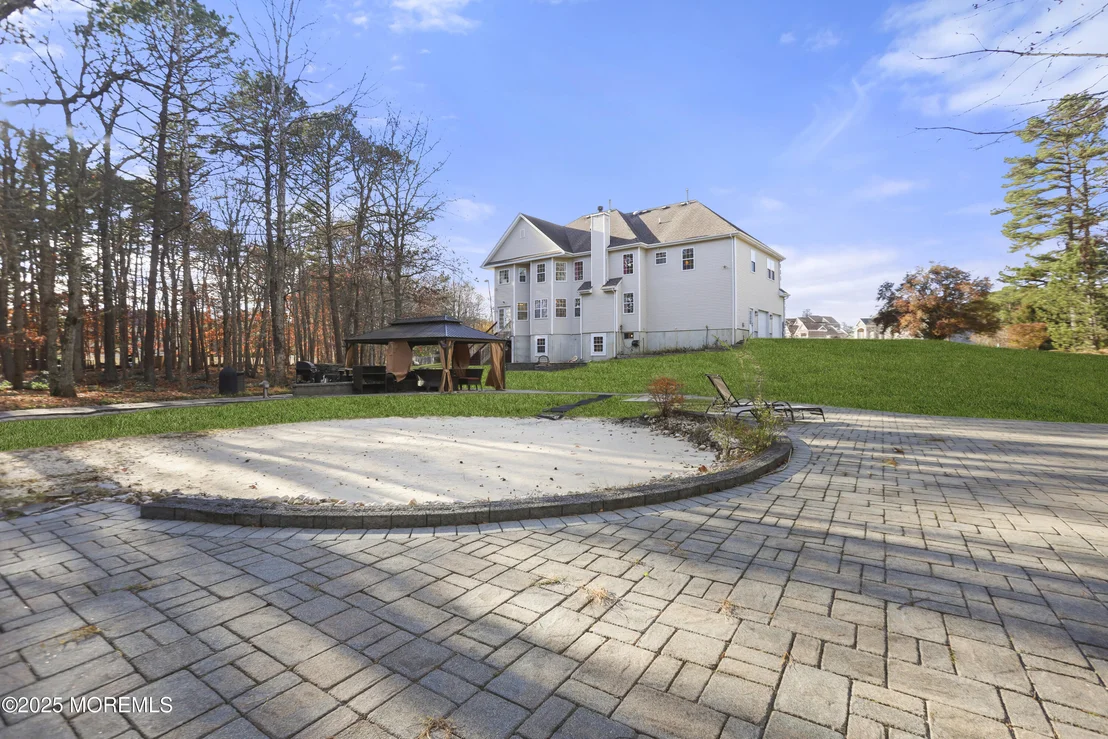
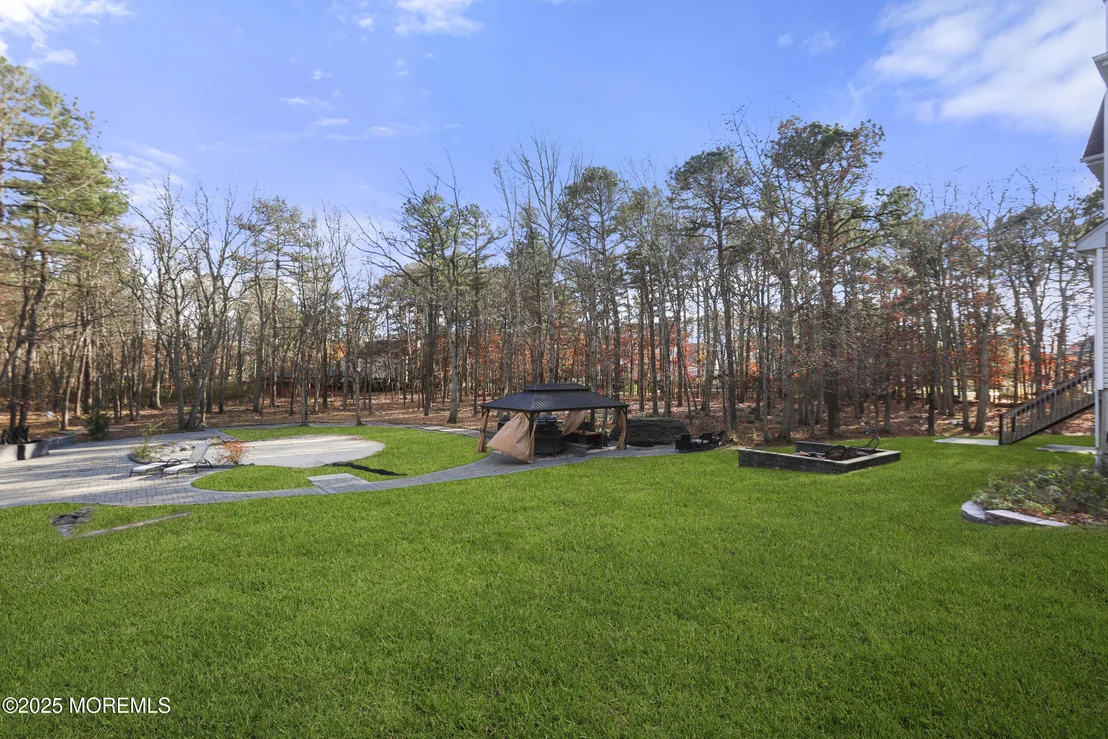
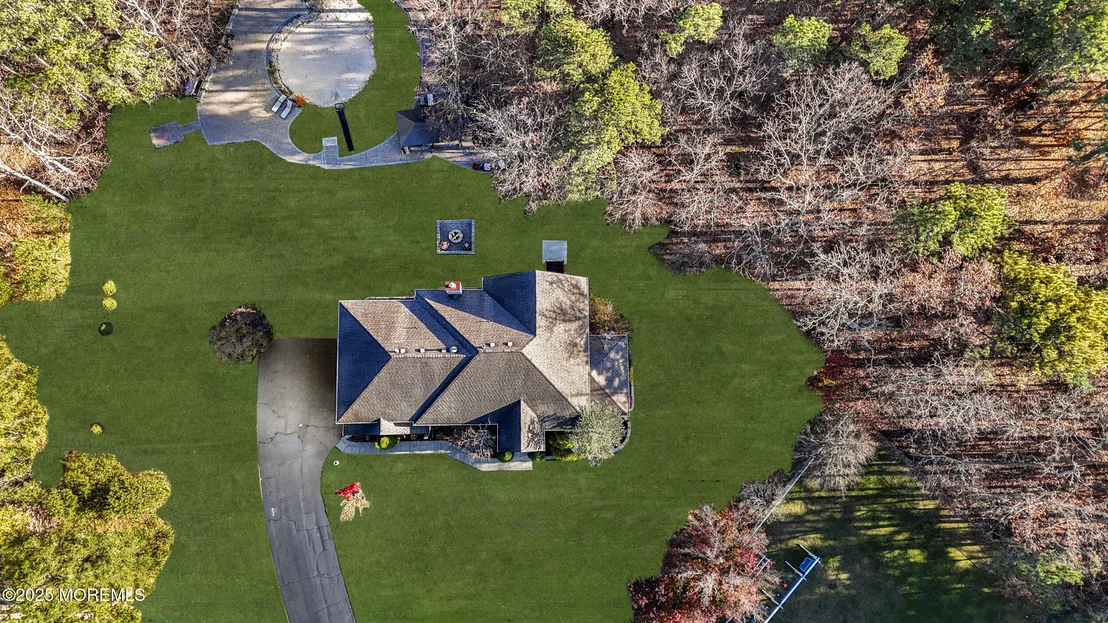
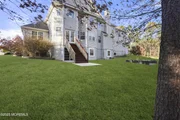
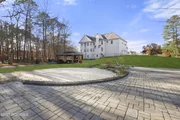
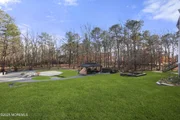
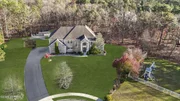
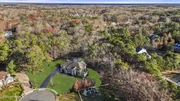
Outside, enjoy peaceful wooded views from the stone patio, relax under the 10x20 gazebo, gather around the firepit, or unwind by the waterfall pond. With no rear neighbors, the backyard feels like a private retreat. The oversized 3-bay, 2-car garage provides extra room for a workshop, storage, or home-based business needs.
Highlights:
" 5-6 bedroom layout with full in-law suite on main level
" Updated bathrooms
" Large walkout basement with high ceilings and natural light
" Custom closet systems and abundant storage throughout
" Oversized garage with workspace potential
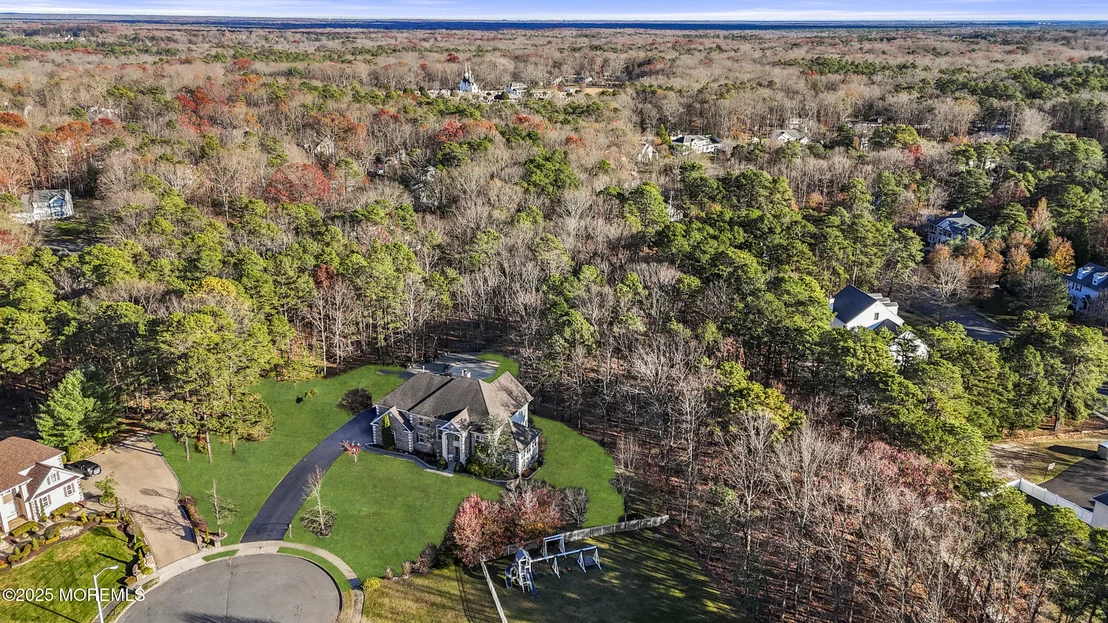
" Private, wooded cul-de-sac location
" Close to schools, shopping, and commuter routes
A truly special home that offers space, privacy, and the flexibility to fit a wide range of lifestyles. Schedule your showing today!
Payment Calculator
Your Estimated Monthly Payment
Cap Rate Calculator
What does this mean?
Based on our analysis, the cap rate of this property is 1.25%. A negative cap rate indicates that the property might not be feasible as an income-producing asset. The median cap rate for a near zip code 11238 is 4.23%.
How much can I actually make?
Actual monthly rental income may vary between $4,760 and $7,140 depending on unit-specific characteristics. You can change the amount using the slider to further explore.
How is cap rate calculated?
Cap Rate = Net Operating Income (NOI) / Property Asset Value.
When calculating the cap rate, we assume 100% occupancy. Leverage (mortgage) is not considered.
Cap Rate provided by RealtyHop and RentHop, learn more about cap rate here.
Price History
| Date / Event | Date | Event | Price |
|---|---|---|---|
| May 27, 2026 | Sold | ||
| Sold | |||
| Feb 26, 2026 | In contract | - | |
| In contract | |||
| Nov 19, 2025 | Listed by HomeSmart First Advantage | $999,000 | |
| Listed by HomeSmart First Advantage | |||
| Jul 2, 2015 | Sold | ||
| Sold | |||
| Feb 26, 2015 | Listed by Pacesetter Realty | $514,900 | |
| Listed by Pacesetter Realty | |||
| | |||
|
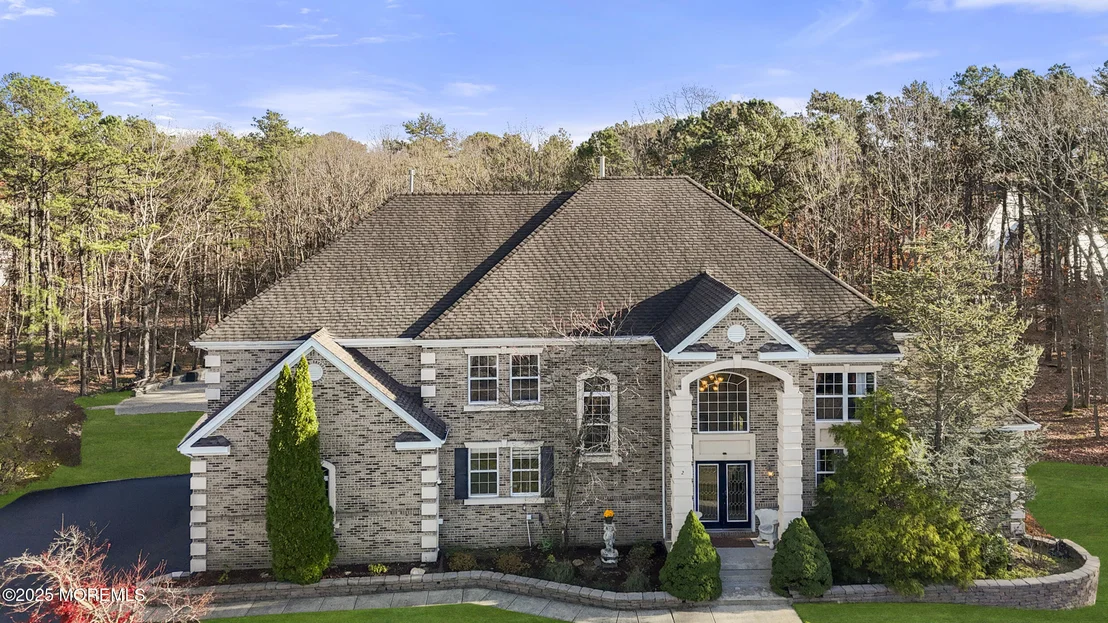
Presigous Fox Hollow Section, This Brick Faced Center Hall Colonial with Open Floor Plan, 4 Bed, 2.5 Bath is set on a Beautiful Wooded lot at the end of the Cul-de-Sac in this stately neighborhood. The landscaped grounds & open porch welcome you into the 2 Story Foyer & Living room, A 4 Season room with French Doors off the Formal dining Room. A Huge Eat-In Gourmet Kitchen with Center Island & Breakfast Nook. 2 story Spacious Family Room with Stone Fireplace. The front or back stair case leads to the 2nd Level with an expansive Master Suite that has His &Hers walk-in closets, master bath w/double sinks & soaking tub.In addition there are 4 Spacious Bedrooms, laundry room, Guest Bath, the 1st level. An open hallway balcony overlooks the 1st floor family room. Other features include a Full walk-out basement + 2 car 3 Bay garage. The idyllic rear yard backing to wooded area has a 30ft.above ground pool with deck surround, pavers walkway, stone pond & firepit. Conveniently located to shopping.
| |||
Property Highlights
Building Info
Comparables
Status
Price/ft²
Listed On
Sold On
About Ocean
Similar Homes for Sale
Currently no similar homes aroundNearby Rentals

Last Updated: 4 months ago
Data Source: MOMMLS, MLS# 22534930
























 Your Privacy Choices
Phone: 425-283-2930
Address: 335 Madison Avenue, New York, NY 10017