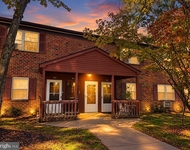
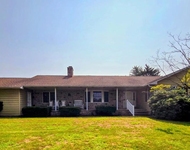
See Home Value
$279,000
● House - Off Market

2 WINTER LN

BURLINGTON TOWNSHIP, NJ 08016
bedrooms
3 Beds
bathrooms
3 Baths, 1 Half Bath
square feet
1,996 Ft²
$418,713
RealtyHop Estimate
52.26%
Since Jun 1, 2018
National-US
Primary Model

About This Property

MASTER BEDROOM ON FIRST FLOOR WITH FULL BATH. This delightful and spacious Hampton model setting on a premium lot complete with a fenced in rear yard includes 6-panel doors throughout, dramatic two story foyer and vaulted living and dining room ceilings. You'll find hardwood flooring in the living and dining rooms, kitchen, and down the hall towards the first floor master suite. Spacious master suite on main level offers his and her closets, a master bathroom with dual sink vanity, ceramic tile flooring, and a Jacuzzi. Eat-in kitchen with stainless steel appliances, granite counter tops, and newer cabinets. From the kitchen you can access the totally fenced in rear yard and rear patio. Upstairs you'll find two additional large bedrooms with walk-in-closets, a full bathroom and a loft/office area with skylight. Finish basement with a 65" TV and entertainment center all to stay for the new owner to enjoy. Newer A/C and hot water heater, sprinkler system, two car garage and gutter guards. Schedule your showings soon because this one will not last!
Unit Size
1,996 Ft²
Days on Market
-
Land Size
0.18 acres
Price per sqft
$138
Property Type
House
Property Taxes
$662
HOA Dues
-
Year Built
1994

Payment Calculator

Cap Rate Calculator

Last updated: 3 years ago (Bright MLS #1000213328)

Price History

Date / Event Date Event Price
May 31, 2018 Sold
Sold
Feb 23, 2018 Listed by Weichert Realtors-Burlington $275,000
Listed by Weichert Realtors-Burlington
Dec 23, 2015 Sold
Sold
May 4, 2015 Listed by Weichert Realtors-Burlington $273,000
Listed by Weichert Realtors-Burlington
Hampton model on a premium lot in the Bridle Club. Freshly painted interior with 6-panel doors throughout, the living room and dining room both feature vaulted ceilings with a dramatic two-story foyer. Hardwood floors that extends from the living, dining room and Kitchen down the hall towards the first floor master suite. The living room has beautiful almost-floor length windows in front and on either side of the marble fireplace. Formal dining room to the right of the living room. Spacious master suite on main level offers his and her closets and a private master bathroom with dual sink vanity, ceramic tile flooring, and Jacuzzi. Eat-in kitchen with Stainless steel appliances, granite counter tops, and newer cabinets. From the kitchen you can access a lovely patio through the sliding glass door. Upstairs you will be greeted by 2 large bedrooms and each room features walk-in-closets, full bathroom and loft area with skylight. This provides an ideal location for a home office or sitting room. Finish basement with a 65" TV and entertainment center all to stay for the new owner to enjoy. Newer A/C and hot water heater, sprinkler system, gutter guard. Completing this home is attached two car garage.

Property Highlights

Air Conditioning
Fireplace

Building Info

Overview

    General

  • Year Built: 1994
  • Effective Year Built: 1994
  • Bedroom Count: 0
  • Building Condition: 0
  • Building Quality: 0
  • Construction Type: 0
  • Building Style: 0
  • Exterior Walls Type: 0
  • Interior Walls Type: 0
  • Roof Shape Type: 0
  • Roof Cover Type: 0
  • Living Units: 1
  • Floor Cover: 0
  • Basement Type: 0
  • Basement Area: 0
  • Garage Type: 0
  • Parking Space Count: 0
  • Patio Type: 0
  • Porch Type: 0
  • Pool Type: 0

    Dimensions

  • Lot Size Square Feet: 7,928
  • Lot Size Depth Feet: 1,300
  • Lot Size Frontage Feet: 610
  • Total Building Area: 1,996
  • Building Area: 1,996
  • Building Area Measurement: L

    Heating and Cooling

  • Air Conditioning: 0
  • Heating: 0
  • Heated Square Feet: 1,996
  • Heating Fuel Type: 0

    Utilities

  • Sewer System: 0
  • Water Service: 0

Building

  • Building Type: 0
  • Property Class: R
  • Subdivision: BRIDLEY CLUB
  • Land Acres: 0000000182
  • Standard Land Use Code: 1001
  • County Land Use Code: 2
  • Legal Description 1: ADDITIONAL LOTS: BRIDLE CLUB ASSMT CHG 2012

Neighborhood

  • School District Name: Burlington Township School District
  • Census Tract: 701102

Zoning

  • Zoning: R-20

Geography

  • District: 06
  • Parcel: 06 00131- 02-00001
  • Block: 131.02
  • Lot: 1
  • Municipality: BURLINGTON TWP
  • Latitude: 40.0511
  • Longitude: -74.8194

    Address

  • Full Address: 2 Winter Ln
  • Address - House Number: 2
  • Address - Street Name: Winter
  • Address - Suffix Type: Ln
  • State: NJ
  • City Name: Burlington
  • Carrier Code: R019
  • 4-Digit Zip Code: 4232
  • Zip Code: 08016

Valuation

    Tax

  • Tax Year: 2022
  • Tax Amount: $803,575

    Appraisal Valuation

  • Standard Deviation: 0.1827
  • Valuation Date: Jan 18, 2023
  • Confidence Score: 76
  • Final Value: 435,437
  • High Value: 515,030
  • Low Value: 355,843

    Market Valuation

  • Market Total Value: $270,200
  • Market Land Value: $60,400
  • Market Improvement Value: $209,800

    Assessments Valuation

  • Assessed Year: 2022
  • Assessed Total Value: $270,200
  • Assessed Land Value: $60,400
  • Assessed Improvements Value: $209,800

    Sales

  • Current Sale Contract Date: May 31, 2018
  • Current Sale Recording Date: Jun 19, 2018
  • Current Sale Price:
  • Current Sale Document Type: 27
  • Previous Sale Recording Date: Jan 05, 2016
  • Previous Sale Contract Date: Dec 23, 2015
  • Previous Sale Amount: $270,000
  • Previous Sale Document Type: 27
Data used for valuation calculations is provided by RealtyHop, and other third party sources

Comparables

Unit
Status
Type
Beds
Baths
ft²
Price/ft²
Asking Price
Listed On
Closing Price
Sold On
HOA + Taxes

About Burlington


Similar Homes for Sale

Currently no similar homes around

Nearby Rentals

Unit for rent at 902 Garnet Drive, BURLINGTON, NJ, 08016

$2,000 /mo

  • 2 Beds
  • 1 Bath
  • 980 ft²
902 Garnet Drive, BURLINGTON, NJ, 08016 Listing by Mason Greenblatt
Unit for rent at 135 Hancock Lane, WESTAMPTON TWP, NJ, 08060

$3,200 /mo

  • 3 Beds
  • 2 Baths
  • 2,211 ft²
135 Hancock Lane, WESTAMPTON TWP, NJ, 08060 Listing by Robin Lynn Chao


Frequently Asked Questions

When was property at 2 Winter Lane built and last sold?
The property at 2 Winter Lane was built in 1994 and last sold on May 31, 2018 for $279,000.
How much is this home worth?
The estimated value of the home located at 2 Winter Lane is $0.
What are some comparable homes to 2 Winter Lane?
There are currently no comparable homes to 2 Winter Lane.