by RH Advisors

See Home Value
Rockingham
2 Wilson Way
Listed by: Antonio Graves, RE/MAX Synergy, Selling Office: BHHS Verani Seacoast, Listing Courtesy of Prime MLS
$549,900
● Condo - Off Market

2 Wilson Way

Brentwood, NH 03848
bedrooms
3 Beds
bathrooms
3 Baths, 1 Half Bath
square feet
2,092 Ft²
$629,328
RealtyHop Estimate
14.44%
Since Sep 1, 2021
National-US
Primary Model

About This Property

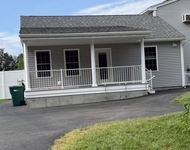
Incredible opportunity to own this immaculate 2018 Built Contemporary Ranch Style Home in NH's most desireable 55+ Community River's Edge at Brentwood! TRUE ONE LEVEL LIVING - Everything Easily Accessible including your first floor Master, full master bath and laundry! Hardwood Flooring and HIGH Cathedral Ceilings only further complement this delightful open concept home. Don't miss the HUGE attached garage or the abundance of storage in the Superclean tight & dry basement that could easily be finished to add additional living space. This home has Central Air, a screened in back porch, gas stove, Shed Dormer, Turned Gables and many other uncommon upgrades throughout as it was originally the model-home for the subdivision! This home is situated on a nice level yard in a quiet neighborhood and is completely move in ready! This one won't last!
Unit Size
2,092 Ft²
Days on Market
-
Land Size
-
Price per sqft
$263
Property Type
Condo
Property Taxes
$769
HOA Dues
$300
Year Built
-

Payment Calculator (Computations Provided by RealtyHop)

Cap Rate Calculator

Last updated: 3 years ago (Prime MLS #4869150)

Price History

Date / Event Date Event Price
Aug 12, 2021 Sold
Sold
Jun 27, 2021 Listed by RE/MAX Synergy $549,900
Listed by RE/MAX Synergy
Jul 10, 2018 Sold
Sold

Property Highlights

Garage
Parking Details
Has Garage
Parking Features: Auto Open, Direct Entry, Storage Above, Parking Spaces 4, Attached
Garage: 2 Spaces
Interior Details
Bedrooms: 3
Full Bathrooms: 2
Half Bathrooms: 1
Interior Features: Attic - Hatch/Skuttle, Cathedral Ceiling, Dining Area, Kitchen Island, Primary BR w/ BA, Natural Light, Natural Woodwork, Storage - Indoor, Walk-in Closet, Laundry - 1st Floor
Appliances: Dishwasher, Dryer, Range Hood, Microwave, Range - Gas, Refrigerator, Washer, Water Heater-Gas-LP/Bttle
Has Basement: Yes
Basement Features: Concrete, Full
Exterior Details
Construction Status: Existing
Construction Materials: Wood Frame, Vinyl Siding
Construction Materials: Concrete
Roof: Shingle - Asphalt
Exterior Features: Porch - Covered, Porch - Screened
Lot Features: Country Setting, Landscaped, Level
Financial Details
Taxes Gross Amount: $9,228
Utilities Details
Electric information: 200 Amp
Heating Type: Forced Air
Cooling Type: Central AC
Sewer Features: Private
Water Source: Community, Shared
Location Details
Location: Beware GPS may send you to Newburyport! If you have an issue enter 257 Pickpocket Road Brentwood NH and it will bring you very close. If traveling South on Pickpocket Rd Wilson Way will be a right or if traveling north on Pickpocket Rd it will be on your left. Home is 2nd home in on the left.
Zoning Information: R/A
HOA Details
Association Fee Includes: Landscaping, Plowing, Water, Condo Association Fee

Comparables

Unit
Status
Type
Beds
Baths
ft²
Price/ft²
Asking Price
Listed On
Closing Price
Sold On
HOA + Taxes

Past Sales

Date Unit Beds Baths Sqft Price Closed Listed By
20210627
06/27/2021
3 Bed
3 Bath
2092 ft²
$549,900
bedrooms
3 Bed
bathrooms
3 Bath
square feet
2092 ft²
$561,933 +2.19%
08/12/2021
Antonio Graves
RE/MAX Synergy
20170519 Unit 2
05/19/2017
2
2 Bed
2 Bath
2071 ft²
$399,900
bedrooms
2 Bed
bathrooms
2 Bath
square feet
2071 ft²
$399,900
07/09/2018
Kim Beaulieu-Tufts
The Gove Group Real Estate, LLC

Building Info

2 Willson Way 2 Willson Way, Kingston, NH 03848
More about this Building
2 Willson Way
Want to find out who owns 2 Willson Way, Kingston, NH 03848? Get detailed property transactions here.

About Rockingham


Similar Homes for Sale

Currently no similar homes around

Nearby Rentals

Unit for rent at 15a Old Coach, Kingston, 03848

$2,800 /mo

  • 1 Bed
  • 1,620 ft²
15a Old Coach, Kingston, 03848 Listing by Debra Mullen