by RH Advisors

See Home Value
Rockingham
2 Wilson Way #2
Listed by: Kim Beaulieu-Tufts, The Gove Group Real Estate, LLC, Selling Office: KW Coastal and Lakes & Mountains Realty, Listing Courtesy of Prime MLS
$399,900
● Condo - Off Market

2 Wilson Way #2

Brentwood, NH 03848
bedrooms
2 Beds
bathrooms
2 Baths
square feet
2,071 Ft²
$605,060
RealtyHop Estimate
51.30%
Since Aug 1, 2018
National-US
Primary Model

About This Property

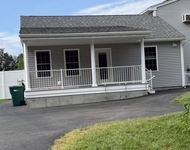
Introducing Rivers Edge at Brentwood, the Seacoast Area's newest 55+ community, just minutes from downtown Exeter, with shopping, dining, highway access, Amtrak service south to Boston and north to Portland, recreation, and only 13 miles from the ocean and beaches! This two level living model is The Bellamy floor plan, with elegant interior finishes, cathedral ceiling, spacious kitchen, and luxurious bathrooms. Maple cabinets with crown molding, granite kitchen and bathroom counter tops. Central A/C, Green Building Features and Energy Star Appliances for lower energy costs, better performance, and environmental protection. A community of 20 free-standing detached units nestled in a country setting close to urban amenities!
Unit Size
2,071 Ft²
Days on Market
-
Land Size
-
Price per sqft
$193
Property Type
Condo
Property Taxes
-
HOA Dues
$240
Year Built
-

Payment Calculator (Computations Provided by RealtyHop)

Cap Rate Calculator

Last updated: 3 years ago (Prime MLS #4635055)

Price History

Date / Event Date Event Price
Jul 9, 2018 Sold
Sold
May 19, 2017 Listed by The Gove Group Real Estate, LLC $399,900
Listed by The Gove Group Real Estate, LLC

Property Highlights

Garage
Parking Details
Has Garage
Parking Features: Attached
Garage: 2 Spaces
Interior Details
Bedrooms: 2
Full Bathrooms: 2
Interior Features: Dining Area, Laundry Hook-ups, Living/Dining, Primary BR w/ BA, Security Door(s), Laundry - 1st Floor
Appliances: Dishwasher, Microwave, Range - Electric, Water Heater-Gas-LP/Bttle
Has Basement: Yes
Basement Features: Unfinished
Exterior Details
Construction Status: New Construction
Construction Materials: Green Features -See Rmrks, Vinyl Siding
Construction Materials: Poured Concrete
Roof: Shingle - Architectural
Exterior Features: Trash
Lot Features: Condo Development, Country Setting, Level
Utilities Details
Electric information: 200 Amp
Heating Type: Forced Air, Hot Air
Cooling Type: Central AC
Sewer Features: Community, Private
Water Source: Community, Private
Location Details
Location: Exit 9 off Rte 101 onto NH-27 Epping Rd, 1.8 miles, left on Pine Rd. At the end of Pine Rd turn left on Middle Rd / NH-111A, immediate right onto Pickpocket Rd for .25 miles. GPS 258 Pickpocket Rd. Brentwood.
Zoning Information: Residential
HOA Details
Association Fee Includes: Landscaping, Plowing, Trash, Water, Condo Association Fee

Comparables

Unit
Status
Type
Beds
Baths
ft²
Price/ft²
Asking Price
Listed On
Closing Price
Sold On
HOA + Taxes

Past Sales

Date Unit Beds Baths Sqft Price Closed Listed By
20210627
06/27/2021
3 Bed
3 Bath
2092 ft²
$549,900
bedrooms
3 Bed
bathrooms
3 Bath
square feet
2092 ft²
$561,933 +2.19%
08/12/2021
Antonio Graves
RE/MAX Synergy
20170519 Unit 2
05/19/2017
2
2 Bed
2 Bath
2071 ft²
$399,900
bedrooms
2 Bed
bathrooms
2 Bath
square feet
2071 ft²
$399,900
07/09/2018
Kim Beaulieu-Tufts
The Gove Group Real Estate, LLC

Building Info

2 Willson Way 2 Willson Way, Kingston, NH 03848
More about this Building
2 Willson Way
Want to find out who owns 2 Willson Way, Kingston, NH 03848? Get detailed property transactions here.

About Rockingham


Similar Homes for Sale

Currently no similar homes around

Nearby Rentals

Unit for rent at 15a Old Coach, Kingston, 03848

$2,800 /mo

  • 1 Bed
  • 1,620 ft²
15a Old Coach, Kingston, 03848 Listing by Debra Mullen