


2 WHARTON PL


About This Property
Payment Calculator
Your Estimated Monthly Payment
Cap Rate Calculator
What does this mean?
Based on our analysis, the cap rate of this property is 1.25%. A negative cap rate indicates that the property might not be feasible as an income-producing asset. The median cap rate for a near zip code 11238 is 4.23%.
How much can I actually make?
Actual monthly rental income may vary between $4,760 and $7,140 depending on unit-specific characteristics. You can change the amount using the slider to further explore.
How is cap rate calculated?
Cap Rate = Net Operating Income (NOI) / Property Asset Value.
When calculating the cap rate, we assume 100% occupancy. Leverage (mortgage) is not considered.
Cap Rate provided by RealtyHop and RentHop, learn more about cap rate here.
Price History
| Date / Event | Date | Event | Price |
|---|---|---|---|
| Apr 22, 2022 | Sold | ||
| Sold | |||
| Mar 11, 2022 | Listed by RealtyMark Properties | $574,900 | |
| Listed by RealtyMark Properties | |||
| Jul 30, 2017 | Listed | $500,000 | |
| Listed | |||
| | |||
|
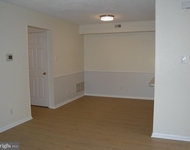
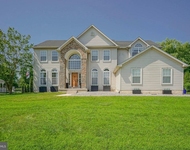
Stroll down the street in this quiet, manicured neighborhood and you know you have found home! Nestled on a private lot this this home has a sunny open layout, large rooms and a finished basement!! The two-story foyer is graced with hardwood floors. Family meals and entertaining are a pleasure in the sundrenched kitchen with an abundance of 42" cabinets, tons of solid surface counters, tiled backsplash and stainless steel appliances. Keep the cook company at the center island. The spacious family room is open to the kitchen and offers a marble surround wood-burning fireplace and neutral carpets. On chilly nights, sit by the cozy fireplace and sip a glass of wine?.enjoy the good life! The formal living room and formal dining room have beautiful wood floors. The living room is graced with upgraded wood trim and clever built-in cabinetry. French doors lead to the office that is tucked away in a quiet corner of the home and has wood floors. The master suite is incredible! The large bedroom has a giant walk-in closet with a custom organizer system. The remodeled master bathroom is a spa-like retreat. The furniture quality double bowl vanity has stunning Stilestone counters. The custom walk-in shower is tiled and is huge! The hall bath has been remodeled and offers upgraded tile floors and a pretty double bowl vanity. The finished basement is perfect for entertaining. One side of the basement is a rec room for little k;ds and big k;ds! The other side has neutral carpet, a wonderful wet bar and kegerator! Enjoy barbeques on the huge paver patio while the k;ds play safely in the large fenced backyard. This Lakeside community offers an outstanding location bordering a lake and acres of natural open space. Lakeside is part of the Creekview Community which includes walking trails, tot lots, playing fields, and acres of open space, all for the use of community residents. Enjoy an easy commute to Philadelphia, Cherry Hill, Trenton and Princeton via major routes. This home is close to shopping, dining and cultural/recreational activities?Enjoy the good life!The manager has listed the unit size as 3200 square feet.
| |||
Property Highlights
Building Info
Comparables
Status
Price/ft²
Listed On
Sold On
About Burlington
Similar Homes for Sale
Currently no similar homes aroundNearby Rentals

RealtyMark Properties
Last Updated: 1 hours ago
Data Source: Bright MLS , MLS# NJBL2019388
 Your Privacy Choices
Phone: 425-283-2930
Address: 335 Madison Avenue, New York, NY 10017