See Home Value
Bristol 02767
2 Sunflower Drive #2
$420,000
↓ $25K (4%)
● Condo - Off Market

2 Sunflower Drive #2

Raynham, MA 02767
bedrooms
3 Beds
bathrooms
4 Baths, 1 Half Bath
square feet
3,131 Ft²
$708,892
RealtyHop Estimate
68.82%
Since Oct 1, 2016
National-US
Primary Model

About This Property

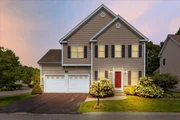
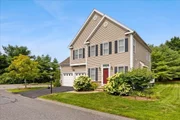
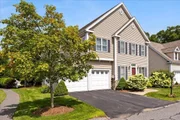
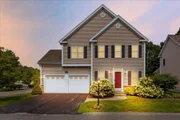
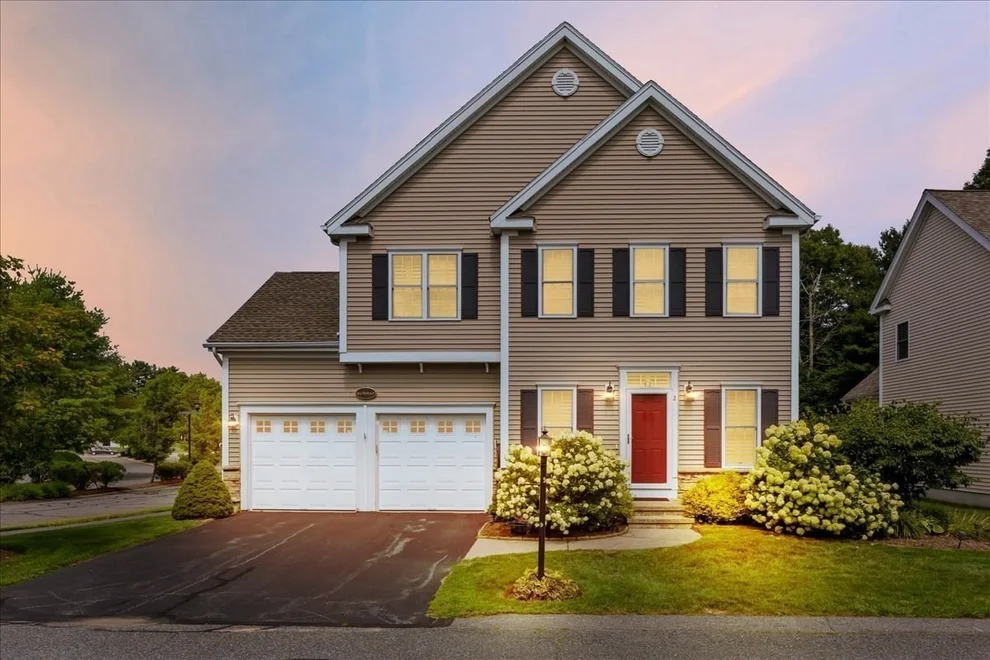
When the grass grows, the leaves fall and the snow starts to pile up will you appreciate the lifestyle this gorgeous freestanding unit offers. All the privacy of a single family home with none of the responsibility. Versatile open floor plan offers the perfect kitchen for entertaining with large peninsula island, recessed lighting, stainless steel appliances and quartz counter-tops. Flowing seamlessly to stunning family room boasting cathedral ceiling and lots of windows streaming in the natural light. Finished lower level is better than anything you have seen and offers even more space for your family, 5 bedrooms, crown molding, interior columns, 2 laundry rooms, private Mahogany deck and great back yard make this home perfect for whether you have a house full or just plan to take the grand kids on the weekends. If you promised yourself the best, do not miss this opportunity!
Unit Size
3,131 Ft²
Days on Market
-
Land Size
-
Price per sqft
$134
Property Type
Condo
Property Taxes
$409
HOA Dues
$233
Year Built
2004

Payment Calculator

Cap Rate Calculator

Last updated: 5 years ago (MLSPIN #72047014)

Price History

Date / Event Date Event Price
Oct 23, 2026 Price Decreased $600,000
↓ $25K (4%)
Price Decreased
Oct 12, 2026 Relisted $625,000
Relisted
Oct 6, 2026 In contract -
In contract
Sep 27, 2026 Listed by Keller Williams Realty $625,000
Listed by Keller Williams Realty
Welcome Home To 2 Sunflower Drive! Located in the desirable Village at Wildflower Green, this spacious 3-level townhouse offers the comfort, privacy & space of a single-family home with the ease of condo living! Situated on a corner lot, this impressive home offers approximately 3,000 sq ft of living space, 3 bedrooms, 3.5 baths & a 2-car garage w/ double door openers. Step inside to a versatile open floor plan featuring hardwood flooring & a beautiful family room w/ fireplace, cathedral ceilings & an abundance of natural light. The kitchen is equipped w/ quartz countertops, pantry & plenty of space for entertaining. A slider off the dining area leads to your private back deck—perfect for relaxing outdoors. Retreat to the spacious primary suite featuring a tray ceiling, his & her closets & custom private bath w/ tile shower. Convenient second-floor laundry! The fully finished basement provides even more living space w/ wainscoting, a hobby room & 3 additional rooms offering endless possibilities. Natural gas heat, central air, central vac, custom blinds, town water & sewer.
Sep 25, 2026 Price Decreased $625,000
↓ $25K (3.8%)
Price Decreased
Show More

Property Highlights

Air Conditioning
Garage
Parking Available
Fireplace
Interior Details
Level: First
Width: 10
Length: 15
Features: Flooring - Stone/Ceramic Tile, Countertops - Stone/Granite/Solid, Open Floorplan, Stainless Steel Appliances, Peninsula
Area: 150
Level: Second
Area: 100
Width: 10
Features: Bathroom - Full, Closet - Linen, Flooring - Stone/Ceramic Tile, Hot Tub / Spa
Length: 10
Area: 49
Features: Bathroom - Half, Flooring - Wood
Length: 7
Level: First
Width: 7
Level: Second
Features: Closet, Flooring - Hardwood, Cable Hookup
Width: 13
Length: 13
Area: 169
Width: 12
Features: Flooring - Hardwood, Deck - Exterior, Exterior Access, Open Floorplan, Slider
Length: 15
Level: First
Area: 180
Features: Closet, Flooring - Hardwood, Cable Hookup
Width: 11
Length: 12
Area: 132
Level: Second
Length: 13
Level: First
Area: 156
Features: Flooring - Wood, Open Floorplan
Width: 12
Length: 19
Level: First
Features: Cathedral Ceiling(s), Ceiling Fan(s), Flooring - Stone/Ceramic Tile, Cable Hookup, Open Floorplan
Width: 14
Area: 266
Width: 5
Features: Bathroom - Full, Flooring - Stone/Ceramic Tile
Level: Second
Area: 45
Length: 9
Features: Bathroom - Full, Coffered Ceiling(s), Walk-In Closet(s), Flooring - Hardwood, Cable Hookup
Level: Second
Length: 15
Width: 14
Area: 210
Features: Yes
Half Bathrooms: 1
Full Bathrooms: 3
Interior Features: Bathroom - Full, Closet, Recessed Lighting, Bathroom, Bedroom, Central Vacuum
Appliances: Range, Dishwasher, Microwave, Refrigerator, Gas Water Heater, Tank Water Heaterless, Plumbed For Ice Maker, Utility Connections for Electric Range, Utility Connections for Electric Oven, Utility Connections for Electric Dryer
Flooring Type: Tile, Hardwood, Flooring - Laminate
Laundry Features: Dryer Hookup - Electric, Washer Hookup, Flooring - Stone/Ceramic Tile, In Basement, In Unit
Rooms: 10
Has Fireplace
Fireplace Features: Family Room
Fireplaces: 1
Basement: Y
Parking Details
Has Garage
Attached Garage
Parking Features: Attached, Off Street, Paved
Garage Spaces: 2
Exterior Details
Security Features: Security System
Year Built Source: Public Records
Year Built Details: Approximate
PropertySubType: Condominium
Building Name: The Village At Wildflower Green
Structure Type: Detached
Stories (Total): 3
Building Area Units: Square Feet
Window Features: Insulated Windows
Construction Materials: Frame
Patio and Porch Features: Deck
Lead Paint: Unknown
Lot Size Units: Acres
Zoning: res
Parcel Number: 4531462
Water Source: Public
Financial Details
Tax Assessed Value: $327,400
Tax Annual Amount: $4,904
Utilities Details
Utilities: for Electric Range, for Electric Oven, for Electric Dryer, Washer Hookup, Icemaker Connection
Cooling Type: Central Air
Heating Type: Forced Air, Natural Gas
Sewer : Public Sewer
Location Details
HOA/Condo/Coop Fee Includes: Maintenance Grounds, Snow Removal, Trash
Association Fee Frequency: Annually
HOA Fee: $233
Community Features: Public Transportation, Shopping, Park, Highway Access, House of Worship, Private School, Public School
Pets Allowed: Yes
Management: Professional - On Site

Comparables

Unit
Status
Type
Beds
Baths
ft²
Price/ft²
Asking Price
Listed On
Closing Price
Sold On
HOA + Taxes

Past Sales

Date Unit Beds Baths Sqft Price Closed Listed By
20160802 Unit 2
08/02/2016
2
3 Bed
4 Bath
3131 ft²
$419,900
bedrooms
3 Bed
bathrooms
4 Bath
square feet
3131 ft²
$420,000 +0.02%
09/30/2016
Ruth DiPietrantonio
Monarch Realty Group, LLC

Building Info

2 Sunflower Drive 2 Sunflower Drive, Raynham, MA 02767
  • 2 Units for Sale
More about this Building
2 Sunflower Drive
Want to find out who owns 2 Sunflower Drive, Raynham, MA 02767? Get detailed property transactions here.

About Bristol


Similar Homes for Sale

Currently no similar homes around

Nearby Rentals