


2 ROSS ST


About This Property
Payment Calculator
Your Estimated Monthly Payment
Cap Rate Calculator
What does this mean?
Based on our analysis, the cap rate of this property is 1.25%. A negative cap rate indicates that the property might not be feasible as an income-producing asset. The median cap rate for a near zip code 11238 is 4.23%.
How much can I actually make?
Actual monthly rental income may vary between $4,760 and $7,140 depending on unit-specific characteristics. You can change the amount using the slider to further explore.
How is cap rate calculated?
Cap Rate = Net Operating Income (NOI) / Property Asset Value.
When calculating the cap rate, we assume 100% occupancy. Leverage (mortgage) is not considered.
Cap Rate provided by RealtyHop and RentHop, learn more about cap rate here.
Price History
| Date / Event | Date | Event | Price |
|---|---|---|---|
| Jul 22, 2019 | Sold | ||
| Sold | |||
| Aug 26, 2018 | No longer available | - | |
| No longer available | |||
| Jul 12, 2018 | Listed by Coldwell Banker Realty | $299,500 | |
| Listed by Coldwell Banker Realty | |||
| Jun 19, 2018 | Listed | $342,500 | |
| Listed | |||
| | |||
|
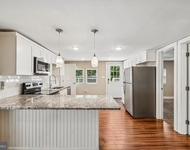
Welcome to this CHARMING, updated 4 Bedroom, 2.5 Bath Colonial situated on the corner of a tree-lined street in Lumberton. Relax on the front porch; a wonderful place to sip your favorite beverage any time of day. Step inside to a home combining classic elegance and grace with modern amenities. The home features solid oak flooring and custom window trimmings throughout. A striking exposed wooden beam . Step into a spacious space that works as a Dining or Living Room featuring a coal burning stove and built-in bookshelves. Or eat in a Kitchen loaded with comfort and character featuring an exposed brick chimney custom built wood cabinetry, and tons of storage. Tile and butcher-block countertops along with an island, recessed lighting, and a skylight. Adjacent to the Kitchen, there is a Butler's Pantry that has built-cabinetry for that extra storage and a sink, as well as a half Bath with more storage. There is a 26x16 Family Room addition with a full custom wood bar, perfect for entertaining. Enjoy the wide staircase, with white wains-coating going upstairs. The Master Bedroom features vaulted ceilings, a skylight, crown molding wood work, and a walk-in closet. There are three additional Bedrooms, all with plenty of space and an updated full Bath. There is a bonus updated full Bath that features tile flooring, wains-coating, crown molding, recessed lighting, a sub way tiled, stall shower as well as a soaker tub, and and wood vanity and updated plumbing fixtures. The fenced in backyard offers a nice space for entertaining and access to the garage. Conveniently located near major highways and schools! Too Many upgrades to name! Details at the showing! Make your appointment today! USDA Financing and FHA Smart Program Available for qualified Buyers! The manager has listed the unit size as 2432 square feet.
| |||
Property Highlights
Building Info
Comparables
Status
Price/ft²
Listed On
Sold On
About Burlington
Similar Homes for Sale
Currently no similar homes aroundNearby Rentals

Coldwell Banker Realty
Last Updated: 11 hours ago
Data Source: Bright MLS , MLS# 1002029934
 Your Privacy Choices
Phone: 425-283-2930
Address: 335 Madison Avenue, New York, NY 10017