| Date / Event | Date | Event |
Price
|
| Jun 17, 2025 | Sold | |
|
Sold
|
| May 29, 2025 | In contract |
-
|
|
In contract
|
| May 14, 2025 | Relisted |
$874,500
|
|
Relisted
|
| May 11, 2025 | In contract |
-
|
|
In contract
|
| May 1, 2025 | Listed by Weichert Realtors-Haddonfield |
$874,500
|
|
Listed by Weichert Realtors-Haddonfield
|
| Feb 9, 2024 | Sold | |
|
Sold
|
| Dec 28, 2023 | In contract |
-
|
|
In contract
|
| Dec 22, 2023 | Listed by BHHS Fox & Roach-Medford |
$875,000
|
|
Listed by BHHS Fox & Roach-Medford
|
| |
|
Welcome to this custom-built Brittany Model in the boutique development of Wellesley Hunt. Comes with a newly installed roof with a 50-year transferable warranty (2021). As you walk up the drive you'll notice fresh landscaping in the front and side of the home that will provide a mix of lush hydrangeas and local plant varieties in the spring/summer, and holly plants that will keep the front/side of your home looking sharp in the fall/winter months.
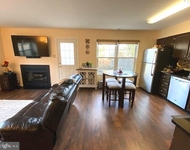
Enter the dramatic two-story foyer and be captivated by the sweeping staircase with wrought iron banister, huge custom window, transom, and sidelights adorning the glass French front door (newly painted and sealed) and hardwood floors extending throughout the expansive first level. You'll love the open-concept feel of the generously sized great room, adorned with a stunning gas fireplace, custom white plantation shutters, and multiple windows inviting streaming natural light. The home come with custom window treatments.
The great room is completely open to the expansive kitchen which boasts 42" cabinets, granite counters, stainless steel appliances, a huge center island with plenty of seating and a large food pantry. The breakfast nook has a lovely vaulted ceiling and sliding glass doors with breathtaking views of the background oasis - heated pool, hot tub/spa, organic garden, stamped concrete patio and a fully fenced yard.
Off of the kitchen you'll find a generously sized formal dining and living room, complete with rich hardwood flooring and custom transom windows. An office with a beautiful French door sits off of the foyer alongside a powder room for the first floor. Newly renovated mudroom to fit all your needs from a folding station, a large útility/grooming sink for those pups, brand new washer and dryer, built-in storag unit to accommodate those book bags/purses/coats and more! The mud is freshly painted and has brand-new flooring! The mudroom is connected to a freshly painted garage that includes a new garage floor, storage compartments connected to the ceiling, and racks on the walls for your tools, bikes, beach chairs, and more!
Upstairs you'll find the generous master suite which has been outfitted with tray ceilings, fully furnished walk-in closet and updated ensuite bath, freshly painted with his-and-her vanity with oil-rubbed bronze fixtures, jetted tub and stall shower glass door. Two of the three additional bedrooms have been renovated (2022, 2023). The bedroom closest to the master bedroom serves as a luxury dressing room that includes a chandelier light, freshly painted walls, an oversized built-in vanity, shoe shelf displays to show off those heels, and additional storage cabinets under windows with custom window treatments. Next, jump into the bedroom closest to the bathroom that serves as a kid' room with freshly painted walls/ceiling, an expanded and fully renovated closet with custom shelving, and brand-new carpet! All three bedrooms have easy access to the hall bath that offers a dual sink vanity.
The basement has been fully finished to include laminate floors, recessed lighting, and a separate "movie" room to include wall-mounted frames (light-up displays to get the real movie theater feel) for your favorite movie posters! Plenty of room for a full bar, gym, and casual sitting area.
The backyard is simply a dream! A natural buffer of mature arborvitaes and an elegant stamped concrete patio have turned the backyard into a private oasis! A low-maintenance, in-ground fiberglass heated saltwater pool was installed in 2015 and includes a hot tub on a separate system so it can be used all year round. Enjoy the newly designed organic garden equipped with 6 raised beds, stone walking paths, and in-ground plots for growing those tasty Jersey tomatoes! Current plants include strawberries and blueberry bushes by the corner shed at the back of the garden. Drainage system installed around exterior of home with heavy-duty large PVC connected to dow
|
| Mar 6, 2020 | Sold | |
|
Sold
|
| Jan 16, 2020 | Listed by Keller Williams Realty - Moorestown |
$519,900
|
|
Listed by Keller Williams Realty - Moorestown
|
| |
|
Simply Stunning! Fall in love with this A+ newly renovated custom-built Brittany model in the boutique development of Wellesley Hunt. Enter the dramatic two-story foyer and be captivated by the sweeping staircase with wrought iron banister, huge custom window, transom and sidelights adorning the glass French front door, and brand new gleaming hardwood floors extending throughout the expansive first level. You'll just love the open-concept feel of the generously sized great room, adorned with a stunning gas fireplace, custom white plantation shutters, multiple windows inviting streaming natural light, and again...brand new hardwood floors! The great room is completely open to the expansive kitchen which boasts 42" cabinets, granite counters, stainless steel appliances, a huge center island with plenty of seating and a large food pantry... to name just a few details. The eat-in area has a lovely vaulted ceiling and sliding glass doors with breathtaking views of the beautiful, fully fenced yard. Off of the kitchen, you'll find both the generously-sized formal dining and living rooms, complete with rich hardwood flooring, custom transom windows, and freshly painted walls. There's a library off of the foyer with a lovely glass French door and the powder room and large mudroom with utility sink are conveniently located off the garage and complete the main level. Upstairs you'll find the generous master suite which has been outfitted with tray ceilings, large walk-in closet and updated ensuite bath with brand new his-and-her vanity with oil rubbed bronze fixtures, jetted tub and stall shower with new updated glass door. The three additional bedrooms are all nicely-sized and are serviced by the updated hall bath with dual sinks. The basement has been fully finished to include newer laminate floors, recessed lighting and a separate "movie" room. The back yard is simply a dream! A natural buffer of mature arborvitaes and an elegant stamped concrete patio have turned the back yard into a private oasis! A low-maintenance, in-ground fiberglass heated saltwater pool was installed in 2015 and includes a hot tub on a separate system so it can be used all-year-round. Additional features include: freshly painted interior (2020), brand new hardwood flooring (2020), new gas furnace (2018), new A/C (2018), new gas hot water heater (2018), new stucco siding (2019), central vacuum system, dimmable overhead lighting in all bedrooms and 9-zone in-ground sprinkler system. With over 3,300 square feet of above-grade living space, newer systems, cosmetic updates galore, 9 ft ceilings, beautifully finished basement, backyard oasis, and oh did I mention the price?! What's to think about! Make it yours today before some lucky duck beats you to it! One-Year First American Home Warranty to buyer at settlement!
|
| Jan 6, 2020 | No longer available |
-
|
|
No longer available
|
| Dec 16, 2019 | No longer available |
-
|
|
No longer available
|
| Aug 14, 2019 | Price Decreased |
$519,999
↓ $15K
(2.8%) |
|
Price Decreased
|
| Jul 24, 2019 | Price Decreased |
$535,000
↓ $15K
(2.7%) |
|
Price Decreased
|
| Jun 26, 2019 | Listed |
$549,900
|
|
Listed
|
| |
|
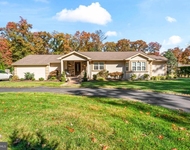
Clean lines and varying roof elevations make this home a showpiece from the curb. A manicured lawn and professional landscaping welcome you! This rear yard is filled with relaxing and entertaining spaces that dreams are made of. An extensive stamped concrete patio extends off the back of the home and out to the salt water fiberglass pool with a separate spa that is usable all year long! There's loads of space for lounging, casual dining and conversation. In addition you'll still find enough lawn area for play. There's even a play fort for the young ones in the family. The home is filled with light brought to you through large designer windows and soaring ceilings. You'll find a combination of tile, hardwood and carpet throughout the first floor. Everything is neutral and the open floor plan is well suited for the modern family. An upgraded gourmet Kitchen will please the chef and entertainer in the family with its cherry cabinetry, center island with casual dining extension, stainless steel sink and full appliance package plus an adjacent Breakfast/Morning Room with exceptional views of the pool area. Adjacent to this Kitchen, suited to an interactive lifestyle, is the Family Room with gas fireplace. Retreat for work or study in the quiet Library on this floor. A Powder Room and Laundry Room finish this level. The home has dual staircases for convenience. Wood and iron railings make an impressive statement and the hardwood on the landing and hallway add the finishing touch of elegance. The Master suite is very large with a tray ceiling, walk in closet and private luxury tiled bathroom. The remaining three bedrooms share a well appointed large hall bathroom. Your basement is also finished to include flexible space with easily maintained wood laminate flooring and an open space concept for you to design the areas as you choose. Additional storage is also located here and in the 2 car front entry garage. There's lots of room for parking and you'll need it cause you'll want to share this great home with all your friends and family! Big ticket items have been udpated: new HVAC, and brand new stucco exterior. Highly rated Mount Laurel schools and an exceptional location for the commuter in any direction! Call today for a private tour and don't forget to bring your towel cause you'll be swimming before you know it! The manager has listed the unit size as 3306 square feet.
|
| Jun 4, 2019 | Listed |
$549,900
|
|
Listed
|
| |
|
Clean lines and varying roof elevations make this home a showpiece from the curb. A manicured lawn and professional landscaping welcome you! This rear yard is filled with relaxing and entertaining spaces that dreams are made of. An extensive stamped concrete patio extends off the back of the home and out to the salt water fiberglass pool with a separate spa that is usable all year long! There's loads of space for lounging, casual dining and conversation. In addition you'll still find enough lawn area for play. There's even a play fort for the young ones in the family. The home is filled with light brought to you through large designer windows and soaring ceilings. You'll find a combination of tile, hardwood and carpet throughout the first floor. Everything is neutral and the open floor plan is well suited for the modern family. An upgraded gourmet Kitchen will please the chef and entertainer in the family with its cherry cabinetry, center island with casual dining extension, stainless steel sink and full appliance package plus an adjacent Breakfast/Morning Room with exceptional views of the pool area. Adjacent to this Kitchen, suited to an interactive lifestyle, is the Family Room with gas fireplace. Retreat for work or study in the quiet Library on this floor. A Powder Room and Laundry Room finish this level. The home has dual staircases for convenience. Wood and iron railings make an impressive statement and the hardwood on the landing and hallway add the finishing touch of elegance. The Master suite is very large with a tray ceiling, walk in closet and private luxury tiled bathroom. The remaining three bedrooms share a well appointed large hall bathroom. Your basement is also finished to include flexible space with easily maintained wood laminate flooring and an open space concept for you to design the areas as you choose. Additional storage is also located here and in the 2 car front entry garage. There's lots of room for parking and you'll need it cause you'll want to share this great home with all your friends and family! Big ticket items have been udpated: new HVAC, and brand new stucco exterior. Highly rated Mount Laurel schools and an exceptional location for the commuter in any direction! Call today for a private tour and don't forget to bring your towel cause you'll be swimming before you know it! The manager has listed the unit size as 3306 square feet.
|





 Your Privacy Choices
Phone: 425-283-2930
Address: 335 Madison Avenue, New York, NY 10017