


2 Pine Isle Drive #D


About This Property
Payment Calculator
Your Estimated Monthly Payment
Cap Rate Calculator
What does this mean?
Based on our analysis, the cap rate of this property is 1.25%. A negative cap rate indicates that the property might not be feasible as an income-producing asset. The median cap rate for a near zip code 11238 is 4.23%.
How much can I actually make?
Actual monthly rental income may vary between $4,760 and $7,140 depending on unit-specific characteristics. You can change the amount using the slider to further explore.
How is cap rate calculated?
Cap Rate = Net Operating Income (NOI) / Property Asset Value.
When calculating the cap rate, we assume 100% occupancy. Leverage (mortgage) is not considered.
Cap Rate provided by RealtyHop and RentHop, learn more about cap rate here.
Price History
| Date / Event | Date | Event | Price |
|---|---|---|---|
| Apr 29, 2025 | In contract | - | |
| In contract | |||
| Apr 22, 2025 | Listed | $369,900 | |
| Listed | |||
| | |||
|
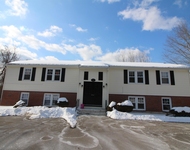
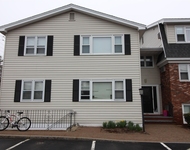
Welcome to 2D Pine Isle Drive, where comfort, style, and location come together in one perfect package! This beautifully updated 2-bedroom, 1.5-bath townhome is nestled in the sought-after Derry Village community, offering the ideal blend of peaceful living and everyday convenience. Step inside to find gleaming hardwood floors, an open and airy layout, and a modern kitchen ready for your next culinary adventure. Both bedrooms are generously sized, with a full bath upstairs and a half bath on the main level for guests. The finished bonus room in the basement adds even more versatility—perfect for a home office, playroom, gym, or extra living space. Stay cool and comfortable year-round with central air conditioning, and enjoy the convenience of an attached 1-car garage for parking and storage. When it’s time to relax, take advantage of the community in-ground pool, or head out to enjoy the abundance of nearby dining, shopping, and easy commuter access to I-93—all just minutes away. Showings begin at the Open Houses on: Saturday, April 26th from 1–3 PM Sunday, April 27th from 10 AM–12 PM Low-maintenance, move-in ready, and full of charm — this home truly has it all. Don’t miss your chance to see it in person! *OFFER DEADLINE MONDAY 4/28/2025 AT 5:00 PM*
| |||
| Mar 15, 2019 | Sold | ||
| Sold | |||
| Feb 7, 2019 | Listed by Coco, Early & Associates/Bridge Realty | $195,000 | |
| Listed by Coco, Early & Associates/Bridge Realty | |||
| | |||
|
Beautiful tri-level townhouse in desirable East Derry. Gleaming hardwood cherry floors are on the main living area with ceramic tile floors in kitchen and bathrooms. New stove and microwave were purchased in November 2016. Oak stairs bring you to the second floor where you will find carpeted Master bedroom with double closets and ceiling fan. Tiled bath with step in shower and additional carpeted bedroom complete second floor. Pull down stairs to access attic space. Basement has additional finished space with ceramic tile floors. Furnace was purchased in March 2017 and washer/dryer purchased in November 2016. Interior has recently been painted in soothing neutral tones. Exterior slated to be painted in 2019. Homeowner has stained deck every year they lived here. Parking lot was paved in 2017-2018. In-ground pool on premises for those hot summer days and Derry Village is also a pet friendly association. Great location - only minutes to market, gas station, shopping and access to I-93. This is a turn key, must see property!
| |||
| Oct 31, 2016 | Sold | ||
| Sold | |||

Property Highlights
Comparables
Status
Price/ft²
Listed On
Sold On
Past Sales
| Date | Unit | Beds | Baths | Sqft | Price | Closed | Listed By |
|---|---|---|---|---|---|---|---|
|
02/07/2019
|
2 Bed
|
1 Bath
|
1542 ft²
|
$195,000
2 Bed
1 Bath
1542 ft²
|
$206,000
+5.64%
03/15/2019
|
Barbara Freitas
Coco, Early & Associates - Bridge Realty Division
| |
|
09/21/2016
|
2 Bed
|
2 Bath
|
1602 ft²
|
$159,900
2 Bed
2 Bath
1602 ft²
|
$155,000
-3.06%
11/29/2016
|
Susan Ochoa
Coco, Early & Associates
| |
|
07/21/2016
|
2 Bed
|
1 Bath
|
1542 ft²
|
$164,500
2 Bed
1 Bath
1542 ft²
|
$164,500
10/31/2016
|
Gretchen Haga
BHHS Verani Windham
| |
|
09/09/2015
|
2 Bed
|
2 Bath
|
1782 ft²
|
$154,900
2 Bed
2 Bath
1782 ft²
|
$147,000
-5.10%
12/17/2015
|
J. Bradford Brooks
Coldwell Banker Realty Haverhill MA
| |
|
09/26/2014
|
3 Bed
|
2 Bath
|
1460 ft²
|
$140,000
3 Bed
2 Bath
1460 ft²
|
$140,000
11/24/2014
|
Amanda Butler
Keller Williams Realty - Londonderry
| |
|
01/15/2013
|
2 Bed
|
2 Bath
|
1364 ft²
|
$129,000
2 Bed
2 Bath
1364 ft²
|
$125,000
-3.10%
04/30/2013
|
Mark Cooper
HomeSmart Success Realty LLC
|
Building Info

 Your Privacy Choices
Phone: 425-283-2930
Address: 335 Madison Avenue, New York, NY 10017