


2 Phillips Pond #2


About This Property
Payment Calculator
Your Estimated Monthly Payment
Cap Rate Calculator
What does this mean?
Based on our analysis, the cap rate of this property is 1.25%. A negative cap rate indicates that the property might not be feasible as an income-producing asset. The median cap rate for a near zip code 11238 is 4.23%.
How much can I actually make?
Actual monthly rental income may vary between $4,760 and $7,140 depending on unit-specific characteristics. You can change the amount using the slider to further explore.
How is cap rate calculated?
Cap Rate = Net Operating Income (NOI) / Property Asset Value.
When calculating the cap rate, we assume 100% occupancy. Leverage (mortgage) is not considered.
Cap Rate provided by RealtyHop and RentHop, learn more about cap rate here.
Price History
| Date / Event | Date | Event | Price |
|---|---|---|---|
| Oct 9, 2026 | Listed by Compass | $1,500,000 | |
| Listed by Compass | |||
   | |||
|
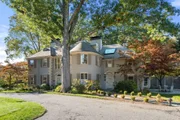
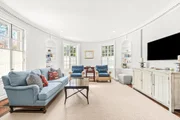
Welcome to 2 Phillips Pond Rd, a magnificent condo in the original Manor House, nestled along the rolling lawns and banks of the Charles River within the adored “Phillips Pond” community. This timelessly updated residence offers 2,895 SF with 4 bedrooms and 3.5 baths.Inside, the home boasts a grand foyer, oval living room, hardwood floors throughout, and an abundance of natural light from the skylights. Cozy up by the fireplace in the main living room, featuring original details, tall ceilings, charming built-ins, and a wet bar. The renovated kitchen is designed as an eat-in kitchen with an island and dedicated pantry. A handsome office, formal dining room, powder room, and laundry complete the first floor.The primary bedroom features a fireplace and a natural sitting area framed by windows. The ensuite bathroom is complete with radiant-heated floors, two vanities, a tiled shower, and Jacuzzi tub. The second floor offers two additional bedrooms and a full bath, while the third floor provides flexible space with a sitting area, bedroom, and bathroom with soaking tub. Additional amenities include private lower-level storage and a two-car garage.Step outside to enjoy your stone patio, or follow the “River Path” to launch a kayak on the Charles River. Residents have access to premier community amenities including a pool with pool house, tennis court, gardens, and basketball court.Experience fine living on this grand 30-acre estate setting, all just a short drive to the village of South Natick and downtown Wellesley.
| |||
| Apr 16, 2026 | Sold | ||
| Sold | |||
| Feb 17, 2026 | In contract | - | |
| In contract | |||
| Feb 12, 2026 | Listed by Compass | $1,459,000 | |
| Listed by Compass | |||
   | |||
|
Discover the elegance of this updated condo at "Phillips Pond" in South Natick. Part of the historic Manor House, this home is one of three unique residences on 30 acres of Olmsted Brothers-designed landscapes, with stunning views of Phillips Pond and the Charles River. The grand foyer leads to an oval living room with a fireplace, dining room, and a library/study with another fireplace and custom built-ins. The 2023 kitchen features quartz counters and an island, opening to a private courtyard. The master bedroom offers a fireplace and limestone bath with radiant heat. Two more bedrooms and an updated bath round out the second floor, with a fourth bedroom, office, and bath on the third. Enjoy ample storage and amenities: a heated pool, tennis courts, clubhouse, gardens, trails, and kayak launch, all just 8 minutes (3.5 miles) to Wellesley Square.
| |||
| Feb 9, 2026 | Temporarily off market | - | |
| Temporarily off market | |||

Property Highlights
Comparables
Status
Price/ft²
Listed On
Sold On
Past Sales
| Date | Unit | Beds | Baths | Sqft | Price | Closed | Listed By |
|---|---|---|---|---|---|---|---|
|
11/05/2025
|
4 Bed
|
3 Bath
|
2895 ft²
|
$1,550,000
4 Bed
3 Bath
2895 ft²
|
-
-
|
Donahue Maley and Burns Team
Compass
| |
|
02/10/2022
|
4 Bed
|
4 Bath
|
2895 ft²
|
$1,249,000
4 Bed
4 Bath
2895 ft²
|
$1,200,000
-3.92%
04/28/2022
|
Tom Aaron
Coldwell Banker Realty - Wellesley
| |
|
09/05/2018
|
4 Bed
|
4 Bath
|
2942 ft²
|
$950,000
4 Bed
4 Bath
2942 ft²
|
$925,000
-2.63%
02/15/2019
|
Barbara Miller
Compass
|
Building Info
- 1 Unit for Sale

 Your Privacy Choices
Phone: 425-283-2930
Address: 335 Madison Avenue, New York, NY 10017