


2 MUSKET LANE


About This Property
Tucked away in the beloved Rancocas Woods community, this beautifully maintained 3-bedroom, 2-bathroom home is a rare gem that effortlessly blends comfort, character, and modern convenience. With thoughtful updates throughout and a setting that offers both privacy and a strong sense of connection to the neighborhood, this home is ready to welcome its next chapter.
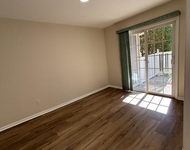
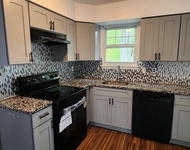
Step inside to find gleaming hardwood floors that stretch across much of the main level, creating a warm and timeless foundation for any style of living. The updated kitchen is a true heart-of-the-home space, featuring stainless steel appliances, crisp cabinetry, and plenty of room for gathering, cooking, and making memories. Just off the kitchen, the spacious living room is bathed in natural light and leads through classic French doors into a delightful sunroom – the perfect spot for your morning coffee or a quiet evening unwind.
The large family room provides additional space to relax, host movie nights, or set up a home office or playroom – whatever suits your lifestyle. All three bedrooms are generously sized, offering peaceful retreats with plenty of closet space. The two full bathrooms have been thoughtfully updated with modern finishes, providing both style and function.
Outside, enjoy your private oasis: a large deck ideal for summer barbecues and peaceful mornings surrounded by nature. The backyard includes a large storage shed for all your tools, bikes, or gardening gear. Best of all, the property backs directly to the Rancocas Woods shops and event area, giving you convenient access to seasonal markets, live music, and charming local businesses – all just steps from your door.
With big-ticket updates already taken care of – including a new roof and septic system in 2019 – this home offers peace of mind along with undeniable charm. Whether you're a first-time buyer, growing household, or looking to downsize without compromising on space or community, this home delivers comfort, convenience, and character in equal measure.
Come experience the magic of Rancocas Woods living – and make this special home your own.
Chimney and liner are being sold as-is, no known issues. Some interior photos are virtually staged.
Payment Calculator
Your Estimated Monthly Payment
Cap Rate Calculator
What does this mean?
Based on our analysis, the cap rate of this property is 1.25%. A negative cap rate indicates that the property might not be feasible as an income-producing asset. The median cap rate for a near zip code 11238 is 4.23%.
How much can I actually make?
Actual monthly rental income may vary between $4,760 and $7,140 depending on unit-specific characteristics. You can change the amount using the slider to further explore.
How is cap rate calculated?
Cap Rate = Net Operating Income (NOI) / Property Asset Value.
When calculating the cap rate, we assume 100% occupancy. Leverage (mortgage) is not considered.
Cap Rate provided by RealtyHop and RentHop, learn more about cap rate here.
Price History
| Date / Event | Date | Event | Price |
|---|---|---|---|
| Jun 20, 2025 | Sold | ||
| Sold | |||
| May 8, 2025 | In contract | - | |
| In contract | |||
| Apr 29, 2025 | Listed by ERA Statewide Realty-Hillsborough | $425,000 | |
| Listed by ERA Statewide Realty-Hillsborough | |||
| May 30, 2018 | Sold | ||
| Sold | |||
| Dec 12, 2017 | Listed by Vylla Home | $120,000 | |
| Listed by Vylla Home | |||
| | |||
|
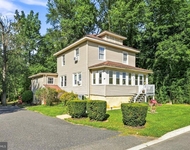
There is reno to be done, but the potential is worth it. This is a great investment in a great community in Mt Laurel, and in the Lenape Regional School District. Discover the potential in this Traditional-style on a wooded corner lot in Rancocas Woods, one block behind its historic village's craft and antique shops. This is a corner property with a large storage shed left of the house. A walkway through a large front yard leads to the front door, foyer and stair access up to the main level and down to the unfinished, large lower level. Around back is a patio and deck, with 2 more doorways that access the kitchen and the 3-season sunroom. From the sunroom, access to the main level of the home is provided by French doors connecting you to the living room, and just behind that is the spacious eat-in kitchen with a relaxing view of the back yard. The master bedroom with a walk-in closet is on this level, as is the 2nd bedroom and the full bathroom. This intriguing vinyl-sided bi-level has two Skylights offering the advantage of daytime lighting while allowing for more innovative use of wall space. Lower level has 5 rooms, mostly to studs for easy floor planning. To the left it includes a 3rd bedroom, a large cedar closet, an area to install a 2nd bathroom, with a 2nd closet all adjacent. To the right there's a large den room, with a large laundry area and plenty of storage space. Property is being sold As-Is, Where-Is. All inspections are done at purchaser's expense, including activation of utilities. Non cash purchasers need prequal w/ Carrington Mortgage Svcs. Listing Rep has all details. CRES and client assume no responsibility and make no guarantees, warranties or representations as to accuracy of info.
| |||
Property Highlights
Building Info
Comparables
Status
Price/ft²
Listed On
Sold On
About Burlington
Similar Homes for Sale
Currently no similar homes aroundNearby Rentals

ERA Statewide Realty-Hillsborough
Last Updated: 10 hours ago
Data Source: Bright MLS , MLS# NJBL2086000
 Your Privacy Choices
Phone: 425-283-2930
Address: 335 Madison Avenue, New York, NY 10017