


85
Map
2 Lockwood Run


About This Property
Listed By
Payment Calculator
Your Estimated Monthly Payment
Cap Rate Calculator
What does this mean?
Based on our analysis, the cap rate of this property is 1.25%. A negative cap rate indicates that the property might not be feasible as an income-producing asset. The median cap rate for a near zip code 11238 is 4.23%.
How much can I actually make?
Actual monthly rental income may vary between $4,760 and $7,140 depending on unit-specific characteristics. You can change the amount using the slider to further explore.
How is cap rate calculated?
Cap Rate = Net Operating Income (NOI) / Property Asset Value.
When calculating the cap rate, we assume 100% occupancy. Leverage (mortgage) is not considered.
Cap Rate provided by RealtyHop and RentHop, learn more about cap rate here.
Price History
| Date / Event | Date | Event | Price |
|---|---|---|---|
| Oct 15, 2026 | Listed by Real Broker, LLC- Fairfield | $3,200,000 | |
| Listed by Real Broker, LLC- Fairfield | |||
| Jun 13, 2025 | Sold | ||
| Sold | |||
| May 9, 2025 | In contract | - | |
| In contract | |||
| Apr 30, 2025 | Listed by Jason Mitchell Real Estate New Jersey | $2,199,000 | |
| Listed by Jason Mitchell Real Estate New Jersey | |||
| | |||
|
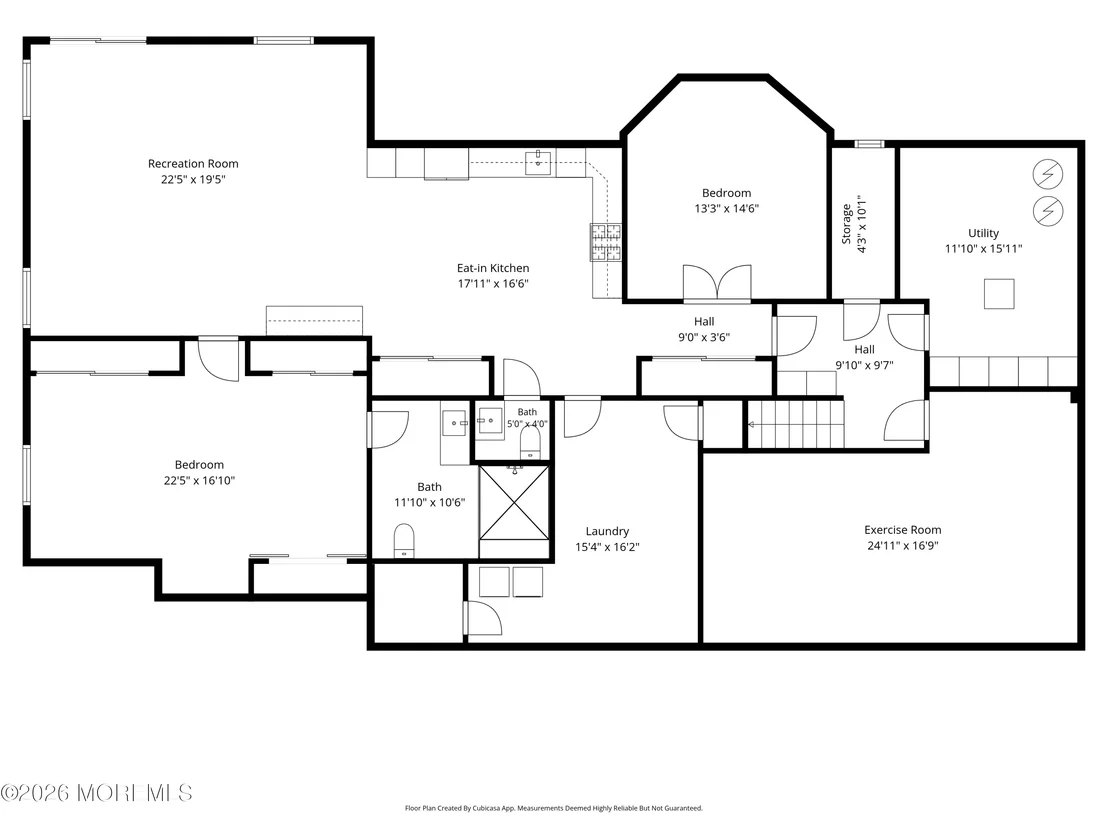
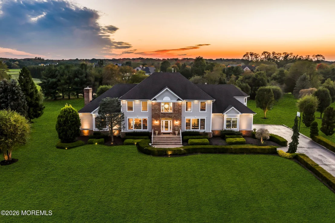
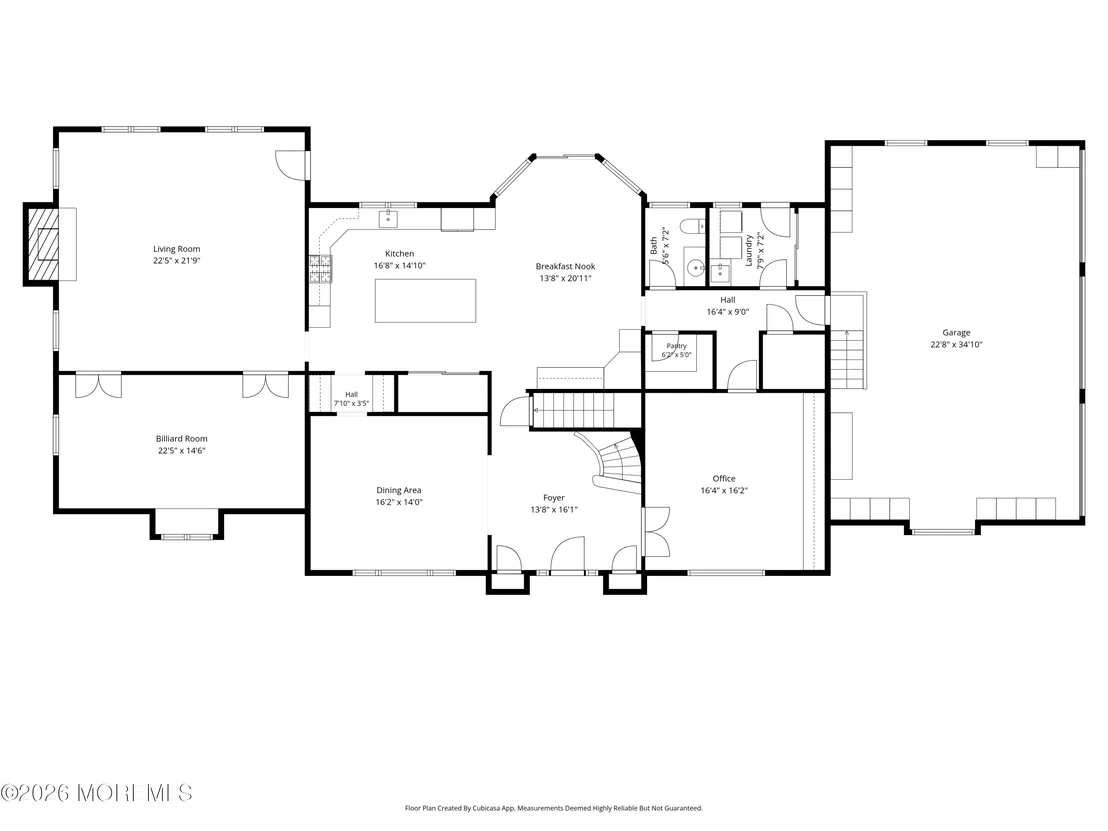
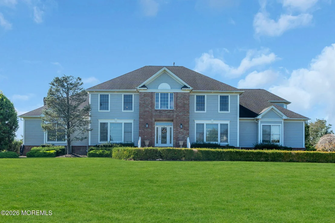
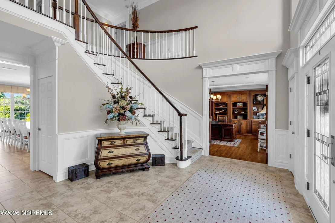
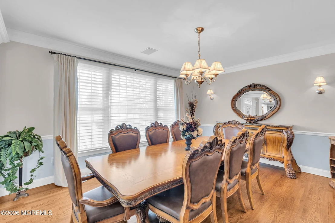
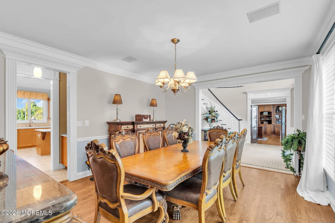
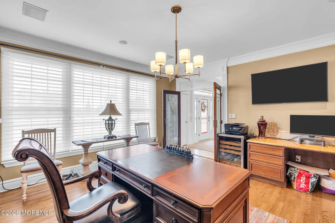
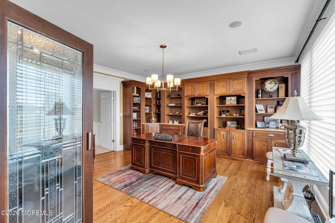
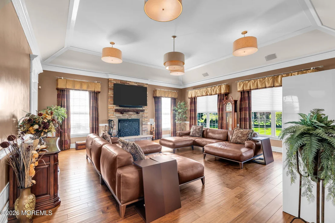
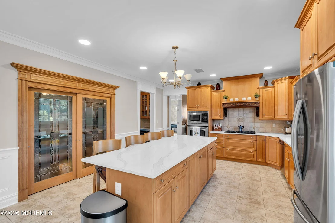
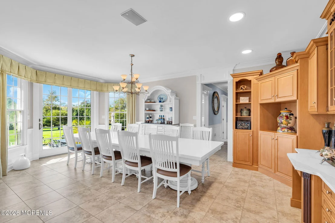
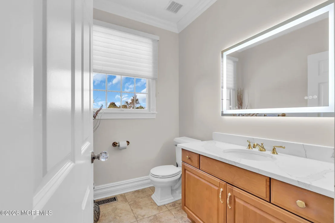
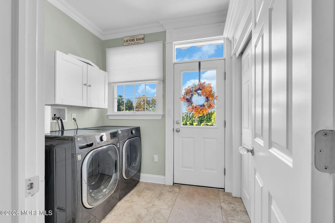
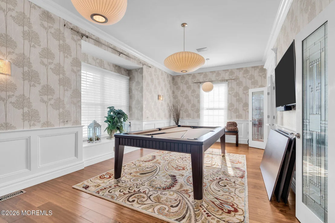
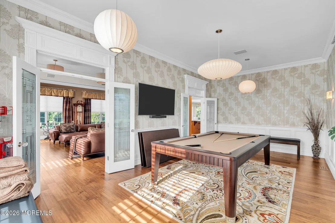
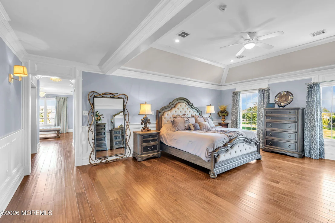
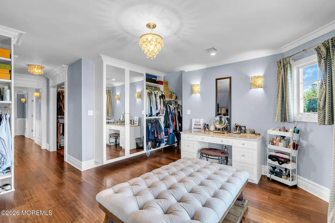
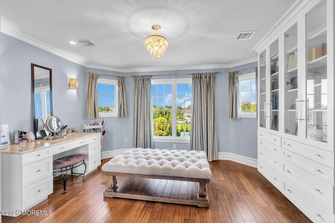
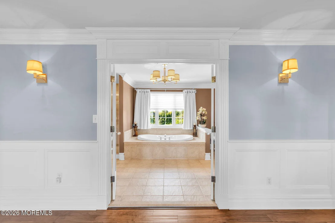
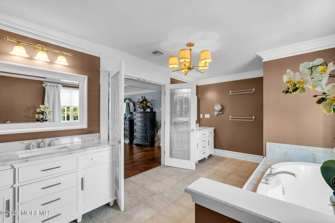
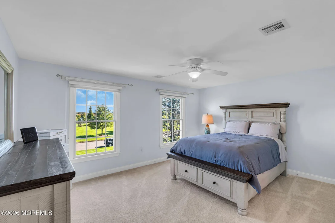
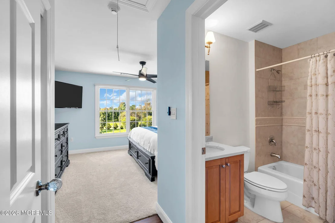
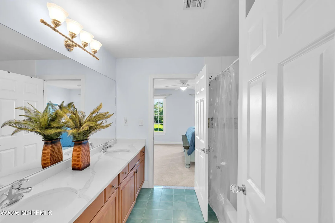
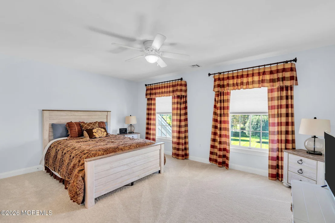
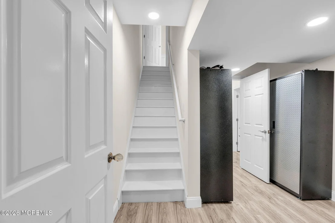
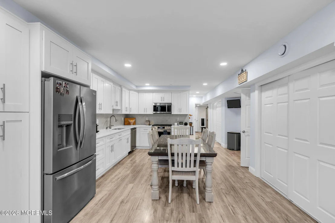
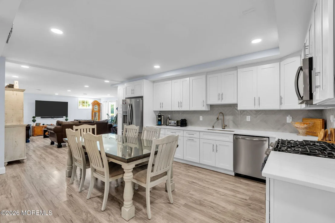
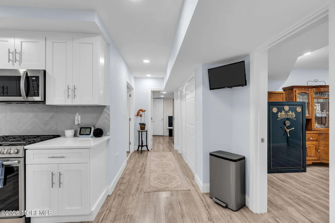
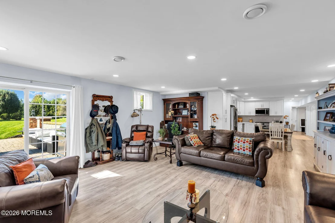
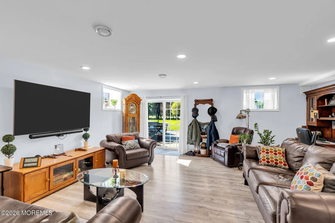
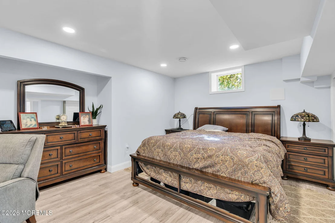
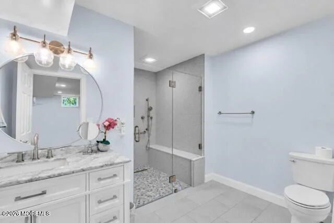
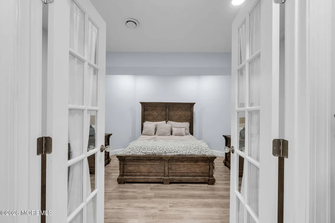
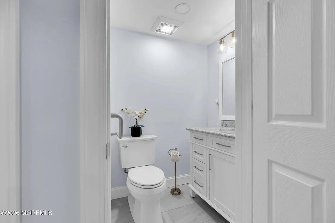
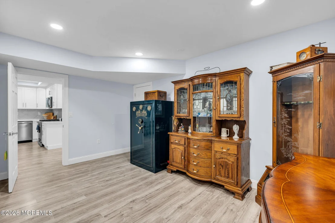
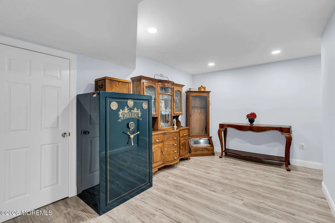
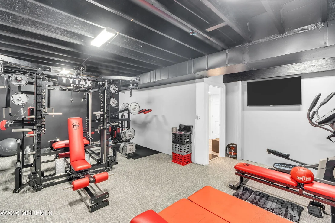
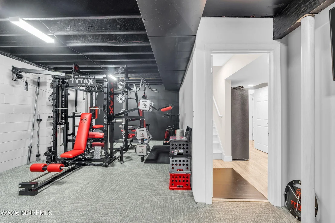
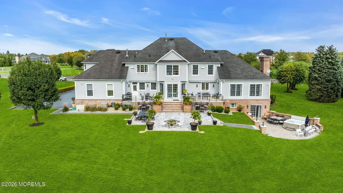
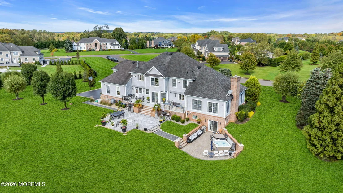
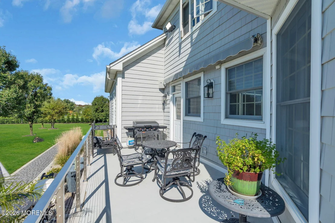
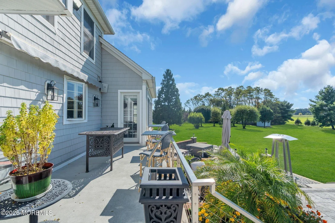
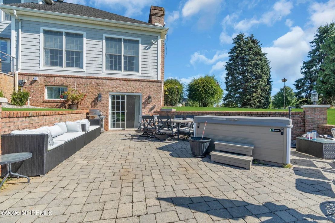
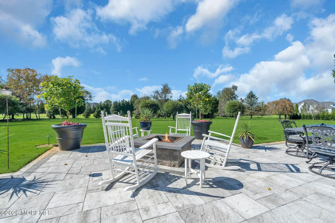
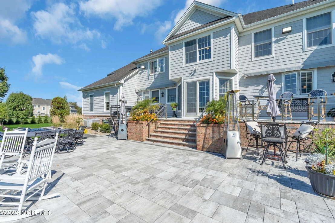
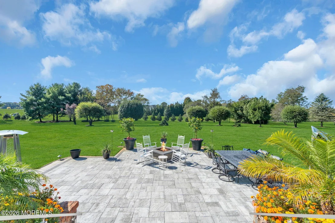
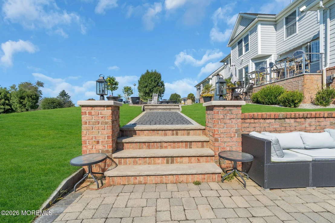
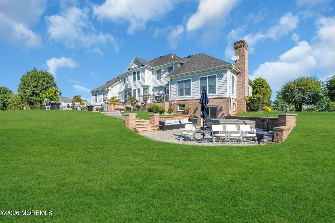
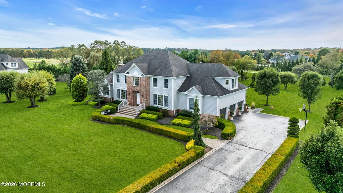
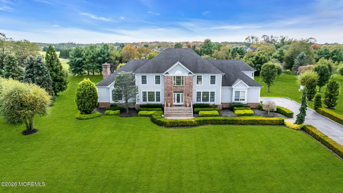
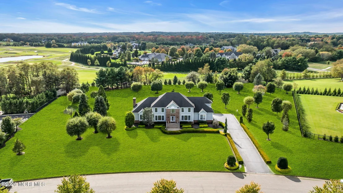
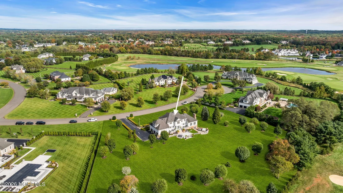
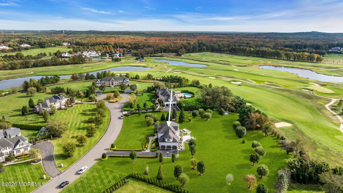
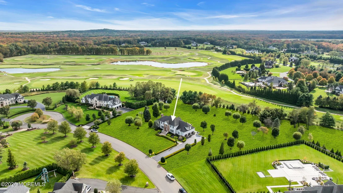
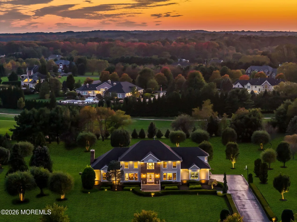
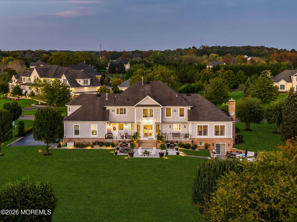
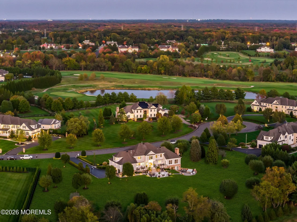
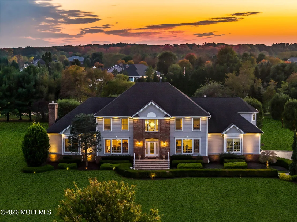
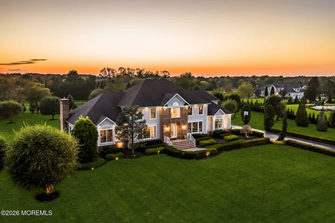
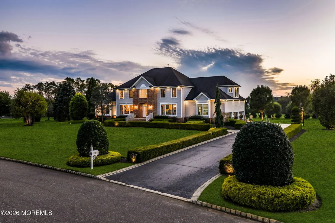
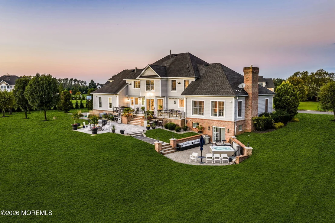
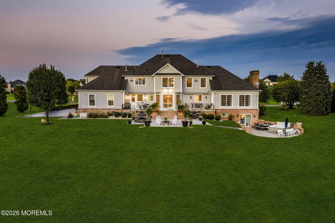
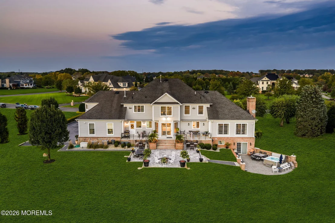
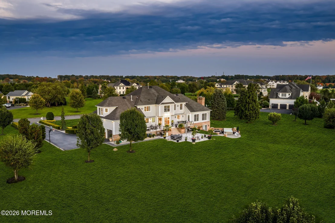
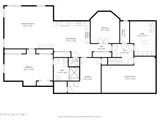
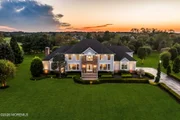
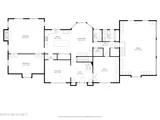
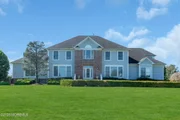
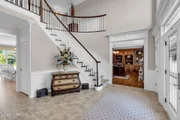
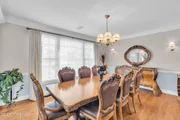
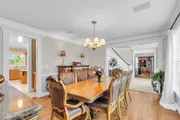
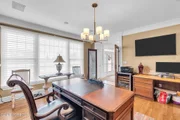
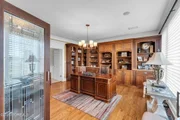
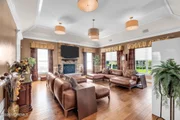
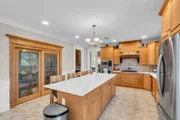
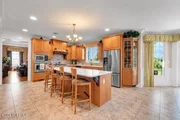
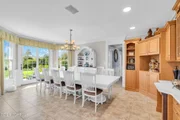
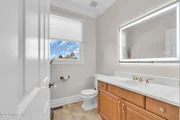
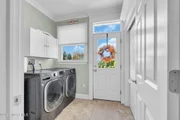
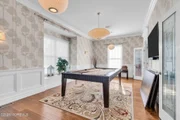
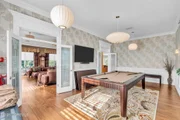
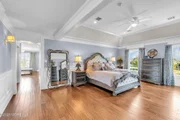
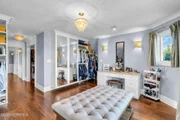
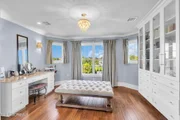
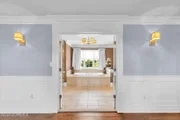
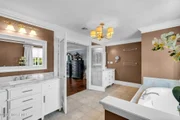
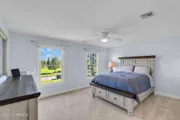
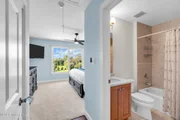
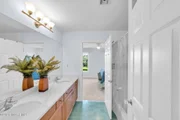
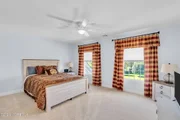
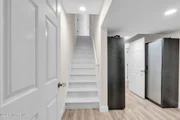
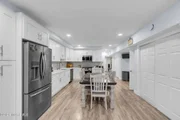
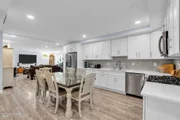
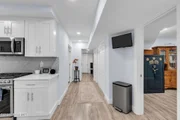
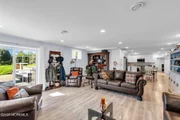
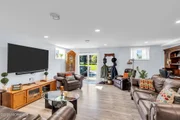
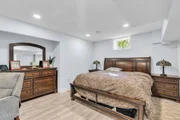
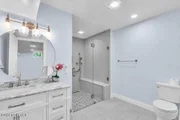
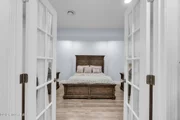
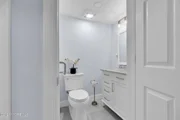
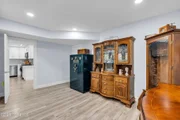
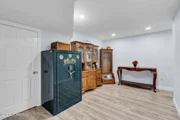
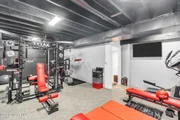
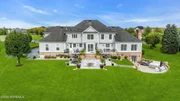
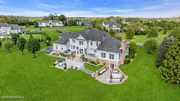
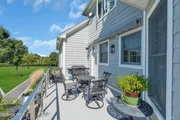
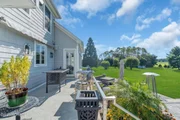
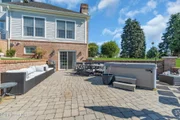
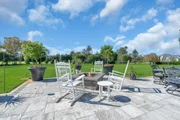
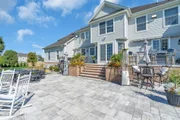
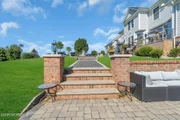
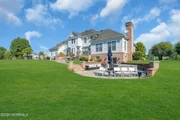
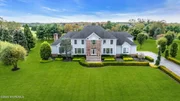
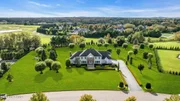
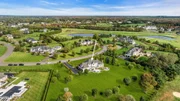
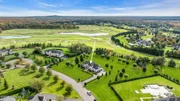
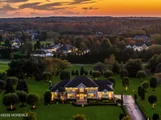
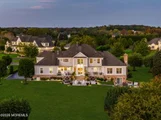
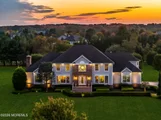
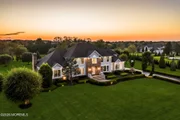
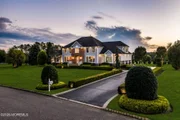
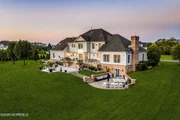
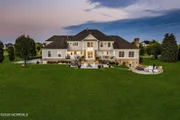
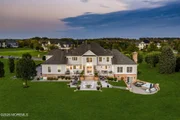
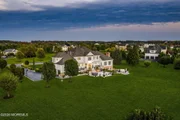
Welcome to 2 Lockwood Run, a majestic estate nestled on a private cul-de-sac in one of Colts Neck's most prestigious developments. Offered for the very first time, this stately residence is situated on 2.32 acres of pristine, beautifully landscaped grounds, backing to the renowned Trump National Golf Course & Country Club. With nearly 6300 sq. ft. across three levels of elegant living space, this custom home embodies masterful craftsmanship with impeccable details. Luxury, grandeur and functionality blend seamlessly in both concept and flow. A dramatic 18' two-story foyer with a graceful, curved staircase greets you upon entry, highlighted by a radiant glow from three stylish George Nelson Bubble Pendant Chandeliers featured in MOMA, sure to impress the most discerning of buyers. Boasting 4 spacious bedrooms with optional 5th, 4.5 bathrooms, as well as first floor in law suite potential, the flexible floor plan possibilities are endless! The sun-drenched main level features timeless finishes including custom millwork, upgraded glass doors, Italian ceramic tile, red oak hardwood flooring, 9' ceilings, an abundance of enormous windows, silhouette window treatments, decorative crown molding and wainscoting throughout. French doors lead to the study/library with custom built in desk w/granite top, hardwood shelving system and surround sound, a perfect lounge or workspace! Setting the tone for guests is a lovely formal dining room and butler's pantry with Marvel wine fridge leading to your expansive dream kitchen! Designed as the heart of the home, the open layout is ideal for family gatherings. Enjoy the extensive Brookhaven warm honey maple cabinetry with decorative tile backsplash, an oversized 9'+ island and built in desk with gorgeous Calacatta Milo quartz countertops, a unique pantry with light reflective glass doors, stainless steel GE Profile appliances, large dining area with oversized windows and French door sliders revealing a multi-level south facing deck with powered Sunsetter Shades, ideal for summer enjoyment. Truly outdoor living at its finest, with well-designed paver patio w/firepit for entertaining, gorgeous sunsets, stunning, mature tree lined property, providing a spectacular backdrop for a future pool! The great room with access to the deck, is truly special with its 12' cathedral ceiling, Restoration Hardware chandeliers, hardwood floors, stone gas fireplace w/redwood mantle and walls of windows! Create lasting family memories by the fireplace for casual nights at home or the traditional fun of holiday festivities. Two sets of French doors lead to a bright and versatile living space with a 10' ceiling, window bench, decorative moldings and designer pendant chandeliers. Completing the main level, is a powder room with quartz vanity, laundry/mudroom, two storage closets and access to 3-car garage with new doors. The second level doesn't disappoint! The private Owner's Suite is exquisite with tray ceilings, en-suite spa bath with large, jetted soaking tub, mosaic accents, glass shower and two separate vanities with distinctive onyx countertops. Closet space is remarkable with his/hers walk in closets plus a large separate dressing/sitting area luxuriously designed with built-in wardrobes! Three additional bedrooms include a princess suite with magnificent views of the backyard vista and well sized jack and jill bedrooms with plentiful closet space. The beautifully finished lower level of this incredible home wows with high ceilings, oversized windows providing amazing natural sunlight, LVP flooring, recessed lighting, French doors to bonus room, exercise area, full bath with ensuite optional 5th bedroom and spacious recreation/family room. French sliders open to paver patio with warm and inviting new Hotspring Flair salt water hot tub for the ultimate in relaxation! Evenings are tranquil and serene with artfully designed landscape lighting, enhancing the beauty of one of the most desirable locations in the entire community! Experience the allure of Colts Neck, an equestrian country setting with proximity to NYC, major highways, fine dining, shopping, outstanding Jersey Shore beaches and parks as well as a superior school district. This is the one you have been waiting for! Additional Home Features: Generac 22kw Whole House Generator, Newer HVAC & Water Systems, Ring Alarm System/Cameras, Invisible Dog Fence, Irrigation System, Automated Exterior Lighting, Audio Wiring Interior/Exterior, Interior Dimmers.
| |||
Property Highlights
Building Info
Comparables
Status
Price/ft²
Listed On
Sold On
About Monmouth
Similar Homes for Sale
Currently no similar homes aroundNearby Rentals

Last Updated: 3 days ago
Data Source: MOMMLS, MLS# 22632573









































 Your Privacy Choices
Phone: 425-283-2930
Address: 335 Madison Avenue, New York, NY 10017