Check Availability
$2,900,000
● House - For Sale

2 Kenway St

Cambridge, MA 02138
bedrooms
4 Beds
bathrooms
3 Baths, 1 Half Bath
square feet
2,097 Ft²
$15,579
Est. Monthly

About This Property

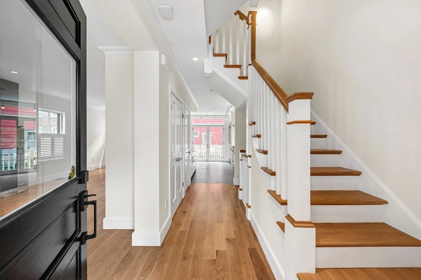
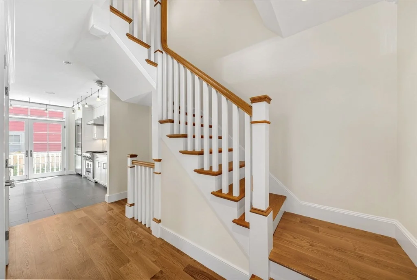
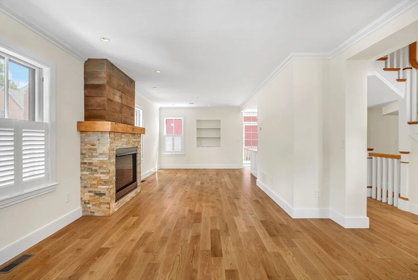
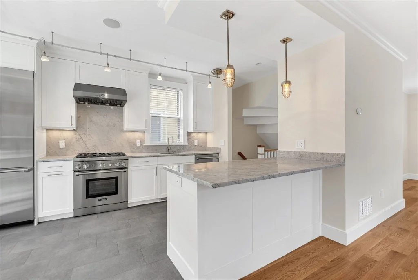
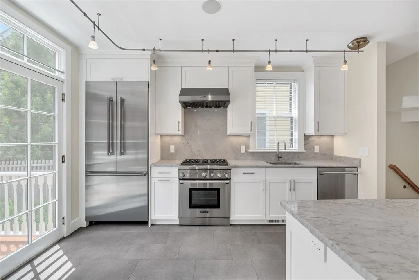
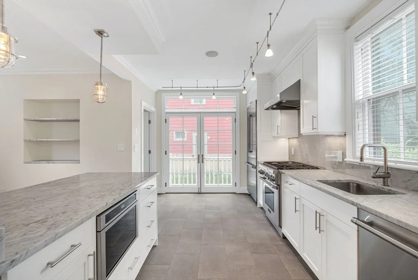
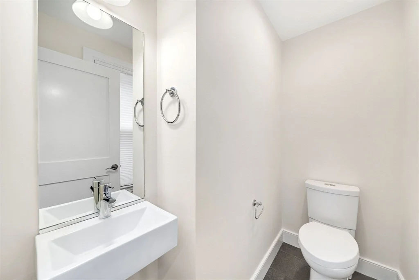
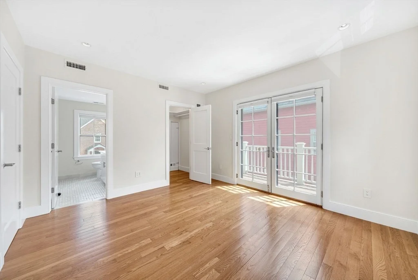
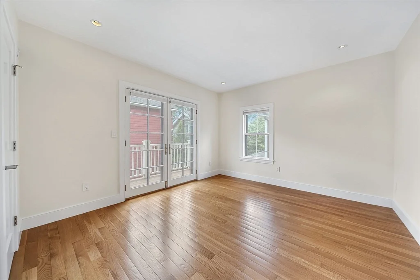
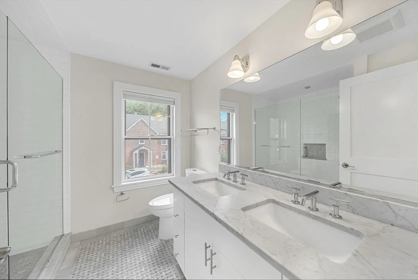
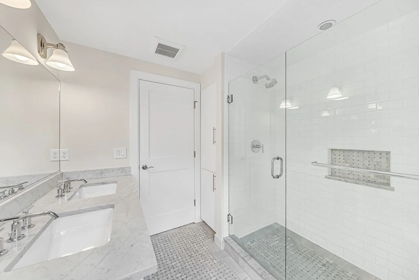
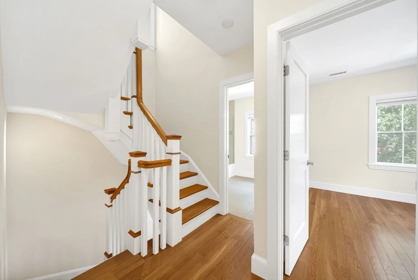
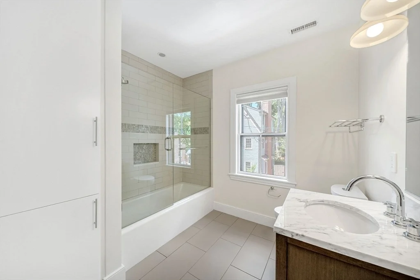
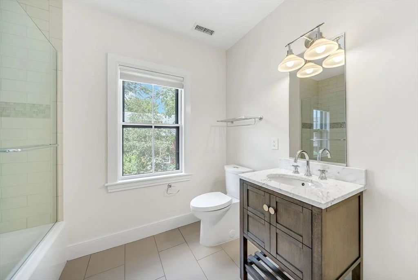
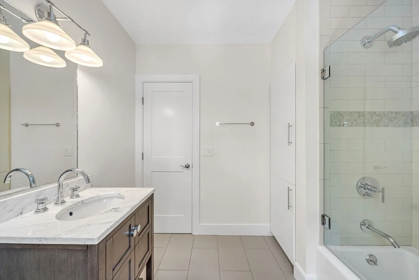
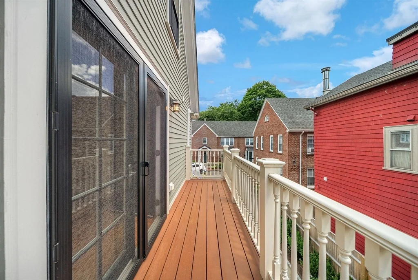
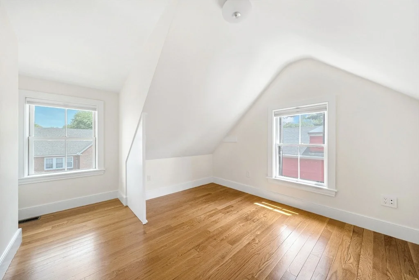
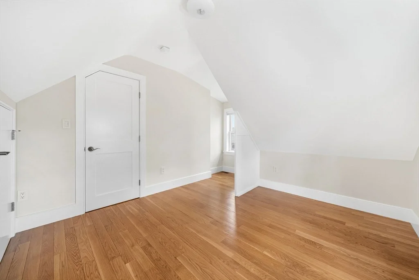
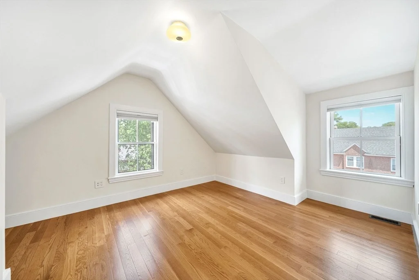
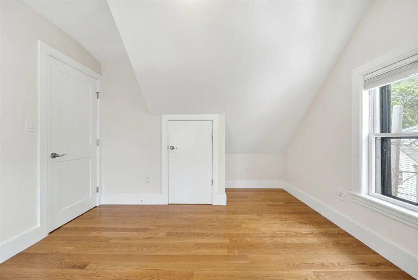
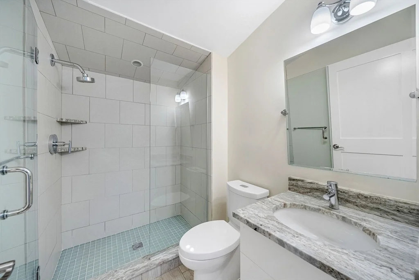
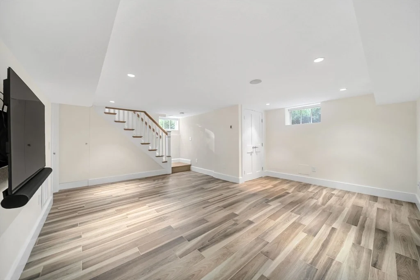
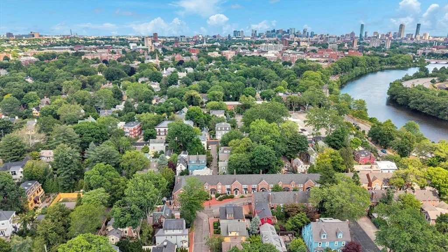
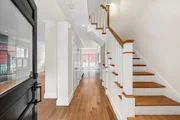
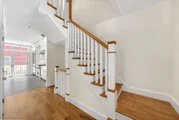
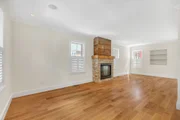
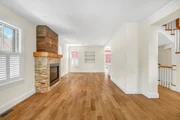
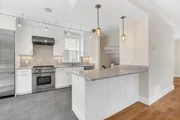
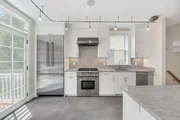
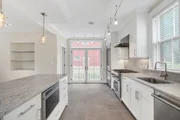
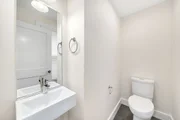
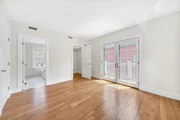
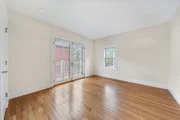
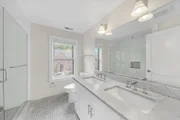
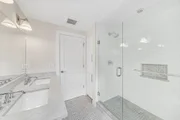
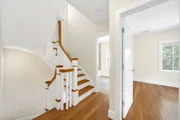
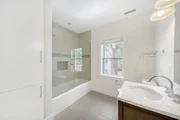
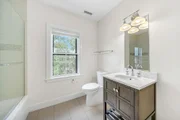
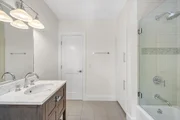
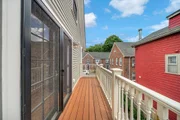
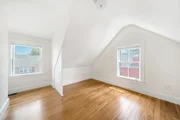
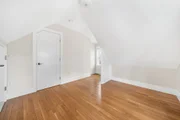
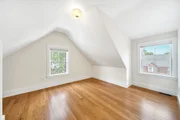
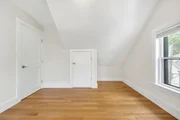
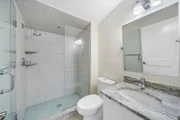
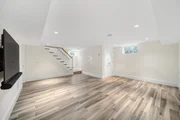
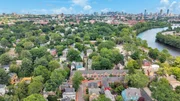
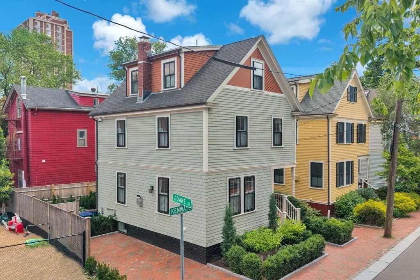
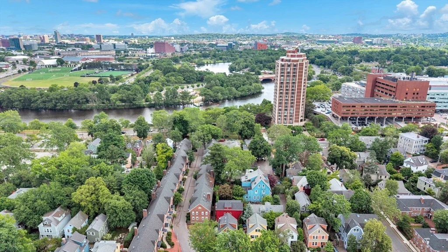
Tucked away on a quiet street in highly coveted West Cambridge, 2 Kenway Street is a beautifully reimagined Victorian that seamlessly blends period charm with contemporary luxury. Located just moments from Harvard Square, Fresh Pond, and the Charles River, this residence offers an unparalleled urban-suburban lifestyle. The sun-drenched interior features a thoughtfully designed kitchen with top of the line Thermador stainless steal appliances with French doors leading to a private fenced yard with elegant blue stone patio and deck. This deleaded home has 4 generous bedrooms, 3 sleek bathrooms, and a half bath on the first floor equipped with central AC & heat. A finished lower level completes the home for a cozy family room. Every detail of this home is meticulously planned and designed for a perfect living experience - including a balcony off the master suite. The home has a rare two-car driveway to complete this move-in-ready masterpiece.
Unit Size
2,097 Ft²
Days on Market
-
Land Size
0.05 acres
Price per sqft
$1,383
Property Type
House
Property Taxes
$1,339
HOA Dues
-
Year Built
1903

Listed By

Lilit Gasparyan
Capital Gains Realty, Inc.

Payment Calculator

Cap Rate Calculator

Last updated: 3 months ago (MLSPIN #73543151)

Price History

Date / Event Date Event Price
Jun 29, 2026 Listed by Capital Gains Realty, Inc. $2,900,000
Listed by Capital Gains Realty, Inc.
Jul 8, 2025 No longer available -
No longer available
May 15, 2025 Withdrawn -
Withdrawn
May 4, 2025 Price Decreased $2,900,000
↓ $150K (4.9%)
Price Decreased
Mar 6, 2025 Listed $3,050,000
Listed
This beautifully renovated Victorian home is tucked away on a small side street, just a short distance from Harvard Square. Offering easy access to scenic trails, parks, and picturesque views along the Charles River, it’s perfect for enjoying wildlife and watching the rowers glide by. Blending classic charm with modern sophistication, the home features an open living and dining area, enhanced by a built-in fireplace that creates an inviting ambiance. The kitchen boasts professional-grade appliances and elegant French doors that lead to a private patio. Upstairs, you’ll find four bedrooms, including a well-appointed primary suite. The finished lower-level family room provides additional versatile space for entertainment. Additional highlights include 3 & ½ baths, multi-zone central heating and A/C, as well as off-street parking. This home perfectly balances luxury, convenience, and an exceptional location.
Show More

Property Highlights

Parking Available
Air Conditioning
Fireplace
Parking Details
Parking Features: Off Street
Open Parking Spaces: 2
Interior Details
Half Bathrooms: 1
Full Bathrooms: 3
Interior Features: Bathroom - Full, Bathroom - Tiled With Shower Stall, Closet - Linen, Bathroom
Appliances: Gas Water Heater, Range, Dishwasher, Disposal, Microwave, Refrigerator, Freezer, Washer, Dryer
Flooring Type: Tile, Hardwood, Flooring - Stone/Ceramic Tile
Door Features: Insulated Doors
Laundry Features: Second Floor
Rooms: 7
Has Fireplace
Fireplace Features: Living Room
Fireplaces: 1
Basement: Full, Finished
Exterior Details
Square Footage: 2097
Square Footage Source: $0
Architectural Style: Victorian
Year Built Source: Public Records
Year Built: 1903
Building Area Total: 2097
Building Area Units: Square Feet
Window Features: Insulated Windows
Construction Materials: Frame
Patio and Porch Features: Patio, Deck - Vinyl
Lot Features: Corner Lot
Lot Size Area: 0.05
Lot Size Units: Acres
Lot Size Acres: 0.05
Lot Size Square Feet: 1965
Water Source: Public
Financial Details
Tax Assessed Value: $2,530,100
Tax Annual Amount: $16,066
Utilities Details
Cooling Type: Central Air
Heating Type: Central, Forced Air, Natural Gas
Sewer : Public Sewer

Building Info

Overview

    General

  • Year Built: 1903
  • Effective Year Built: 1903
  • Building Count: 1
  • Total Rooms: 7
  • Bedroom Count: 3
  • Bathroom Count: 4
  • Full Bathrooms: 3
  • Partial Bathrooms: 4
  • Building Condition: 3
  • Building Quality: 0
  • Construction Type: 2
  • Building Style: 5
  • Exterior Walls Type: 18
  • Interior Walls Type: 0
  • Roof Shape Type: 1
  • Roof Cover Type: 15
  • Floor Count: 200
  • Living Units: 1
  • Floor Cover: 0
  • Basement Type: 9
  • Basement Area: 588
  • Garage Type: 7
  • Parking Space Count: 1
  • Patio Type: 0
  • Porch Type: 0
  • Pool Type: 0

    Dimensions

  • Lot Size Square Feet: 1,965
  • Total Building Area: 1,738
  • Gross Building Area: 2,796
  • Building Area: 1,738
  • Building Area Measurement: L

    Heating and Cooling

  • Fireplace Count: 1
  • Air Conditioning: 13
  • Heating: 4
  • Heated Square Feet: 1,738
  • Heating Fuel Type: 3

    Utilities

  • Sewer System: 0
  • Water Service: 0

Building

  • Building Type: 0
  • Property Class: R
  • Land Acres: 0000000045
  • Standard Land Use Code: 1001
  • County Land Use Code: 101

Neighborhood

  • School District Name: Cambridge School District
  • Census Tract: 354200

Zoning

  • Zoning: B

Geography

  • Parcel: CAMB M:00221 L:00067
  • Lot: 67
  • Municipality: CAMBRIDGE
  • Latitude: 42.3757
  • Longitude: -71.1317

    Address

  • Full Address: 2 Kenway St
  • Address - House Number: 2
  • Address - Street Name: Kenway
  • Address - Suffix Type: St
  • State: MA
  • City Name: Cambridge
  • Carrier Code: C013
  • 4-Digit Zip Code: 4724
  • Zip Code: 02138

Valuation

    Tax

  • Tax Year: 2024
  • Tax Amount: $1,351,800
  • Initial Tax Delinquent Year: 2023

    Appraisal Valuation

  • Standard Deviation: 0.1807
  • Valuation Date: Mar 20, 2024
  • Confidence Score: 76
  • Final Value: 2,458,186
  • High Value: 2,902,611
  • Low Value: 2,013,762

    Assessments Valuation

  • Assessed Year: 2024
  • Assessed Total Value: $2,283,400
  • Assessed Land Value: $891,900
  • Assessed Improvements Value: $1,391,500

    Sales

  • Current Sale Recording Date: Dec 02, 2016
  • Current Sale Price:
  • Current Sale Document Type: O
  • Current Sale Input Document Number: 217272
  • Previous Sale Recording Date: Mar 24, 2015
  • Previous Sale Amount: $825,000
  • Previous Sale Document Type: O

    Financing

  • First Mortgage Financing Type: UNK
Data used for valuation calculations is provided by RealtyHop, and other third party sources

Comparables

Unit
Status
Type
Beds
Baths
ft²
Price/ft²
Asking Price
Listed On
Closing Price
Sold On
HOA + Taxes

About West Cambridge


Similar Homes for Sale

Currently no similar homes around

Nearby Rentals

Unit for rent at 205 Walden St, Cambridge, MA, 02140
$3,690 /mo

  • 2 Beds
  • 1 Bath
  • 963 ft²
205 Walden St #The Chilton 2P, Cambridge, MA, 02140 Listing by Equity Residential
Unit for rent at 10 Magazine Street, Cambridge, MA, 02139

$5,260 /mo

  • 3 Beds
  • 2 Baths
  • 974 ft²
10 Magazine Street #The Porter, Cambridge, MA, 02139 Listing by Equity Residential
Unit for rent at 0 Newton St, Cambridge, 02139

$1,600 /mo

  • 1 Bed
  • 2 Baths
0 Newton St, Cambridge, 02139 Listing by Inbound Real Estate


Frequently Asked Questions

When was property at 2 Kenway Street built and last sold?
The property at 2 Kenway Street was built in 1903 and last sold on Jan 1, 1970 for $1,762,000.
How much is this home worth?
The estimated value of the home located at 2 Kenway Street is $2,874,159.
What are some comparable homes to 2 Kenway Street?
There are currently no comparable homes to 2 Kenway Street.