See Home Value
Norfolk
2 Harmony Way #2
$660,000
↓ $25K (3.5%)
● Condo - Off Market

2 Harmony Way #2

Medway, MA 02053
bedrooms
3 Beds
bathrooms
3 Baths
square feet
2,246 Ft²
$667,651
RealtyHop Estimate
1.16%
Since Jul 1, 2022
National-US
Primary Model

About This Property

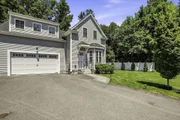
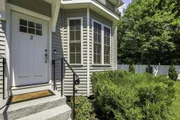
Harmony Village consists of 6 condominiums, 4 new construction attached units and 2 single family units (See 218 and 220 Main Street). Foundations for the new construction units are in and framing nearly complete. The 2 single family units will be totally renovated structures that are original to the property. Please see attached brochure for detailed information. Estimated delivery July 2022 weather permitting. Still time to make your selections.
Unit Size
2,246 Ft²
Days on Market
-
Land Size
1.25 acres
Price per sqft
$294
Property Type
Condo
Property Taxes
-
HOA Dues
$250
Year Built
2022

Payment Calculator

Cap Rate Calculator

Last updated: 5 years ago (MLSPIN #72880233)

Price History

Date / Event Date Event Price
Oct 19, 2026 Price Decreased $695,000
↓ $25K (3.5%)
Price Decreased
Aug 26, 2026 Price Decreased $719,900
↓ $30K (4%)
Price Decreased
Jul 20, 2026 Listed by ERA Key Realty Services- Milf $749,900
Listed by ERA Key Realty Services- Milf
A Fresh Opportunity at $695,000! Your next chapter starts here...where space, flexibility and easy condo living come together in this beautifully maintained end-unit built in 2022. The FIRST FLOOR PRIMARY SUITE is a standout feature, offering the convenience of single-level living today while providing flexibility for aging in place, guests, or multigenerational living. Upstairs, you'll find two spacious bedrooms, a full bath with double vanity, comfortable family room, flexible office space, and convenient laundry. The open-concept main level features gleaming hardwood floors, a cozy gas fireplace, and a beautiful white shaker-style kitchen with a center island—ideal for everyday living and entertaining. Filled with natural light, this thoughtfully designed home offers the feel and functionality of a single-family home with the convenience of low maintenance condo living.The end-unit location provides added privacy. Additional highlights include generous room sizes, town water and sewer, efficient gas heating, and a convenient Medway location close to shopping, dining, recreation, and major highways. If you're looking for newer construction, abundant living space, and the flexibility to accommodate changing needs, this home deserves a closer look! Schedule your private showing today and make this beautiful home yours just in time to celebrate the holiday season!
Jun 30, 2022 Sold
Sold
Aug 11, 2021 Listed by Patriot Real Estate, Inc. $660,000
Listed by Patriot Real Estate, Inc.

Property Highlights

Air Conditioning
Garage
Parking Available
Fireplace
Interior Details
Level: First
Width: 13
Length: 17
Features: Flooring - Hardwood, Countertops - Stone/Granite/Solid, Kitchen Island, Recessed Lighting, Stainless Steel Appliances, Gas Stove
Area: 221
Level: First
Area: 72
Width: 8
Features: Bathroom - Full, Bathroom - Double Vanity/Sink, Bathroom - With Shower Stall, Flooring - Stone/Ceramic Tile, Countertops - Stone/Granite/Solid
Length: 9
Area: 24
Features: Bathroom - Half, Flooring - Stone/Ceramic Tile, Pedestal Sink
Length: 6
Level: First
Width: 4
Level: Second
Features: Flooring - Wall to Wall Carpet, Cable Hookup
Width: 11
Length: 22
Area: 242
Width: 10
Features: Flooring - Hardwood
Length: 14
Level: First
Area: 140
Features: Flooring - Wall to Wall Carpet, Cable Hookup
Width: 14
Length: 18
Area: 252
Level: Second
Length: 18
Level: First
Features: Flooring - Hardwood, Window(s) - Bay/Bow/Box, Cable Hookup, Open Floorplan, Recessed Lighting
Width: 17
Area: 306
Width: 9
Features: Bathroom - Full, Bathroom - With Tub & Shower, Closet - Linen, Flooring - Stone/Ceramic Tile, Countertops - Stone/Granite/Solid
Level: Second
Area: 90
Length: 10
Features: Walk-In Closet(s), Flooring - Wall to Wall Carpet, Cable Hookup
Level: First
Length: 16
Width: 14
Area: 224
Features: Yes
Half Bathrooms: 1
Full Bathrooms: 2
Interior Features: Cable Hookup, Great Room
Appliances: Range, Dishwasher, Disposal, Microwave, Gas Water Heater, Tank Water Heaterless, Plumbed For Ice Maker, Utility Connections for Gas Range, Utility Connections for Electric Dryer
Flooring Type: Tile, Carpet, Concrete, Hardwood, Flooring - Wall to Wall Carpet
Laundry Features: Flooring - Stone/Ceramic Tile, Electric Dryer Hookup, Washer Hookup, Second Floor, In Unit
Rooms: 8
Has Fireplace
Fireplace Features: Family Room
Fireplaces: 1
Basement: Y
Parking Details
Has Garage
Attached Garage
Parking Features: Attached, Garage Door Opener, Insulated, Off Street, Driveway, Paved
Garage Spaces: 2
Exterior Details
Has Property Attached
Entry Level: 1
Year Built Source: Builder
Year Built Details: Under Construction
PropertySubType: Condominium
Building Name: Harmony Village Condominiums
Structure Type: Duplex
Stories (Total): 3
Building Area Units: Square Feet
Window Features: Insulated Windows, Screens
Construction Materials: Frame, Conventional (2x4-2x6)
Patio and Porch Features: Patio
Lead Paint: None
Lot Size Area: 1.25
Lot Size Units: Acres
Lot Size Acres: 1.25
Zoning: OSRD
Water Source: Public, Individual Meter
Financial Details
Tax Map Number: 57
Utilities Details
Utilities: for Gas Range, for Electric Dryer, Washer Hookup, Icemaker Connection
Cooling Type: Central Air
Heating Type: Central, Forced Air, Natural Gas
Sewer : Public Sewer
Location Details
HOA/Condo/Coop Fee Includes: Insurance, Maintenance Structure, Road Maintenance, Maintenance Grounds, Snow Removal, Reserve Funds
Association Fee Frequency: Monthly
HOA Fee: $250
Community Features: Public Transportation, Shopping, Park, Walk/Jog Trails, Stable(s), Highway Access, House of Worship
Pets Allowed: Yes w/ Restrictions
Management: Developer Control

Comparables

Unit
Status
Type
Beds
Baths
ft²
Price/ft²
Asking Price
Listed On
Closing Price
Sold On
HOA + Taxes

Past Sales

Date Unit Beds Baths Sqft Price Closed Listed By
20210811 Unit 2
08/11/2021
2
3 Bed
3 Bath
2246 ft²
$660,000
bedrooms
3 Bed
bathrooms
3 Bath
square feet
2246 ft²
$660,000
06/30/2022
Paul Yorkis
Patriot Real Estate, Inc.

Building Info

2 Harmony Way 2 Harmony Way, Medway, MA 02053
  • 1 Unit for Sale
More about this Building
2 Harmony Way
Want to find out who owns 2 Harmony Way, Medway, MA 02053? Get detailed property transactions here.

About Norfolk


Similar Homes for Sale

Currently no similar homes around

Nearby Rentals