


2 GIBSON AVE


About This Property
Payment Calculator
Your Estimated Monthly Payment
Cap Rate Calculator
What does this mean?
Based on our analysis, the cap rate of this property is 1.25%. A negative cap rate indicates that the property might not be feasible as an income-producing asset. The median cap rate for a near zip code 11238 is 4.23%.
How much can I actually make?
Actual monthly rental income may vary between $4,760 and $7,140 depending on unit-specific characteristics. You can change the amount using the slider to further explore.
How is cap rate calculated?
Cap Rate = Net Operating Income (NOI) / Property Asset Value.
When calculating the cap rate, we assume 100% occupancy. Leverage (mortgage) is not considered.
Cap Rate provided by RealtyHop and RentHop, learn more about cap rate here.
Price History
| Date / Event | Date | Event | Price |
|---|---|---|---|
| Oct 28, 2021 | Sold | ||
| Sold | |||
| Sep 2, 2021 | Listed by Weichert Realtors - Moorestown | $305,000 | |
| Listed by Weichert Realtors - Moorestown | |||
| Feb 18, 2019 | No longer available | - | |
| No longer available | |||
| Oct 19, 2018 | Sold | ||
| Sold | |||
| Sep 7, 2018 | Listed | $279,900 | |
| Listed | |||
| | |||
|
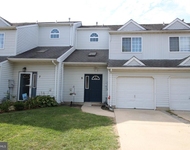
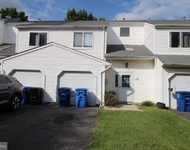
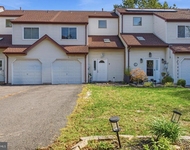
3 bedroom, 2-1/2 bath Colonial nested on very quiet surroundings. Pride of ownership can be seen throughout. New roof installed in 2017. Low E, double-pane thermal insulated vinyl tilt-out windows. Enjoy the spacious yard with 6' cedar privacy fence installed in 2017. Everlast shed (12' x 8') with storage shelf, window and ridge vent, newly painted. Concrete pad would be great for a boat or camper storage with double gate on side of house. Outside natural gas line is installed just waiting for your grill. The house has natural gas hot water baseboard heat (4 zones: first floor, second floor, sunroom and basement)and Central air. Enjoy ceramic tile from foyer through kitchen, downstairs bath and sunroom. Large carpeted living room and newly-painted living room with new carpet and brand-new Timberwolf wood-burning fireplace insert w/glass door. Dining room with new carpet, full closet and ceiling fan that can also double as an office. Eat-in kitchen newer with oak cabinets, laminate countertops, wall oven and island. Upgrades include roll-out shelves in kitchen base cabinets, new KitchenAid stainless steel interior dishwasher and Whirlpool gas cooktop, both replaced in 2017. Full bathroom with walk-in shower on first floor. 4-season sunroom with skylights and ceiling fan. Attic with new aluminum pull-down stairs, flooring. Master bedroom with two separate closets. Fully carpeted second level. Full finished basement with ceramic tile floor, insulated walls, plenty of storage, separate heat zone and half-bath. New gas meter in utility room, replaced in 2018. 1-car garage with overhead attic storage, workshop, plenty of cabinets and automatic door opener with remote. New foundation plantings. Move in ready. 1 Year Home Guarantee will be provided upon sale The manager has listed the unit size as 2092 square feet.
| |||

Property Highlights
Building Info
Comparables
Status
Price/ft²
Listed On
Sold On
About Burlington
Similar Homes for Sale
Currently no similar homes aroundNearby Rentals

Weichert Realtors - Moorestown
Last Updated: 0 hours ago
Data Source: Bright MLS , MLS# NJBL2006652
 Your Privacy Choices
Phone: 425-283-2930
Address: 335 Madison Avenue, New York, NY 10017