


69
Map
2 FALSE HEATHER WAY


About This Property
Listed By
Payment Calculator
Your Estimated Monthly Payment
Cap Rate Calculator
What does this mean?
Based on our analysis, the cap rate of this property is 1.25%. A negative cap rate indicates that the property might not be feasible as an income-producing asset. The median cap rate for a near zip code 11238 is 4.23%.
How much can I actually make?
Actual monthly rental income may vary between $4,760 and $7,140 depending on unit-specific characteristics. You can change the amount using the slider to further explore.
How is cap rate calculated?
Cap Rate = Net Operating Income (NOI) / Property Asset Value.
When calculating the cap rate, we assume 100% occupancy. Leverage (mortgage) is not considered.
Cap Rate provided by RealtyHop and RentHop, learn more about cap rate here.
Price History
| Date / Event | Date | Event | Price |
|---|---|---|---|
| Oct 7, 2026 | Relisted | $930,000 | |
| Relisted | |||
| Sep 30, 2026 | In contract | - | |
| In contract | |||
| Sep 25, 2026 | Listed by Real Broker, LLC | $930,000 | |
| Listed by Real Broker, LLC | |||
| Jul 30, 2017 | Listed | $615,000 | |
| Listed | |||
| | |||
|
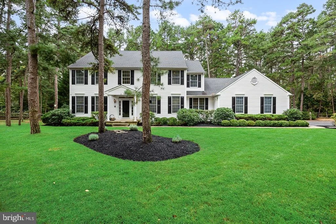
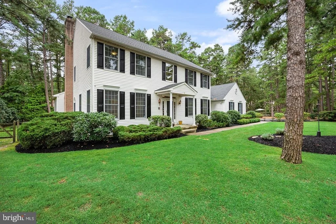
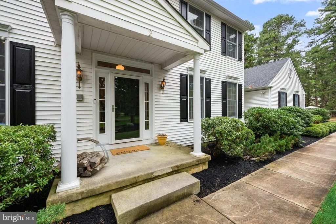
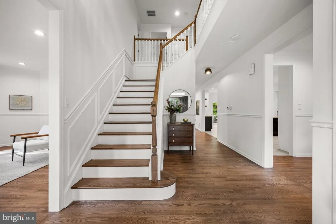
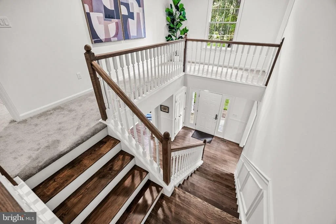
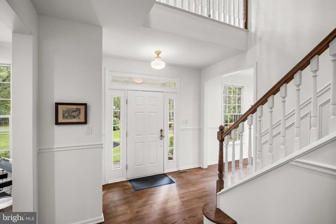
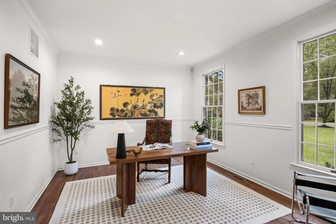
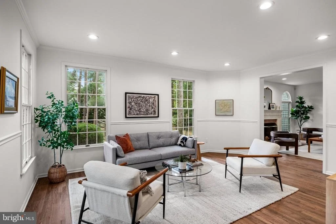
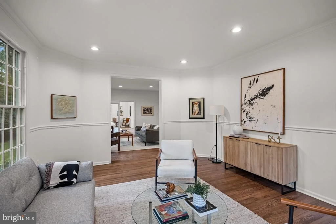
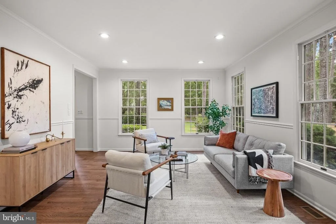
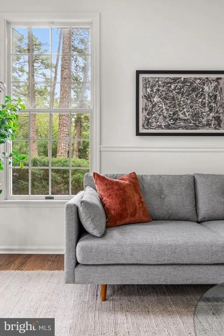
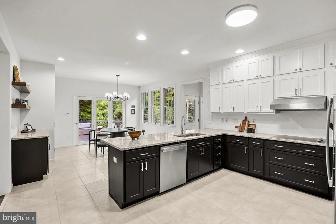
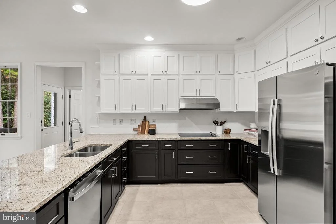
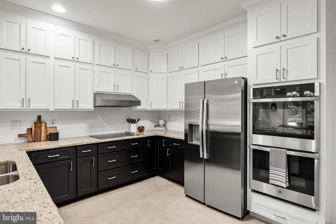
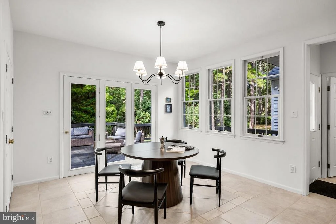
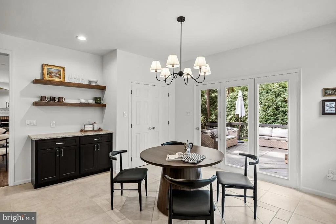
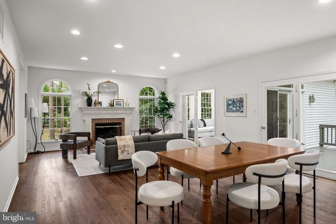
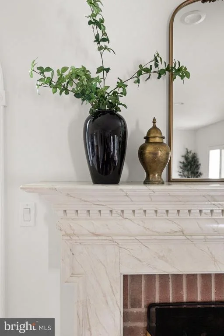
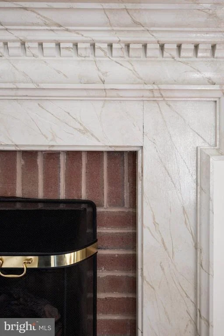
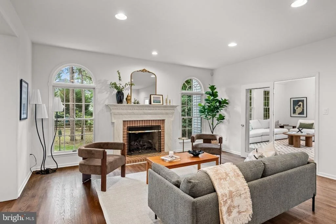
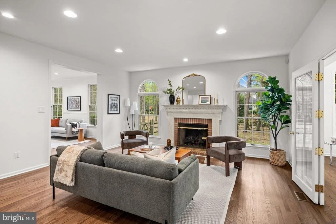
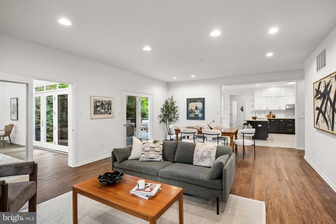
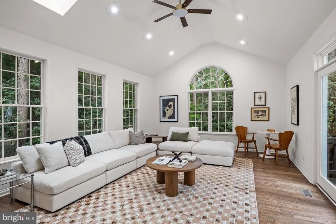
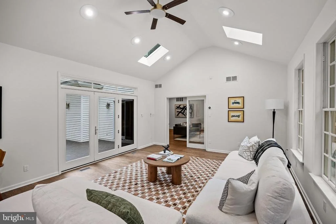
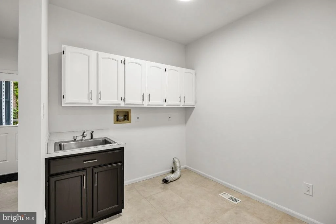
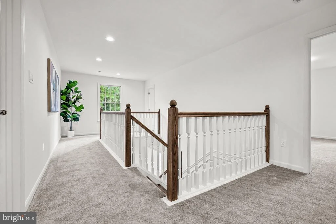
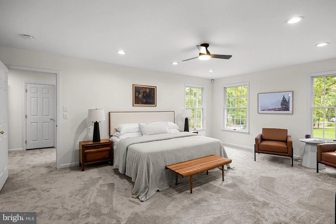
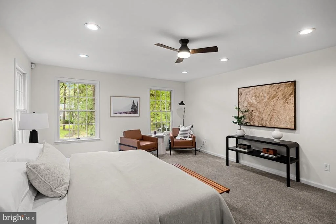
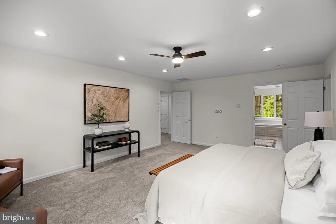
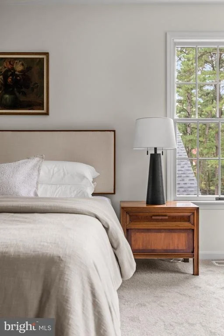
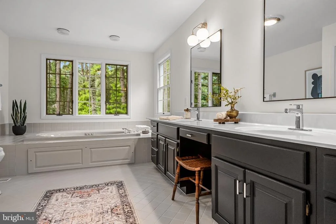
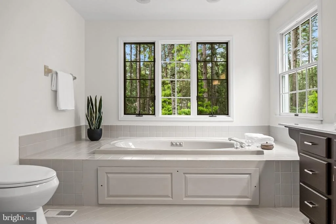
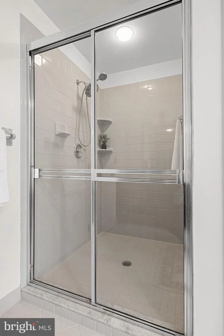
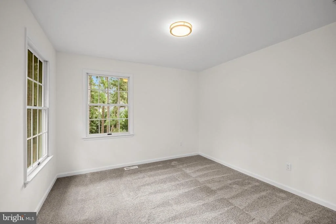
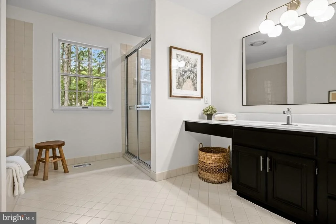
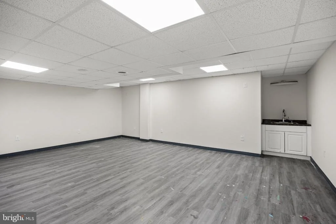
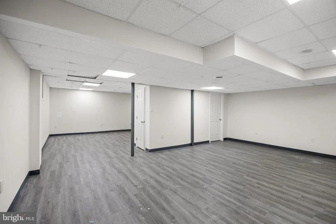
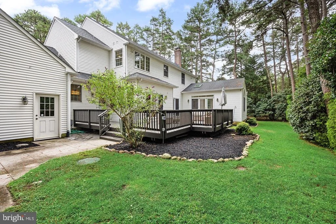
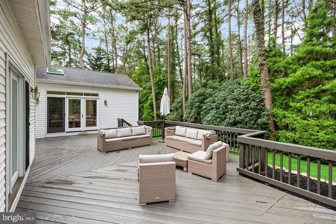
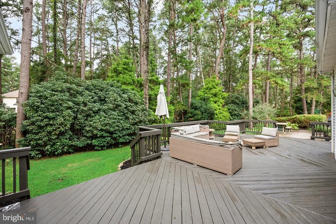
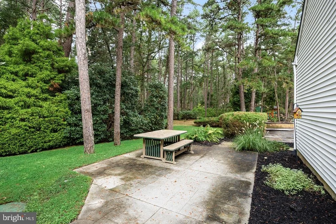
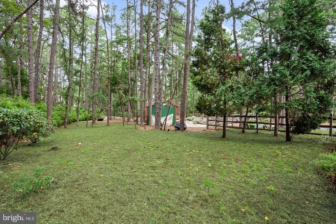
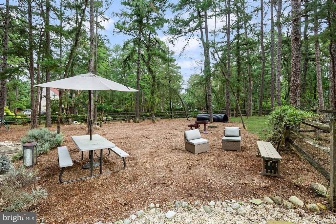
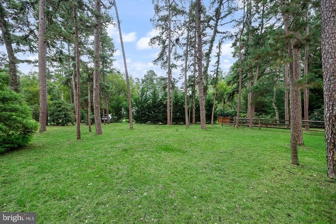
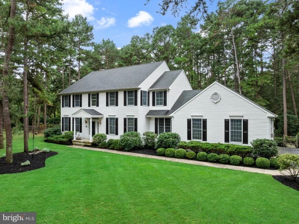
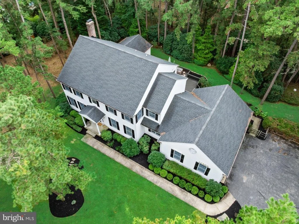
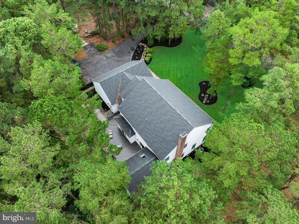
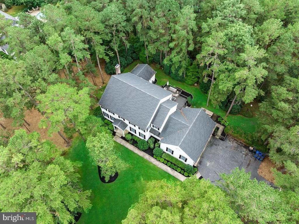
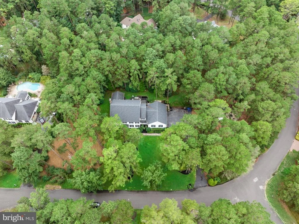
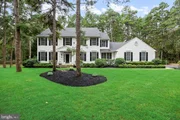
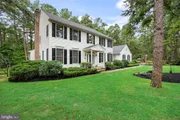
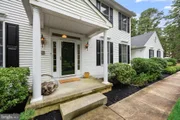
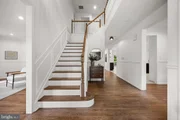
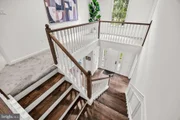
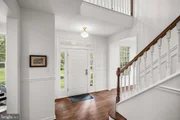
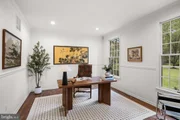
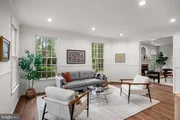
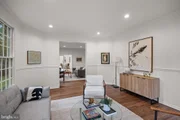
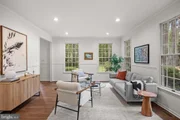
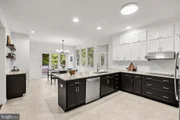
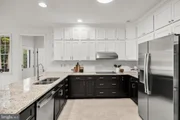
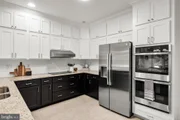
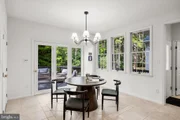
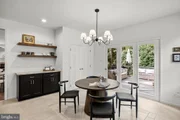
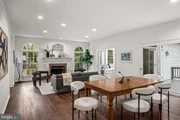
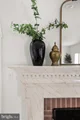
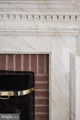
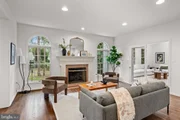
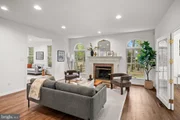
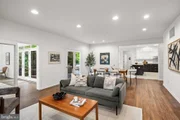
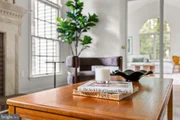
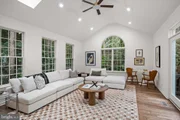
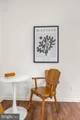
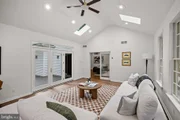
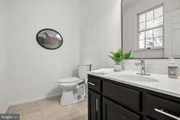
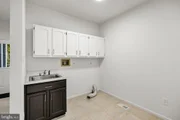
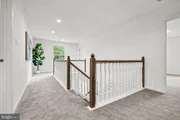
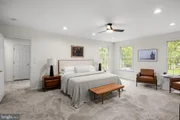
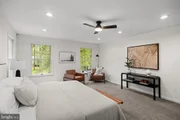
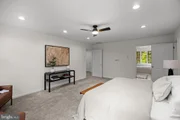
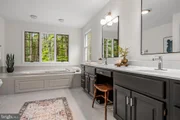
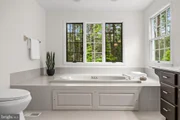
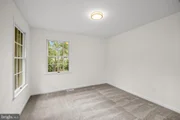
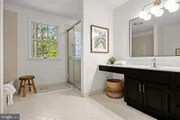
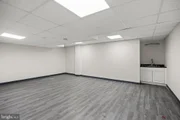
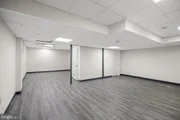
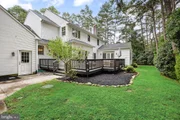
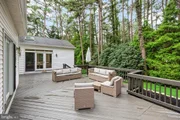
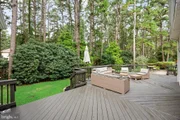
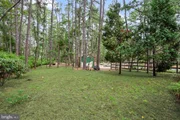
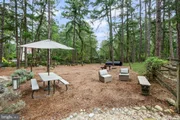
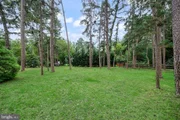
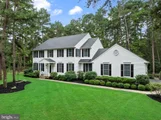
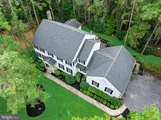
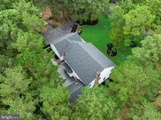
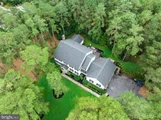
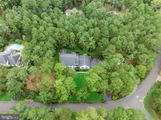
Classic Bob Scarborough Center Hall Colonial Home nestled in a quiet cul-de-sac in Centennial II. As you approach this Fine Home with 373 feet of Road Frontage on 1.09 acres, the Curb Appeal with the Home set back is Outstanding. The Lawn is Manicured and the property is Professionally Landscaped featuring an extensive variety of shrubbery. The Front Door opens into the Foyer with a Formal Dining Room with Crown Molding & Chair Rail well suited for Holiday Entertaining is off to the right. To the left thru an Over-sized Doorway is the Spacious Living Room with 4 extra large windows which flood the room with Natural Light. The Living Room flows into the Great Room with Brick Fireplace which will burn wood as well as gas. This large room is great for Entertaining & Social Gatherings. All of the Living Areas are tastefully decorated with Neutral Colors and 9 foot ceilings. As you walk thru, there is the Den with Hardwood Floors, Vaulted Ceiling, Recessed Lights, Skylights & a French Door opening to the 30 x 23 Deck which steps down to the 20 x 13 Patio. Back inside the Great Room opens to a Huge Kitchen totally renovated in 2013 with Granite Counter Tops, Double Oven, Newer Appliances & Wood Cabinets with a 15 x 10 Breakfast Room overlooking the Deck & Rear Yard. The Traffic Flow throughout the Main Living Area is designed to accommodate large numbers of guests. Off the Kitchen is the Laundry Room with Wall Cabinets,an Over-sized Stainless Tub, several large closets & a Laundry Chute from the Master Bedroom directly above. The Entrance Foyer with Hardwood Floors with a Extra wide Stairway leads to the 2nd Floor Hallway is Spacious & Open. The Master Bedroom Suite includes a Huge Closet which opens to Walk in Floored Attic with 492 sq ft of accessible storage area. The Master Bathroom features a Jacuzzi Tub & an Over-sized Shower. There are three other Bedrooms all wired for Ceiling Fans decorated with neutral colors. The wide stairs to Basement which is totally dry with 8 foot ceilings which makes it ideal for finishing. There is a 2.5 Zone HVAC System, Electronic Air Cleaner & Humidifier & a 21 Zone Irrigation System with Private Well. Security & Intercom Systems included. The Side Entry Over-sized Three Car Garage is finished with a free span opening & a ceiling height of 11'3". The 75 Acre Centennial Lake is a short walk away with a Private Beach, Playground, & Canoe/Kayak Launch Site. Home Warranty Included. Welcome to a New Family.The manager has listed the unit size as 3816 square feet.
| |||
Property Highlights
Building Info
Comparables
Status
Price/ft²
Listed On
Sold On
About Burlington
Similar Homes for Sale
Currently no similar homes aroundNearby Rentals

Real Broker, LLC
Last Updated: 5 hours ago
Data Source: Bright MLS , MLS# NJBL2121182

















 Your Privacy Choices
Phone: 425-283-2930
Address: 335 Madison Avenue, New York, NY 10017