


2 Daybreak #2


About This Property
Payment Calculator
Your Estimated Monthly Payment
Cap Rate Calculator
What does this mean?
Based on our analysis, the cap rate of this property is 1.25%. A negative cap rate indicates that the property might not be feasible as an income-producing asset. The median cap rate for a near zip code 11238 is 4.23%.
How much can I actually make?
Actual monthly rental income may vary between $4,760 and $7,140 depending on unit-specific characteristics. You can change the amount using the slider to further explore.
How is cap rate calculated?
Cap Rate = Net Operating Income (NOI) / Property Asset Value.
When calculating the cap rate, we assume 100% occupancy. Leverage (mortgage) is not considered.
Cap Rate provided by RealtyHop and RentHop, learn more about cap rate here.
Price History
| Date / Event | Date | Event | Price |
|---|---|---|---|
| Sep 5, 2026 | Temporarily off market | - | |
| Temporarily off market | |||
| Jul 18, 2026 | Relisted | $715,000 | |
| Relisted | |||
| Jul 13, 2026 | In contract | - | |
| In contract | |||
| Jun 22, 2026 | Price Decreased |
$729,000
↓ $20K
(2.7%) | |
| Price Decreased | |||
| Jun 1, 2026 | Listed by Compass | $749,000 | |
| Listed by Compass | |||
   | |||
|
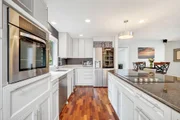
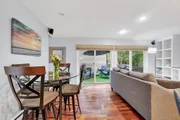
Discover one of the few 3-bedroom townhouses available in prestigious Wayland, Massachusetts! The townhouse boasts 2100 square feet. Property Highlights: It has a unique 3-bedroom layout with an upscale living experience. Modern design featuring high-end finishes and contemporary aesthetics. Finished Basement.Top-Tier Location: Nestled in Wayland, a town known for outstanding schools, scenic beauty, bucolic vibes, and easy access to Boston. There are bonus amenities including a pristine community inground swimming pool, tennis/pickleball courts and nearby walking/hiking trails, close to shopping, and major routes for effortless commuting. Unit Features: First Floor: Living area with Fireplace, kitchen/dining area/family room, double sliders to walk-out deck. Kitchen with wood cabinets for ample storage, granite and quartz countertops. New appliances include a cooktop, dishwasher, wall oven, refrigerator, and beverage fridge. Large coat closet and half bathroom. Hardwood flooring throughout. Full-size washer and dryer, plus pantry.Large primary bedroom with en suite spa bathroom and walk-in closet.Second Floor: 2 bedrooms, both with large closets, fully refinished bath. Hardwood throughout. Basement: Interior stair access to a large, dry, open, finished basement. Perfect bonus room - office, guest or play space. Well-lit with existing closet to accommodate your storage needs. Garage: 1-car garage with automatic door openers and keypad entrance. Existing storage shelving. 2 additional parking spaces.HVAC: 1 zone central heating and air conditioning systems throughout. Exterior: access to wood deck directly from the kitchen area and living room area. Truly unique.
| |||

Property Highlights
Comparables
Status
Price/ft²
Listed On
Sold On
Past Sales
| Date | Unit | Beds | Baths | Sqft | Price | Closed | Listed By |
|---|---|---|---|---|---|---|---|
|
06/01/2026
|
3 Bed
|
2 Bath
|
2037 ft²
|
$749,000
3 Bed
2 Bath
2037 ft²
|
-
-
|
Carrie Hines
Compass
| |
|
04/02/2020
|
3 Bed
|
2 Bath
|
1872 ft²
|
$539,000
3 Bed
2 Bath
1872 ft²
|
$517,000
-4.08%
06/26/2020
|
Samantha Berdinka
Compass
|
Building Info

 Your Privacy Choices
Phone: 425-283-2930
Address: 335 Madison Avenue, New York, NY 10017