


2 CALVERT LN


About This Property
Payment Calculator
Your Estimated Monthly Payment
Cap Rate Calculator
What does this mean?
Based on our analysis, the cap rate of this property is 1.25%. A negative cap rate indicates that the property might not be feasible as an income-producing asset. The median cap rate for a near zip code 11238 is 4.23%.
How much can I actually make?
Actual monthly rental income may vary between $4,760 and $7,140 depending on unit-specific characteristics. You can change the amount using the slider to further explore.
How is cap rate calculated?
Cap Rate = Net Operating Income (NOI) / Property Asset Value.
When calculating the cap rate, we assume 100% occupancy. Leverage (mortgage) is not considered.
Cap Rate provided by RealtyHop and RentHop, learn more about cap rate here.
Price History
| Date / Event | Date | Event | Price |
|---|---|---|---|
| Sep 21, 2022 | Sold | ||
| Sold | |||
| Jul 14, 2022 | Listed by RE/MAX ONE Realty-Moorestown | $595,500 | |
| Listed by RE/MAX ONE Realty-Moorestown | |||
| Sep 7, 2018 | Sold | ||
| Sold | |||
| Jun 13, 2018 | Listed by Weichert Realtors-Medford | $424,900 | |
| Listed by Weichert Realtors-Medford | |||
| | |||
|
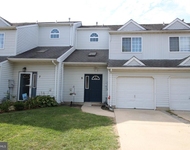
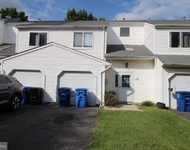
Welcome to this gorgeous, immaculate Normandy model home located in the desirable neighborhood of Waverly sitting on a large corner lot. As you enter through the newer energy efficient decorative front doors you will be greeted with the grand two story foyer with a palladium window, two coat closets and a hardwood winding staircase. Notice the gleaming hardwood flooring through out most of the first floor and second floor. There are many upgraded recessed lighting throughout and also plenty of long windows for the natural light to come streaming through. The free flowing, open floor plan allows for entertaining at it's most with the large living room flowing into the dining room with a bay window and both with chair rail molding. The gourmet kitchen with stainless steel appliances, cherry wood cabinetry (some with decorative glass fronts), corian counter tops, island with pendant lighting and overhang for seating and a desk/work station area opens to the spacious family room with a stone fireplace as the center focal point. The clean cut powder room and laundry room with cabinetry and a utility sink complete the first floor. The second floor features a grand master bedroom suite with a vaulted ceiling, walk-in closet and sumptuous master bathroom with dual sinks and soaking tub. There are three other generously sized bedrooms that share a well appointed hall bathroom with dual sinks. The finished basement offers extra living space for a playroom, entertainment/media room, work-out room, home office, etc. and even has a full bathroom! Enjoy the outdoors on the two tiered trex-like deck with mature, luscious landscaping surrounding you in the expansive fully fenced backyard. There are so many more amenities including six panel interior doors, security system, a newer HVAC and extra insulation done through the energy efficiency program in 2015, sixteen zone sprinkler system in back and front yards with a separate meter, rot free wood around the front entry, holiday lighting package installed, newer drive way in 2014, newer paver front walk in 2014, concrete pad for shed in back yard along with electric if needed for a pool, two car garage with an automatic opener, attic fan, extra course added in basement at construction for more height, french drain with sump pump, extra crawl space area in basement for more storage and so much more! Lumberton offers so many activities, historical sites and is close proximity to major highways, shopping and eateries!
| |||
Property Highlights
Building Info
Comparables
Status
Price/ft²
Listed On
Sold On
About Burlington
Similar Homes for Sale
Currently no similar homes aroundNearby Rentals

RE/MAX ONE Realty-Moorestown
Last Updated: 10 hours ago
Data Source: Bright MLS , MLS# NJBL2029754
 Your Privacy Choices
Phone: 425-283-2930
Address: 335 Madison Avenue, New York, NY 10017