


2 BUCKLEY LANE


About This Property
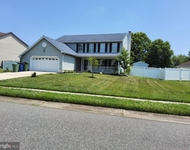
From the curb, you'll know this home is special. The lush lawn, and clean curb appeal, welcoming exterior that set the tone. . Multiple gathering areas offer something for everyone-a spacious paver patio for dining and lounging, a cozy deck perfect for conversation or reading, the fenced in space and a storage shed for convenience.Inside, the home sparkles with hardwood floors, soaring ceilings, fresh paint, and detailed millwork throughout. The vaulted foyer opens gracefully to both the Living and Dining Rooms. The gourmet peninsula-style Kitchen features premium maple cabinetry, granite countertops, tiled backsplash and flooring, and a top-tier appliance package. The rear hallway leads to the garage, additional cabinetry, and a well-designed Laundry Room with sink, folding counter, ample storage, and outdoor access. A beautifully updated Powder Room completes the main level. Upstairs, double doors open to the luxurious owner's suite, complete with custom flooring, a tray ceiling with custom accents, and a stunning spa-like bath. This retreat offers a furniture-style double vanity with granite, a tiled soaking tub, skylight, and an enclosed walk-in spa shower with seating. . Three additional bedrooms feature neutral carpeting, ceiling fans, and spacious closets, while the main hall bath offers a large vanity and tiled tub/shower.
This home truly checks every box-style, comfort, and function-all within a highly rated school district. Located close to upscale shopping, trendy dining, and major highways, you're just minutes from Philadelphia and the shore. Perfection, inside and out. Don't miss out on this amazing corner property...
Payment Calculator
Your Estimated Monthly Payment
Cap Rate Calculator
What does this mean?
Based on our analysis, the cap rate of this property is 1.25%. A negative cap rate indicates that the property might not be feasible as an income-producing asset. The median cap rate for a near zip code 11238 is 4.23%.
How much can I actually make?
Actual monthly rental income may vary between $4,760 and $7,140 depending on unit-specific characteristics. You can change the amount using the slider to further explore.
How is cap rate calculated?
Cap Rate = Net Operating Income (NOI) / Property Asset Value.
When calculating the cap rate, we assume 100% occupancy. Leverage (mortgage) is not considered.
Cap Rate provided by RealtyHop and RentHop, learn more about cap rate here.
Price History
| Date / Event | Date | Event | Price |
|---|---|---|---|
| Oct 29, 2025 | Sold | ||
| Sold | |||
| Sep 19, 2025 | In contract | - | |
| In contract | |||
| Aug 28, 2025 | Listed by RE/MAX Community-Williamstown | $699,900 | |
| Listed by RE/MAX Community-Williamstown | |||
| Nov 29, 2022 | Sold | ||
| Sold | |||
| Sep 8, 2022 | Listed by EXP Realty, LLC | $534,900 | |
| Listed by EXP Realty, LLC | |||
| | |||
|
Just when you think you'll never find the perfect home, this beautiful Eastbrook model in the desirable Meadows section of Willow Ridge pops up! The current owners have taken this home beyond beautiful perfection and created the perfect living space for today's family. The Eastbrook model is known for it's open and bright floor plan, and this one has been slightly altered in the Kitchen area making it even better! The moment you arrive at the curb you'll know it's special because the lawn is beautiful, the landscaping is perfect and the exterior is simple, clean and inviting. The home had a new roof added approx. 3 years ago and the windows are also new. You'll find great outdoor living areas in the privacy fenced rear yard too. Here, the manicured lawn is accented by lovely flower beds filled with blooming roses and shrubs (take notice of the adorable train track running through the beds), that surround numerous gathering spaces. There's a large paver patio area for dining and reclining, a cozy deck area that's great for conversation or reading, plus there's a cute gazebo area tucked away near the fence. There's even space for a playscape for the tots and a storage shed for the extras. Your interior sparkles and shines with hardwood floors, high ceilings, freshly painted ,walls with lots of millwork accents throughout. The vaulted ceiling in the foyer area opens the home to views of both the Living and Dining Rooms as you enter. The peninsula style Kitchen is showcased by premium maple cabinetry, neutral granite tops, a tiled backsplash and floor & an upscale appliance package. The alterations to this area include an additional cabinet/countertop storage/serving station plus a custom banquette for casual dining. Two huge triple windows give you views of the outdoors as you enjoy your morning coffee. There's also a casual dining counter linking the Kitchen to the fireside Family Room. Your rear hallway leads to the entry to the garage and includes additional cabinetry/storage space plus and adjoining Laundry Room has the perfect amount of storage space, a sink area, and folding counter above the front loading washer and dryer. There's also a door to the outside located in the Laundry area. The Powder Room is all updated and completes the main. Double doors at the upper level lead directly to your luxurious owner's ensuite. You'll love the rich hardwood flooring, tray ceiling with custom paint and wood trims, lavish upgraded bathroom with furniture style vanity, granite, tiled soaking tub and floor, skylight and fully tiled and enclosed, seated spa shower. There's also a generous walk in closet with built in storage. The remaining bedrooms have neutral carpet, ceiling fans and ample closet space. Your main hall bath includes a large vanity, tiled floor and tub/shower. Like we said before, this one is perfection! It's all located in a highly rated school district, close to upscale shopping, trendy dining and just minutes from all major highways in every direction. It's a quick trip to Philadelphia and the shore points! Give this one a 10+ and make it your new home right now! We're expecting this one to sell fast, don't miss out! Sale is contingent upon Seller finding suitable housing.
| |||
Property Highlights
Building Info
Comparables
Status
Price/ft²
Listed On
Sold On
About Burlington
Similar Homes for Sale
Currently no similar homes aroundNearby Rentals

RE/MAX Community-Williamstown
Last Updated: 5 hours ago
Data Source: Bright MLS , MLS# NJBL2094974
 Your Privacy Choices
Phone: 425-283-2930
Address: 335 Madison Avenue, New York, NY 10017