


2 Black Rock Dr #2


About This Property
Payment Calculator
Your Estimated Monthly Payment
Cap Rate Calculator
What does this mean?
Based on our analysis, the cap rate of this property is 1.25%. A negative cap rate indicates that the property might not be feasible as an income-producing asset. The median cap rate for a near zip code 11238 is 4.23%.
How much can I actually make?
Actual monthly rental income may vary between $4,760 and $7,140 depending on unit-specific characteristics. You can change the amount using the slider to further explore.
How is cap rate calculated?
Cap Rate = Net Operating Income (NOI) / Property Asset Value.
When calculating the cap rate, we assume 100% occupancy. Leverage (mortgage) is not considered.
Cap Rate provided by RealtyHop and RentHop, learn more about cap rate here.
Price History
| Date / Event | Date | Event | Price |
|---|---|---|---|
| Sep 8, 2026 | Price Decreased |
$3,600,000
↓ $250K
(6.5%) | |
| Price Decreased | |||
| Jul 23, 2026 | Listed by William Raveis R.E. & Home Services | $3,850,000 | |
| Listed by William Raveis R.E. & Home Services | |||
   | |||
|
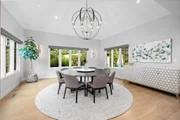
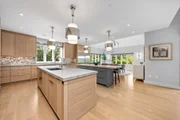
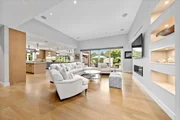
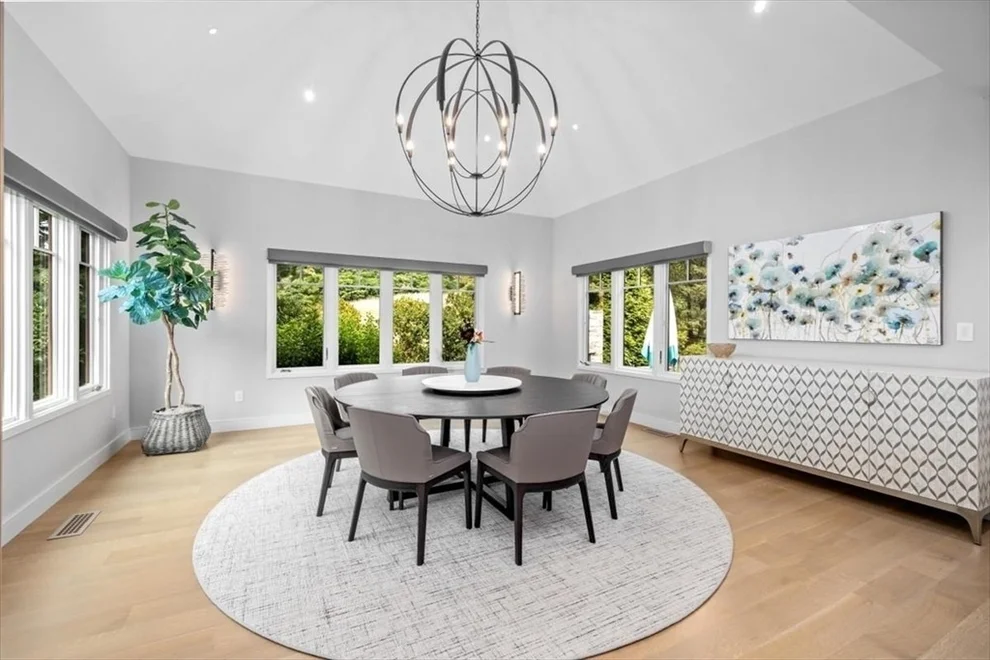
Situated on the 8th hole of Hingham’s gated Black Rock community, this fully renovated luxury home offers a sophisticated, move-in-ready lifestyle. Originally built in 2003, it has been transformed to feel like new construction while blending timeless elegance with modern design. The inviting living room features a fireplace, custom built-ins, and stylish spaces for relaxing or entertaining. The chef's kitchen boasts a glass tile backsplash, oversized island, stone countertops, pantry, double wall ovens, built-in refrigerator, gas cooktop, two dishwashers, wine cooler, and premium finishes. Generous bedrooms and four spa-inspired full baths provide exceptional comfort. Enjoy a private patio overlooking the fairways, complete with a stunning stone fireplace, and experience the exceptional lifestyle this special residence provides.
| |||
| May 31, 2023 | Sold | ||
| Sold | |||
| Apr 4, 2023 | In contract | - | |
| In contract | |||
| Mar 15, 2023 | Listed by Compass | $3,790,000 | |
| Listed by Compass | |||

Property Highlights
Comparables
Status
Price/ft²
Listed On
Sold On
Past Sales
| Date | Unit | Beds | Baths | Sqft | Price | Closed | Listed By |
|---|---|---|---|---|---|---|---|
|
08/07/2025
|
4 Bed
|
4 Bath
|
5797 ft²
|
$3,999,000
4 Bed
4 Bath
5797 ft²
|
-
-
|
Liz Bone Team
South Shore Sotheby's International Realty
| |
|
03/15/2023
|
4 Bed
|
5 Bath
|
5797 ft²
|
$3,790,000
4 Bed
5 Bath
5797 ft²
|
$3,790,000
05/31/2023
|
Donna Christopher
Sotheby's International Realty
| |
|
04/04/2018
|
3 Bed
|
5 Bath
|
3596 ft²
|
$1,650,000
3 Bed
5 Bath
3596 ft²
|
$1,565,000
-5.15%
03/11/2019
|
Patricia Byrne
Coldwell Banker Realty - Hingham
|
Building Info
 Your Privacy Choices
Phone: 425-283-2930
Address: 335 Madison Avenue, New York, NY 10017