See Home Value
$630,000
● Condo - Off Market

2 Aspen Way #2

Franklin, MA 02038
bedrooms
3 Beds
bathrooms
3 Baths, 1 Half Bath
square feet
2,064 Ft²
$4,107
Est. Monthly
$560
HOA / Fees
3.75%
Cap Rate

About This Property

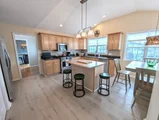
Beautiful end-unit townhouse at prestigious Chestnut Ridge offers the security and ease of one-level living with its first-floor primary suite, while two additional bedrooms on second floor are ideal for family or guests! Many updates in last three years include new roof, AC, furnace, water heater, eight new-construction Harvey vinyl windows, new deck and slider, and fresh paint in most rooms The bright and sunny eat-in kitchen has a vaulted ceiling with recessed lights, granite counters, maple-finish cabinets, center isle and new stainless-steel appliances (excepting refrigerator). Hardwood family room, with vaulted ceiling and gas fireplace, is the perfect place to unwind or entertain. The second-floor loft, ideal as a home office, offers a quiet retreat for work or hobbies. Superb location!  Shaw's Supermarket, and Big Y World Class Market are just seconds away. 1 mile to MBTA commuter rail station and easy access to Exit 43 on I-495.
Unit Size
2,064 Ft²
Days on Market
-
Land Size
-
Price per sqft
$300
Property Type
Condo
Property Taxes
$502
HOA Dues
$560
Year Built
2001

Payment Calculator

Cap Rate Calculator

Last updated: 3 years ago (MLSPIN #73193743)

Price History

Date / Event Date Event Price
May 29, 2025 Sold
Sold
Mar 16, 2025 In contract -
In contract
Mar 3, 2025 Listed $669,000
Listed
******* OPEN HOUSE CANCELLED ******* ****** OFFER ACCEPTED ******* Beautiful end-unit townhouse at sought-after Chestnut Ridge offers the security and ease of one-level living with its first-floor primary suite, while two additional bedrooms on second floor are ideal for family or guests! Extensive upgrades in last year include: fresh paint, new backsplash, new plank-vinyl flooring in kitchen; primary suite newly painted; new light fixtures in many rooms. In addition, improvements in last 5 years include new roof, AC, furnace, water heater, eight new-construction Harvey vinyl windows, new deck & slider. The bright and sunny eat-in kitchen has a vaulted ceiling w/ recessed lights, granite counters, maple-finish cabinets, center isle and stainless-steel appliances. Hardwood family room, with vaulted ceiling and gas fireplace, is the place to unwind or entertain. The second-floor loft offers a quiet retreat for work or hobbies. Superb location near shopping, s
Feb 29, 2024 Sold
Sold
Jan 22, 2024 In contract -
In contract
Show More

Property Highlights

Garage
Parking Available
Air Conditioning
Fireplace
Interior Details
Level: First
Features: Vaulted Ceiling(s), Flooring - Stone/Ceramic Tile, Dining Area, Pantry, Countertops - Stone/Granite/Solid, Kitchen Island, Dryer Hookup - Electric, Recessed Lighting, Stainless Steel Appliances, Washer Hookup, Gas Stove
Level: First
Features: Bathroom - Full, Bathroom - Tiled With Shower Stall, Flooring - Stone/Ceramic Tile
Level: Second
Features: Walk-In Closet(s), Flooring - Wall to Wall Carpet
Features: Flooring - Wall to Wall Carpet
Level: Second
Features: Flooring - Hardwood, Chair Rail
Level: First
Features: Bathroom - Half, Flooring - Stone/Ceramic Tile, Countertops - Stone/Granite/Solid
Level: First
Features: Bathroom - Full, Closet - Linen, Walk-In Closet(s), Flooring - Wall to Wall Carpet
Level: First
Level: First
Features: Vaulted Ceiling(s), Flooring - Hardwood, Deck - Exterior, Exterior Access, Slider
Features: Bathroom - With Tub & Shower, Flooring - Stone/Ceramic Tile
Level: Second
Features: Yes
Half Bathrooms: 1
Full Bathrooms: 2
Appliances: Range, Dishwasher, Disposal, Microwave, Refrigerator, Washer, Dryer
Flooring Type: Wood, Tile, Carpet
Laundry Features: Electric Dryer Hookup, Washer Hookup, First Floor, In Unit, Gas Dryer Hookup
Rooms: 6
Has Fireplace
Fireplace Features: Family Room
Fireplaces: 1
Basement: Y
Parking Details
Has Garage
Attached Garage
Parking Features: Attached, Garage Door Opener, Off Street, Guest, Paved
Garage Spaces: 1
Exterior Details
Entry Level: 1
Year Built Source: Public Records
Year Built Details: Approximate
PropertySubType: Condominium
Building Name: Chestnut Ridge Ii
Structure Type: Townhouse
Stories (Total): 2
Building Area Units: Square Feet
Window Features: Insulated Windows
Patio and Porch Features: Deck - Composite
Lead Paint: Unknown
Pool Features: Association, In Ground
Lot Size Units: Acres
Zoning: res
Parcel Number: M:281 L:003023, 3692968
Water Source: Public, Individual Meter
Financial Details
Tax Assessed Value: $479,000
Tax Annual Amount: $6,026
Utilities Details
Utilities: for Gas Range, for Gas Dryer, for Electric Dryer
Cooling Type: Central Air
Heating Type: Forced Air, Natural Gas
Sewer : Public Sewer
Location Details
HOA/Condo/Coop Fee Includes: Insurance, Maintenance Structure, Road Maintenance, Maintenance Grounds, Snow Removal
HOA/Condo/Coop Amenities: Pool
Association Fee Frequency: Monthly
HOA Fee: $560
Community Features: Public Transportation, Shopping, Park, Walk/Jog Trails, Medical Facility, Conservation Area, Highway Access, House of Worship, Private School, Public School, T-Station, University
Pets Allowed: Yes w/ Restrictions
Complex is Completed
Management: Professional - Off Site

Comparables

Unit
Status
Type
Beds
Baths
ft²
Price/ft²
Asking Price
Listed On
Closing Price
Sold On
HOA + Taxes

Past Sales

Date Unit Beds Baths Sqft Price Closed Listed By
20250303 Unit 2
03/03/2025
2
3 Bed
2 Bath
2064 ft²
$669,000
bedrooms
3 Bed
bathrooms
2 Bath
square feet
2064 ft²
$655,000 -2.09%
05/29/2025
Warren Reynolds
Berkshire Hathaway HomeServices Commonwealth Real Estate
20240116 Unit 2
01/16/2024
2
3 Bed
3 Bath
2064 ft²
$620,000
bedrooms
3 Bed
bathrooms
3 Bath
square feet
2064 ft²
$630,000 +1.61%
02/29/2024
Warren Reynolds
Berkshire Hathaway HomeServices Commonwealth Real Estate
20200824 Unit 2
08/24/2020
2
3 Bed
3 Bath
2064 ft²
$450,000
bedrooms
3 Bed
bathrooms
3 Bath
square feet
2064 ft²
$445,000 -1.11%
11/06/2020
Trish Bergevine
Berkshire Hathaway HomeServices Evolution Properties
20110919 Unit 2
09/19/2011
2
2 Bed
2 Bath
1884 ft²
$324,900
bedrooms
2 Bed
bathrooms
2 Bath
square feet
1884 ft²
$290,000 -10.74%
01/20/2012
Kristine Johnson
Keller Williams - Greater Portland
20000208 Unit 240
02/08/2000
240
3 Bed
3 Bath
1923 ft²
$269,900
bedrooms
3 Bed
bathrooms
3 Bath
square feet
1923 ft²
$269,900
05/17/2001
Donna Gittelsohn
Coldwell Banker Realty - Natick

Building Info

2 Aspen Way 2 Aspen Way, Franklin, MA 02038
More about this Building
2 Aspen Way
Want to find out who owns 2 Aspen Way, Franklin, MA 02038? Get detailed property transactions here.

About Franklin Town


Similar Homes for Sale

Currently no similar homes around

Nearby Rentals