


2 Aspen Way #2


About This Property
Payment Calculator
Your Estimated Monthly Payment
Cap Rate Calculator
What does this mean?
Based on our analysis, the cap rate of this property is 1.25%. A negative cap rate indicates that the property might not be feasible as an income-producing asset. The median cap rate for a near zip code 11238 is 4.23%.
How much can I actually make?
Actual monthly rental income may vary between $4,760 and $7,140 depending on unit-specific characteristics. You can change the amount using the slider to further explore.
How is cap rate calculated?
Cap Rate = Net Operating Income (NOI) / Property Asset Value.
When calculating the cap rate, we assume 100% occupancy. Leverage (mortgage) is not considered.
Cap Rate provided by RealtyHop and RentHop, learn more about cap rate here.
Price History
| Date / Event | Date | Event | Price |
|---|---|---|---|
| May 29, 2025 | Sold | ||
| Sold | |||
| Mar 16, 2025 | In contract | - | |
| In contract | |||
| Mar 3, 2025 | Listed | $669,000 | |
| Listed | |||
   | |||
|
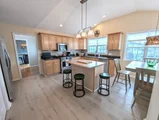
******* OPEN HOUSE CANCELLED ******* ****** OFFER ACCEPTED ******* Beautiful end-unit townhouse at sought-after Chestnut Ridge offers the security and ease of one-level living with its first-floor primary suite, while two additional bedrooms on second floor are ideal for family or guests! Extensive upgrades in last year include: fresh paint, new backsplash, new plank-vinyl flooring in kitchen; primary suite newly painted; new light fixtures in many rooms. In addition, improvements in last 5 years include new roof, AC, furnace, water heater, eight new-construction Harvey vinyl windows, new deck & slider. The bright and sunny eat-in kitchen has a vaulted ceiling w/ recessed lights, granite counters, maple-finish cabinets, center isle and stainless-steel appliances. Hardwood family room, with vaulted ceiling and gas fireplace, is the place to unwind or entertain. The second-floor loft offers a quiet retreat for work or hobbies. Superb location near shopping, s
| |||
| Feb 29, 2024 | Sold | ||
| Sold | |||
| Jan 22, 2024 | In contract | - | |
| In contract | |||

Property Highlights
Comparables
Status
Price/ft²
Listed On
Sold On
Past Sales
| Date | Unit | Beds | Baths | Sqft | Price | Closed | Listed By |
|---|---|---|---|---|---|---|---|
|
03/03/2025
|
3 Bed
|
2 Bath
|
2064 ft²
|
$669,000
3 Bed
2 Bath
2064 ft²
|
$655,000
-2.09%
05/29/2025
|
Warren Reynolds
Berkshire Hathaway HomeServices Commonwealth Real Estate
| |
|
01/16/2024
|
3 Bed
|
3 Bath
|
2064 ft²
|
$620,000
3 Bed
3 Bath
2064 ft²
|
$630,000
+1.61%
02/29/2024
|
Warren Reynolds
Berkshire Hathaway HomeServices Commonwealth Real Estate
| |
|
08/24/2020
|
3 Bed
|
3 Bath
|
2064 ft²
|
$450,000
3 Bed
3 Bath
2064 ft²
|
$445,000
-1.11%
11/06/2020
|
Trish Bergevine
Berkshire Hathaway HomeServices Evolution Properties
| |
|
09/19/2011
|
2 Bed
|
2 Bath
|
1884 ft²
|
$324,900
2 Bed
2 Bath
1884 ft²
|
$290,000
-10.74%
01/20/2012
|
Kristine Johnson
Keller Williams - Greater Portland
| |
|
02/08/2000
|
3 Bed
|
3 Bath
|
1923 ft²
|
$269,900
3 Bed
3 Bath
1923 ft²
|
$269,900
05/17/2001
|
Donna Gittelsohn
Coldwell Banker Realty - Natick
|
Building Info

 Your Privacy Choices
Phone: 425-283-2930
Address: 335 Madison Avenue, New York, NY 10017