


2 Arrowhead Cir #2


About This Property
Payment Calculator
Your Estimated Monthly Payment
Cap Rate Calculator
What does this mean?
Based on our analysis, the cap rate of this property is 1.25%. A negative cap rate indicates that the property might not be feasible as an income-producing asset. The median cap rate for a near zip code 11238 is 4.23%.
How much can I actually make?
Actual monthly rental income may vary between $4,760 and $7,140 depending on unit-specific characteristics. You can change the amount using the slider to further explore.
How is cap rate calculated?
Cap Rate = Net Operating Income (NOI) / Property Asset Value.
When calculating the cap rate, we assume 100% occupancy. Leverage (mortgage) is not considered.
Cap Rate provided by RealtyHop and RentHop, learn more about cap rate here.
Price History
| Date / Event | Date | Event | Price |
|---|---|---|---|
| May 27, 2026 | Sold | ||
| Sold | |||
| Apr 6, 2026 | In contract | - | |
| In contract | |||
| Apr 3, 2026 | Price Decreased |
$574,999
↓ $10K
(1.7%) | |
| Price Decreased | |||
| Mar 18, 2026 | Price Decreased |
$584,999
↓ $14K
(2.3%) | |
| Price Decreased | |||
| Feb 24, 2026 | Listed by Media Realty Group Inc. | $599,000 | |
| Listed by Media Realty Group Inc. | |||
   | |||
|
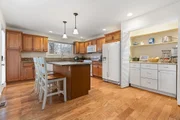
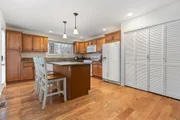
*IMMACULATE MOVE IN READY*Located at 2 Arrowhead Circle Ashland, MA, this corner spacious townhouse offers a unique opportunity to own property in a desirable location. The interior of this residence presents a freshly painted inviting well maintained canvas ready for personalized touches. Gleaming hardwood floors, granite counter tops, large pantry and solid wood cabinets in a large eat in kitchen. Within this townhouse, discover two full bathrooms and a further half bathroom, thoughtfully positioned to accommodate both residents and guests. The two large bedrooms provide private retreats. The expansive 2046 square feet of living area allows for comfortable living and entertaining along with a large bonus room and includes the convenience of two garage spaces, new furnace and A/C with 10 year insurance. Three-story building, this unit offers ease of access and comfortable living. Everything needed from in unit laundry, private deck over looking beautiful garden and landscaped yard.
| |||

Property Highlights
Comparables
Status
Price/ft²
Listed On
Sold On
Past Sales
| Date | Unit | Beds | Baths | Sqft | Price | Closed | Listed By |
|---|---|---|---|---|---|---|---|
|
02/24/2026
|
2 Bed
|
2 Bath
|
2046 ft²
|
$599,000
2 Bed
2 Bath
2046 ft²
|
$570,000
-4.84%
05/27/2026
|
Marianna Da Silva
Media Realty Group Inc.
| |
|
06/23/2016
|
2 Bed
|
3 Bath
|
2000 ft²
|
$359,900
2 Bed
3 Bath
2000 ft²
|
$353,500
-1.78%
09/01/2016
|
Sharon Betzalel
William Raveis R.E. & Home Services
| |
|
10/19/2003
|
2 Bed
|
3 Bath
|
1800 ft²
|
$349,900
2 Bed
3 Bath
1800 ft²
|
$347,500
-0.69%
02/03/2004
|
Adina Hoffman
Coldwell Banker Residential Brokerage - Framingham - Worcester Rd.
|
Building Info

 Your Privacy Choices
Phone: 425-283-2930
Address: 335 Madison Avenue, New York, NY 10017